Back

4978 Wellington Drive

Macon, GA 31210

The Rains Team
call for more info
404-620-4571
Ask a Question
Send to a Friend
Schedule a Showing
Request More Info
More Homes In
Devonwood
4860 Forsyth Road, Macon
4962 Wellington Drive, Macon
4950 Wellington Drive, Macon
Smart Mortgage Options
Dalton Carter
Lender
Lic. 1566538
Office:
Direct: 678-425-4140
AP Mortgage
340 Jesse Jewell Parkway
Suite 500A
Gainesville, GA 30501
Apply for a Loan
For Sale
MLS Number 10840535
4 Bedrooms
4 Bathrooms
0 Half Baths
4,307 Square Feet *estimated
Summary of 4978 Wellington Drive
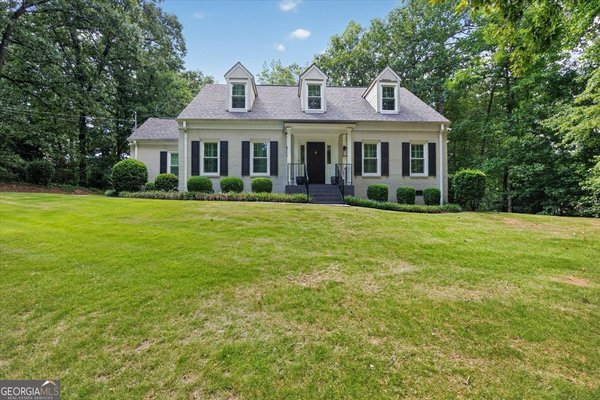
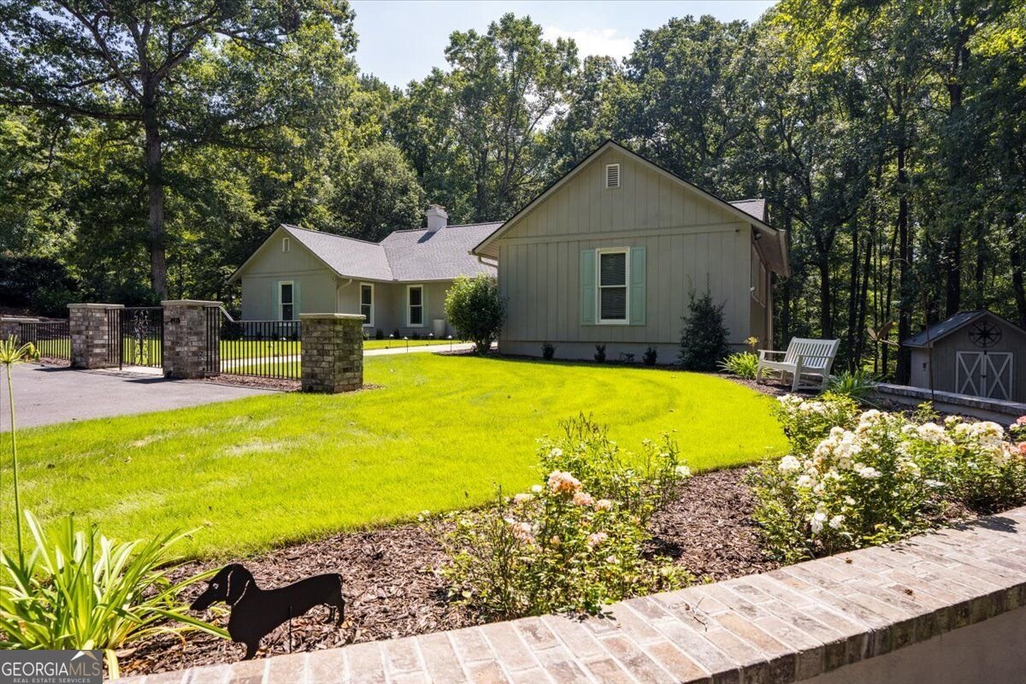
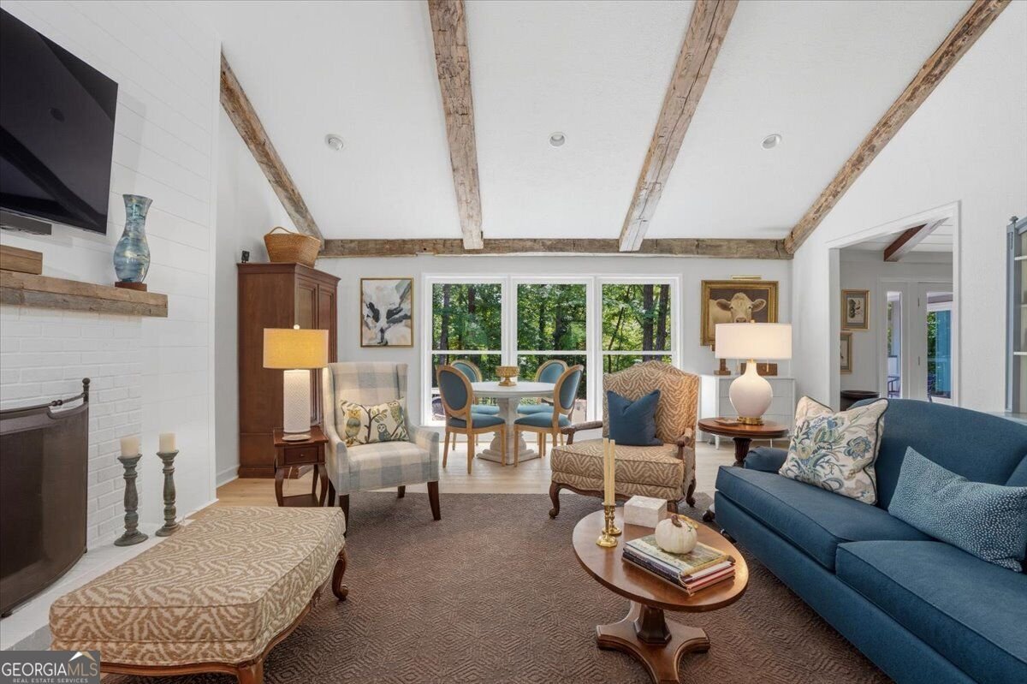
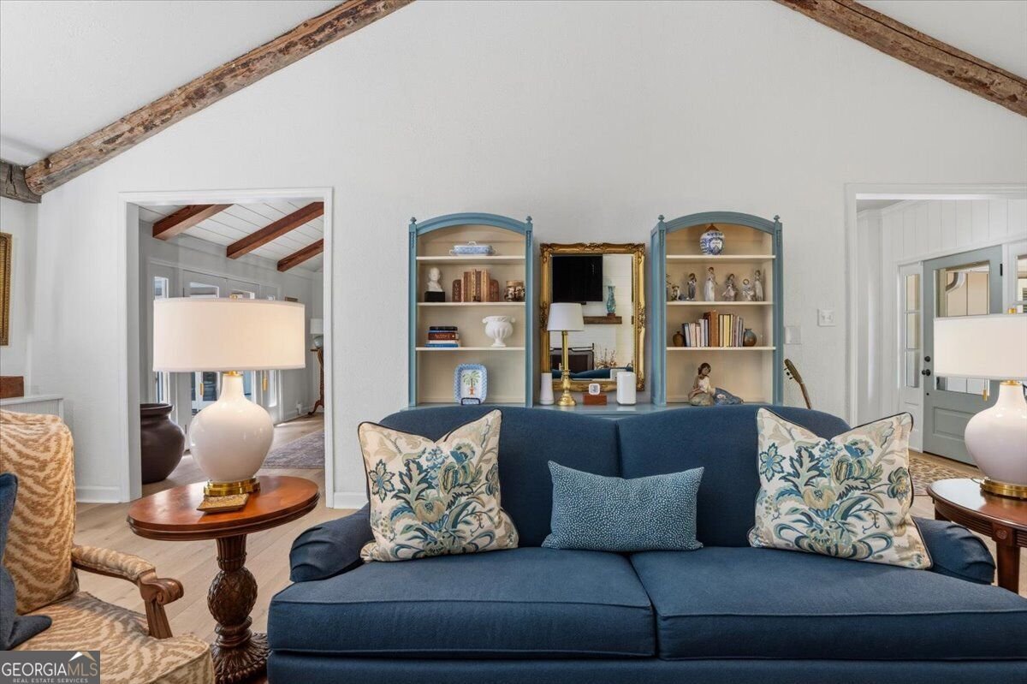
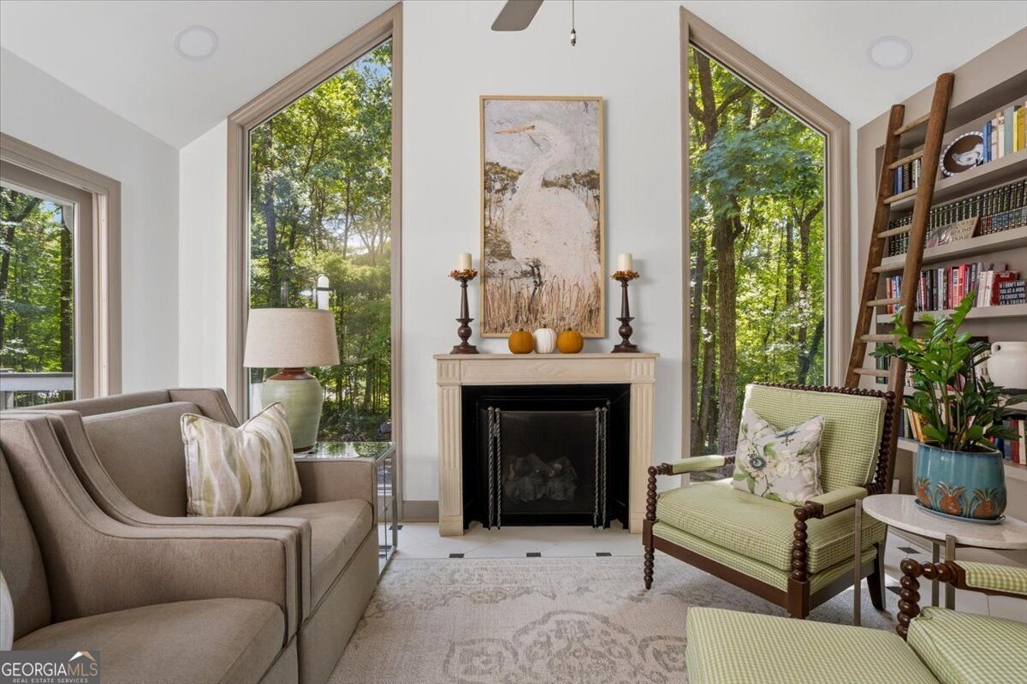
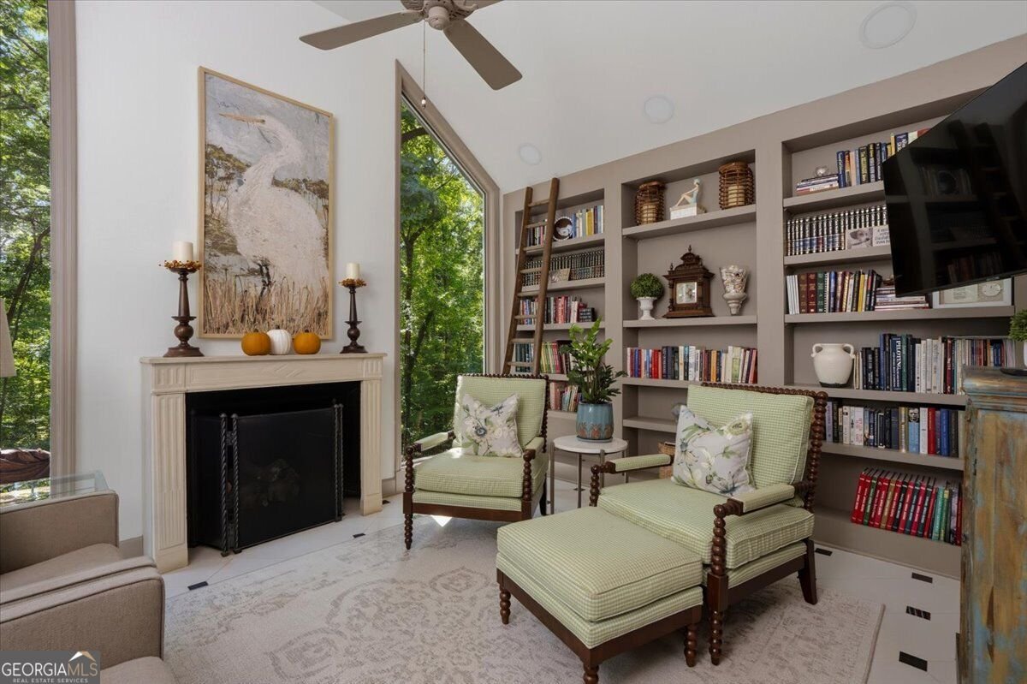
Unbelievable is the only way to describe this completely transformed North Macon home! When you say ''something old is new again,'' this is exactly what you mean. Every detail has created a home that feels brand new while offering the character, space, and location buyers are searching for. This stunning one-level home has all the bells and whistles, including beamed ceilings, gorgeous floors throughout, a gourmet kitchen, wet bar, spacious living and entertaining areas, a beaucoup of storage and a fabulous deck. The lower level provides even more room to enjoy as a game room, music room, guest space, including a full bath--perfect for entertaining, relaxing, or giving guests their own private retreat. And wait until you see the incredible 980-square-foot workshop/tool room and air-conditioned garage! Whether you're a car enthusiast, hobbyist, collector, or simply want exceptional additional space, this is a feature you rarely find. Best of all, the work has already been done! This is your opportunity to live in a sought-after neighborhood without taking on a renovation--just move in and start enjoying it. Fabulous is an understatement! This home offers beautiful details, incredible versatility, and spaces for everyone. Grab this one while you can--you will fall in love with 4978 Wellington Drive!
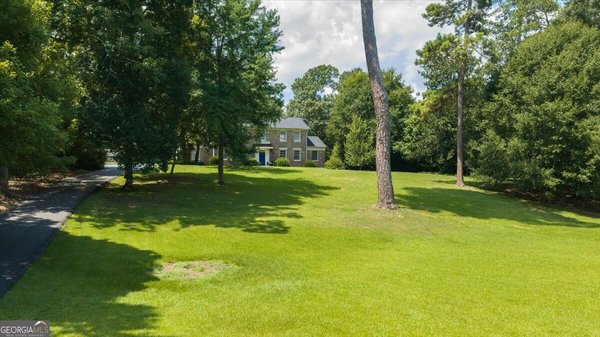
Set in the popular Devonwood neighborhood, this 4-BR, 4-BA home offers a comfortable blend of space, style, and function. With 4,307 square feet of finished living space, this floor plan offers generous gathering spaces as well as comfortable private retreats. The kitchen was planned for both everyday meals and special occasions, with plenty of room to cook, serve, and connect. Open concept living and dining spaces create a comfortable setting for gatherings of all kinds. Step outside to approximately 1.26 acres, creating a comfortable setting for outdoor living and weekend gatherings. Practical parking available makes everyday living easier for households with multiple vehicles. Devonwood offers a well established community setting in Macon with convenient access to local shopping, dining, and major routes. With only a few days on the market, this property is a must see for buyers watching the area. With an asking price of $995,000, this property represents an appealing opportunity in the current market.
Show more
4978 Wellington Drive - Map & Directions
view in Google Maps
Facts & features
School District Information
High School
Middle School
Elementary School
Additional Information about
Devonwood
Association
No
Additional Information about
4978 Wellington Drive
County
Neighborhood
Year Built
1972
Appliances
Dishwasher
Disposal
Double Oven
Dryer
Gas Water Heater
Microwave
Refrigerator
Architectural Style
Traditional
Basement
Bath Finished
Crawl Space
Daylight
Exterior Entry
Finished
Interior Entry
Construction Materials
Wood Siding
Cooling
Ceiling Fan(s)
Central Air
Electric
Dining Room Features
Separate Room
Exterior Features
Other,Sprinkler System
Fireplace Features
Family Room
Gas Log
Gas Starter
Other
Flooring
Carpet
Other
Tile
Heating
Central
Electric
Heat Pump
Natural Gas
Home Warranty
No
Interior Features
Beamed Ceilings
Bookcases
Double Vanity
Walk-In Closet(s)
Wet Bar
Kitchen Features
Solid Surface Counters
Levels
One
Patio and Porch Features
Deck
Selling Status
Updated/Remodeled
Rooms
Family Room
Foyer
Laundry
Office
Security Features
Smoke Detector(s)
Sewer Type
Public Sewer
Total Finished Area
4,307
Total Fire Places
2
Utilities
Electricity Available
Natural Gas Available
Phone Available
Sewer Available
Water Available
Water Source
Public
Finished Basement
Yes
Land Information
Lot Size
1 to 2 Acres
Lot Size Estimated
1.26
Garages and Parking Information
Parking Features
Garage
Tax Information
Taxes
$4,670
Tax Year
2025
Tax ID Number
K0540036
Show more
listed by real estate agent and sheridan solomon & associates