Back

302 Brighton Way

Statesboro, GA 30461

The Rains Team
call for more info
404-620-4571
Ask a Question
Send to a Friend
Schedule a Showing
Request More Info
More Homes In
Ashford
202 Tannery Lane, Statesboro
Smart Mortgage Options
Dalton Carter
Lender
Lic. 1566538
Office:
Direct: 678-425-4140
AP Mortgage
340 Jesse Jewell Parkway
Suite 500A
Gainesville, GA 30501
Apply for a Loan
For Sale
MLS Number 10836665
4 Bedrooms
2 Bathrooms
1 Half Baths
2,683 Square Feet *estimated
Summary of 302 Brighton Way
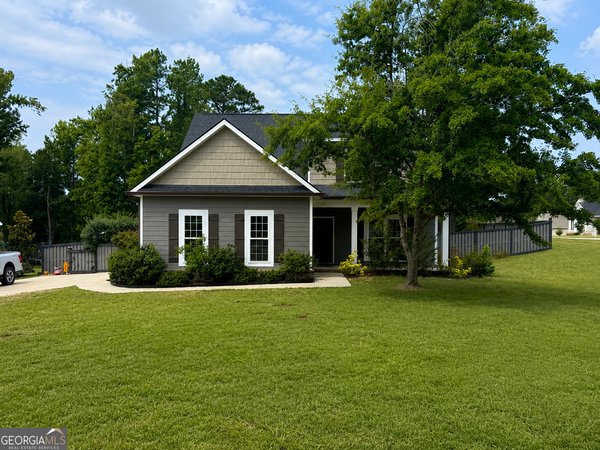
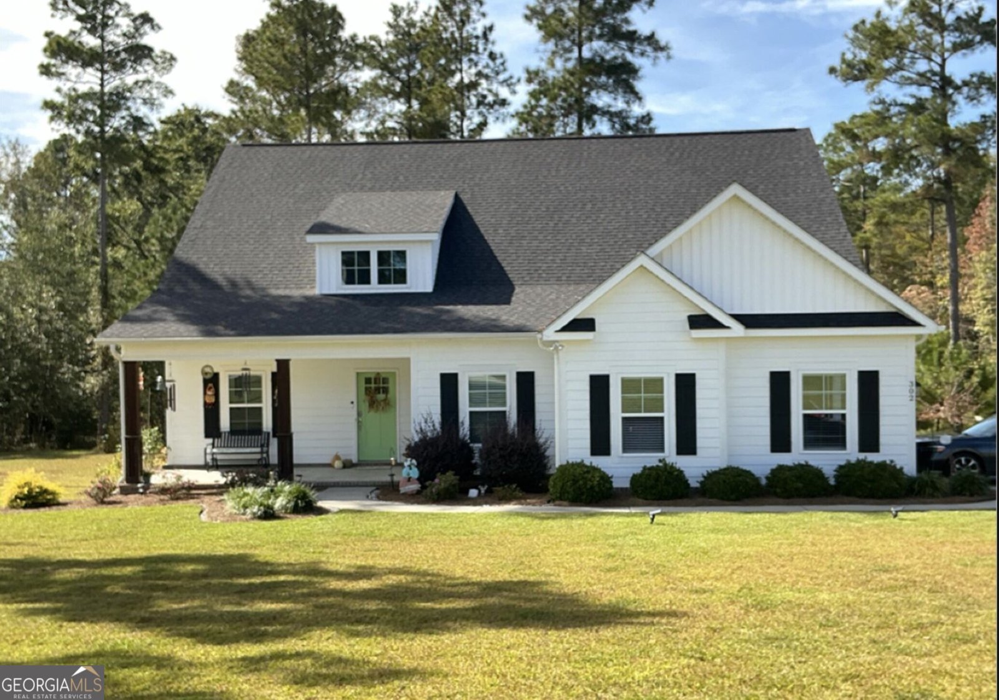
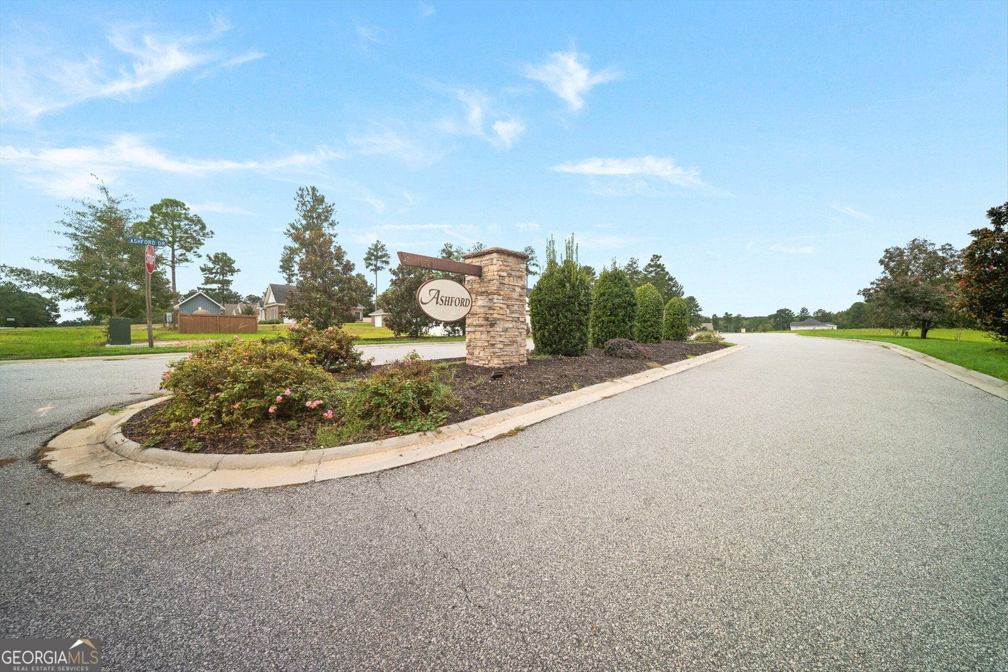
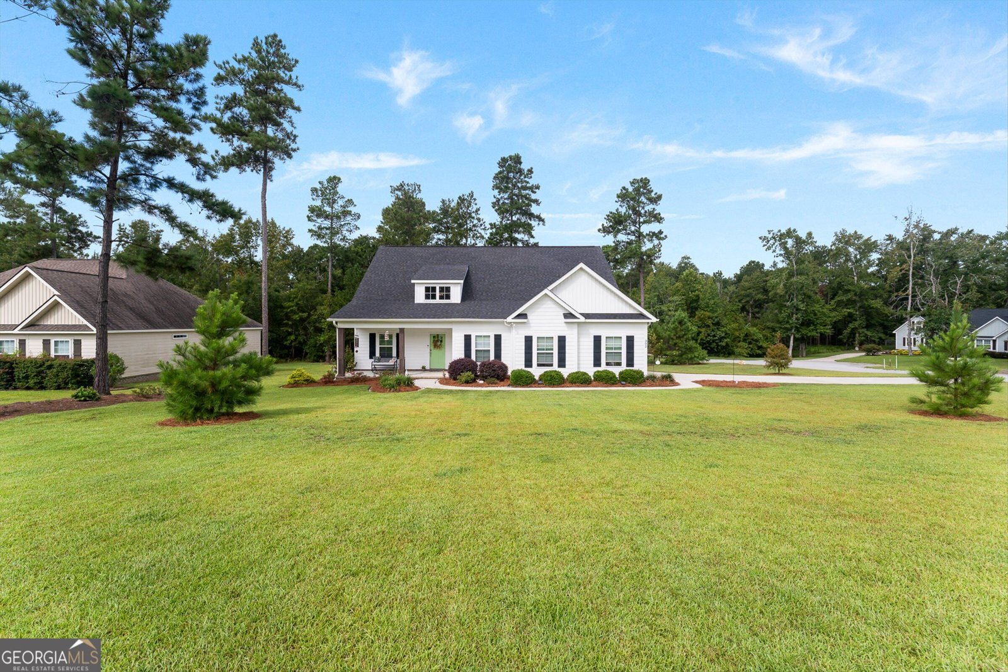
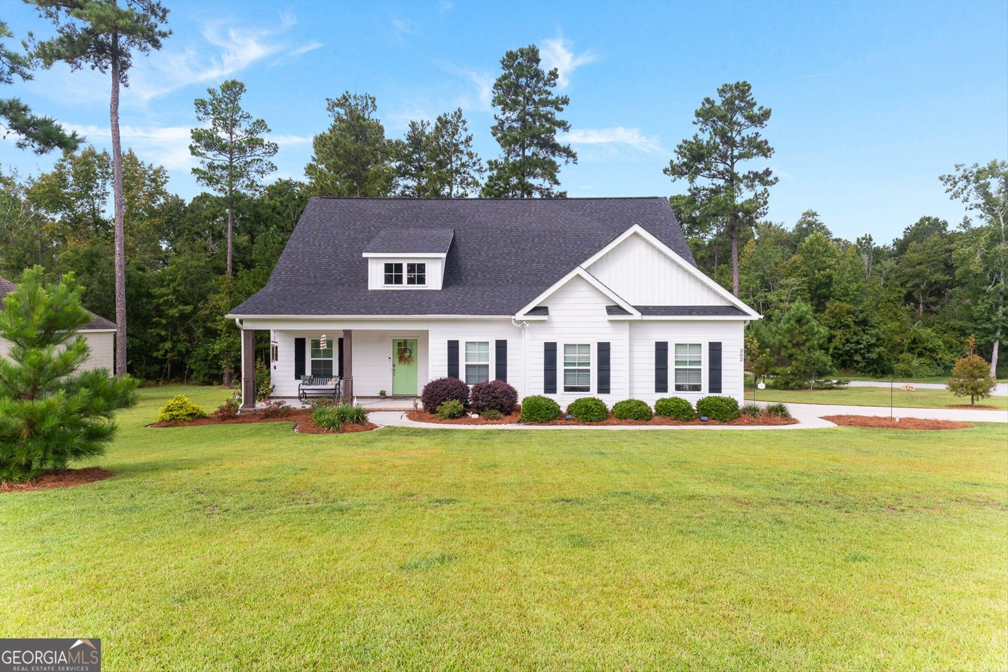
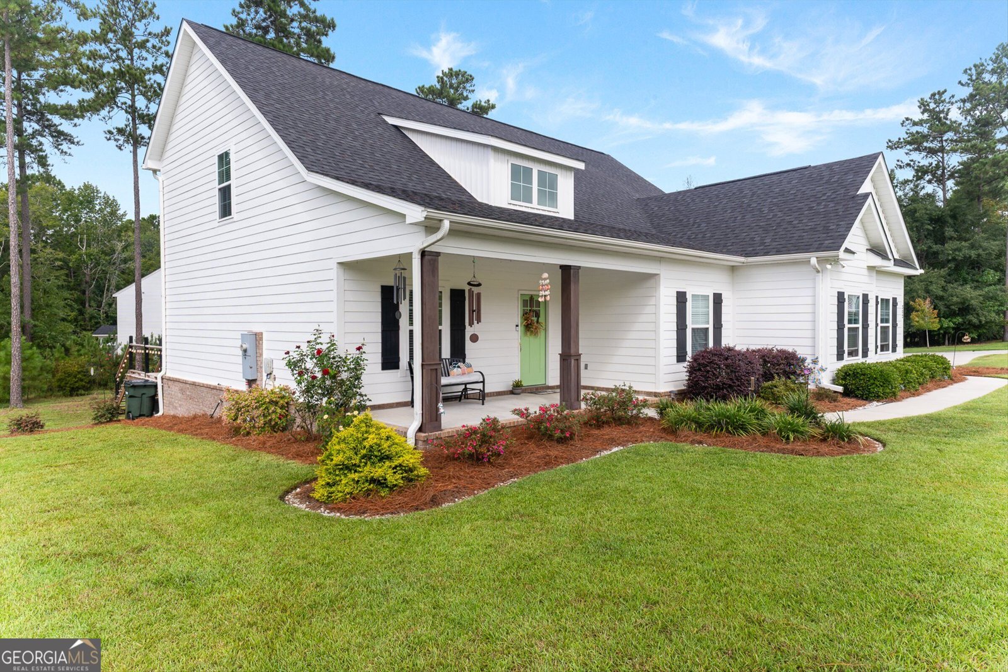
A spacious corner lot, soaring ceilings, a main floor primary suite, and walk in closets in every bedroom. Discover the space, privacy, and comfort this beautiful Statesboro home offers. Built in 2020, this inviting 4 bedroom, 2.5 bath home features an open concept floor plan filled with natural light, high ceilings, and comfortable living spaces designed for everyday living and entertaining. The primary suite is conveniently located on the main floor, while the generously sized secondary bedrooms each offer their own walk in closet, providing exceptional storage and flexibility. Step outside to your own backyard retreat featuring an elevated deck, above ground pool, fenced yard, and mature landscaping that creates a peaceful, private setting. Imagine relaxing on the deck, enjoying beautiful Georgia sunsets, or entertaining friends with plenty of outdoor space. Situated on a beautifully landscaped corner lot in the established Ashford neighborhood, this home offers the charm of a quiet residential setting with convenient access to shopping, dining, Georgia Southern University, and major Statesboro roadways. If you have been searching for a move in ready home in Statesboro with spacious bedrooms, abundant storage, a main floor primary suite, and outdoor living space, this property deserves a closer look. Schedule your private showing and discover the possibilities.
Welcome to this beautifully maintained 4-bedroom, 2-bath home in the sought after Ashford community of Statesboro. Inside, the home offers 2,683 square feet of finished living space, giving plenty of room for everyday living and easy entertaining. The kitchen functions as the heart of the home with ample counter space, storage, and a natural connection to the main living areas. The main living areas are filled with natural light and provide an easy flow for hosting friends or enjoying quiet evenings at home. Step outside to approximately 0.53 acres, creating a comfortable setting for outdoor living and weekend gatherings. The property includes parking available, offering convenience for residents and guests. Residents of Ashford enjoy a blend of neighborhood charm and easy access to everyday conveniences. With approximately 50 days on the market, this home is well positioned for the next owner. With an asking price of $384,900, this property represents an appealing opportunity in the current market.
▾ Show more
302 Brighton Way - Map & Directions
view in Google Maps
Facts & features
School District Information
High School
Middle School
Elementary School
Additional Information about
Ashford
Association
Yes
Association Fee
$175
Association Fee Includes
Other
Community Features
Street Lights
Additional Information about
302 Brighton Way
County
Neighborhood
Year Built
2020
Architectural Style
Ranch
Foundation
Slab
Construction Materials
Vinyl Siding
Cooling
Ceiling Fan(s)
Central Air
Electric
Flooring
Carpet
Laminate
Tile
Heating
Central
Electric
Home Warranty
No
Interior Features
High Ceilings
Master On Main Level
Walk-In Closet(s)
Kitchen Features
Kitchen Island
Levels
Two
Financing Available
Cash
Conventional
FHA
USDA Loan
VA Loan
Patio and Porch Features
Deck
Selling Status
Resale
Roof
Composition
Rooms
Laundry
Sewer Type
Septic Tank
Total Finished Area
2,683
Utilities
Electricity Available
Water Available
Water Source
Private,Well
Master on the Main
Yes
Land Information
Lot Size
.5 to 1 Acre
Lot Features
Corner Lot
Lot Size Estimated
0.53
Garages and Parking Information
Parking Features
Attached
Garage
Garage Door Opener
Side/Rear Entrance
Tax Information
Taxes
$3,711
Tax Year
2025
Tax ID Number
107 000023K006
▾ Show more
listed by real estate agent lina berrios and real broker, llc