Back

901 Center Bay Drive

Villa Rica, GA 30180

The Rains Team
call for more info
404-620-4571
Ask a Question
Send to a Friend
Schedule a Showing
Request More Info
More Homes In
Bay Springs East
752 Crystal Bay Road, Villa Rica
Smart Mortgage Options
Dalton Carter
Lender
Lic. 1566538
Office:
Direct: 678-425-4140
AP Mortgage
340 Jesse Jewell Parkway
Suite 500A
Gainesville, GA 30501
Apply for a Loan
For Sale
MLS Number 10840222
6 Bedrooms
3 Bathrooms
1 Half Baths
3,724 Square Feet *estimated
Summary of 901 Center Bay Drive
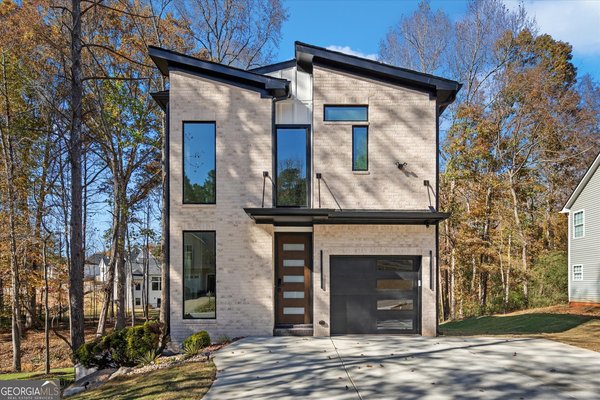
Room to grow is the headline at this substantial six-bedroom, three-and-one-half-bath home, positioned on a corner lot and designed with flexible living across three finished levels. The main floor balances gathering space and versatility. A guest bedroom makes overnight stays convenient, while formal living and dining rooms can host celebrations, work, or quieter pursuits. The family room centers around a wood-burning fireplace and opens through new sliding glass doors to the back deck. In the updated kitchen, granite countertops, a tile backsplash, island, pantry, and new microwave keep meal prep polished and practical. The refrigerator remains, and hand-scraped bamboo flooring installed in 2018 adds character throughout the main level. Upstairs, the oversized primary bedroom includes a generous sitting area, a large walk-in closet, and a private bath with double vanities plus a separate tub and shower. Three more bedrooms, a full bath, and another flex room round out this floor. Downstairs, the finished basement expands the possibilities with new flooring, a large recreation room, an additional flex space, a sixth bedroom, full bath, and dedicated heating and cooling system. It is ready for guests, games, hobbies, or the kind of movie marathon that requires serious snack storage. A covered deck, patio, and spacious shed extend the living outdoors. A Lennox heating and cooling system installed in 2018 and a 30-year roof installed in 2016 provide added confidence. Explore every level and picture the possibilities-arrange your private tour today.
Set in the popular Bay Springs East neighborhood, this 6-BR, 3-BA home offers a comfortable blend of space, style, and function. With 3,724 square feet of finished living space, this floor plan offers generous gathering spaces as well as comfortable private retreats. The kitchen was planned for both everyday meals and special occasions, with plenty of room to cook, serve, and connect. The main living areas are filled with natural light and provide an easy flow for hosting friends or enjoying quiet evenings at home. Step outside to approximately 0.33 acres, creating a comfortable setting for outdoor living and weekend gatherings. With parking available, the home provides flexible options for families and visitors. Set within Bay Springs East in Villa Rica, this home is close to schools, shopping, dining, and area attractions. With only a few days on the market, this property is a must see for buyers watching the area. At $375,000, this home is well positioned for buyers seeking value in Villa Rica.
Show more
901 Center Bay Drive - Map & Directions
view in Google Maps
Facts & features
School District Information
High School
Middle School
Elementary School
Additional Information about
Bay Springs East
Association
Yes
Association Fee
$475
Association Fee Includes
Swimming
Community Features
Playground
Pool
Sidewalks
Street Lights
Walk To Schools
Neighborhood Pool
Yes
Additional Information about
901 Center Bay Drive
County
Neighborhood
Year Built
2004
Appliances
Dishwasher
Electric Water Heater
Ice Maker
Microwave
Oven/Range (Combo)
Refrigerator
Architectural Style
Traditional
Basement
Bath Finished
Daylight
Exterior Entry
Finished
Full
Interior Entry
Construction Materials
Brick
Vinyl Siding
Cooling
Ceiling Fan(s)
Central Air
Dual
Zoned
Dining Room Features
Separate Room
Fireplace Features
Factory Built
Family Room
Flooring
Carpet
Hardwood
Tile
Heating
Central
Dual
Electric
Heat Pump
Zoned
Home Warranty
No
Interior Features
Double Vanity
Separate Shower
Tile Bath
Tray Ceiling(s)
Two Story Foyer
Walk-In Closet(s)
Kitchen Features
Kitchen Island
Pantry
Solid Surface Counters
Laundry Features
In Hall,Upper Level
Levels
Three Or More
Financing Available
Cash
Conventional
FHA
USDA Loan
VA Loan
Other Structures
Shed(s)
Patio and Porch Features
Deck
Patio
Selling Status
Resale
Roof
Composition
Rooms
Bonus Room
Exercise Room
Family Room
Foyer
Game Room
Laundry
Media Room
Security Features
Security System
Smoke Detector(s)
Sewer Type
Public Sewer
Total Finished Area
3,724
Total Fire Places
1
Utilities
Cable Available
Electricity Available
High Speed Internet
Phone Available
Sewer Connected
Water Available
Water Source
Public
Finished Basement
Yes
Land Information
Lot Size
Less than .5 Acres
Lot Features
Level
Open Lot
Lot Size Estimated
0.33
Garages and Parking Information
Parking Features
Attached
Garage
Garage Door Opener
Kitchen Level
Tax Information
Taxes
$4,535
Tax Year
2025
Tax ID Number
V07 0140093
Show more
listed by real estate agent and robert goolsby real estate group