Back

411 Reserve Way

Savannah, GA 31401

The Rains Team
call for more info
404-620-4571
Ask a Question
Send to a Friend
Schedule a Showing
Request More Info
More Homes In
The Isling
419 Reserve Way, Savannah
417 Reserve Way, Savannah
415 Reserve Way, Savannah
Smart Mortgage Options
Dalton Carter
Lender
Lic. 1566538
Office:
Direct: 678-425-4140
AP Mortgage
340 Jesse Jewell Parkway
Suite 500A
Gainesville, GA 30501
Apply for a Loan
For Sale
MLS Number 10840477
4 Bedrooms
3 Bathrooms
1 Half Baths
3,685 Square Feet *estimated
Summary of 411 Reserve Way
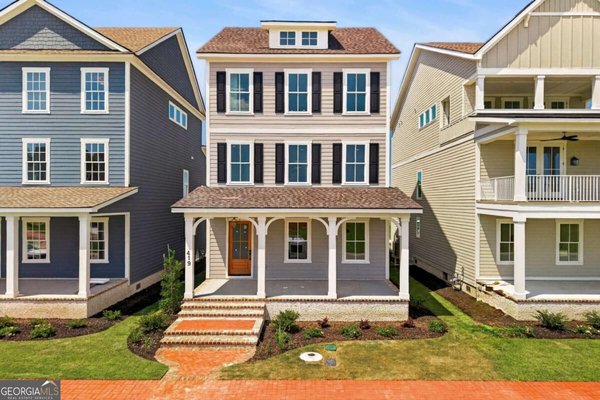
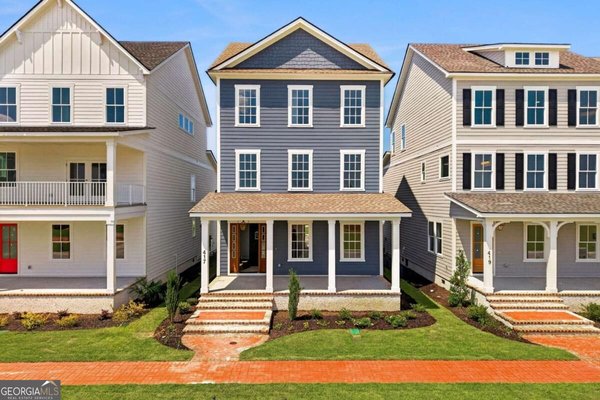
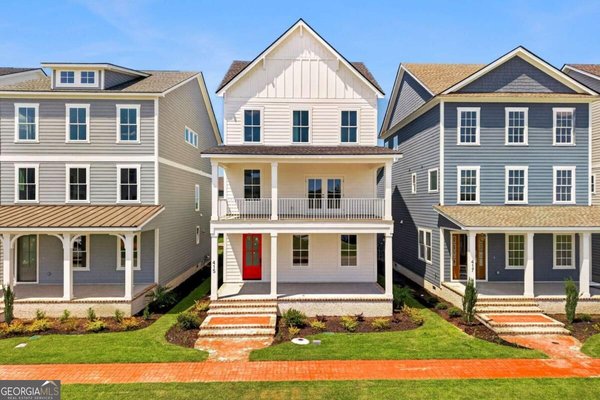
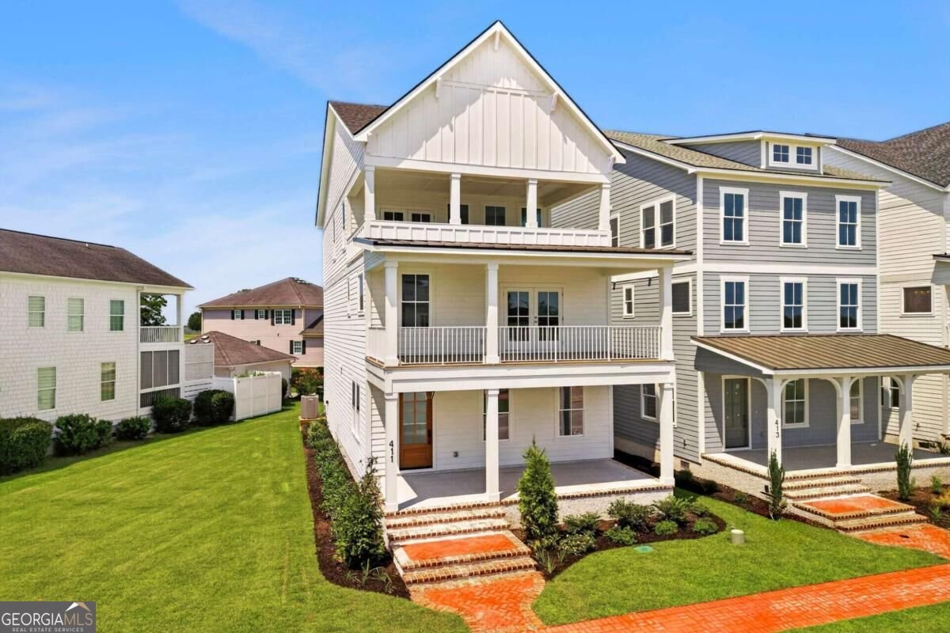
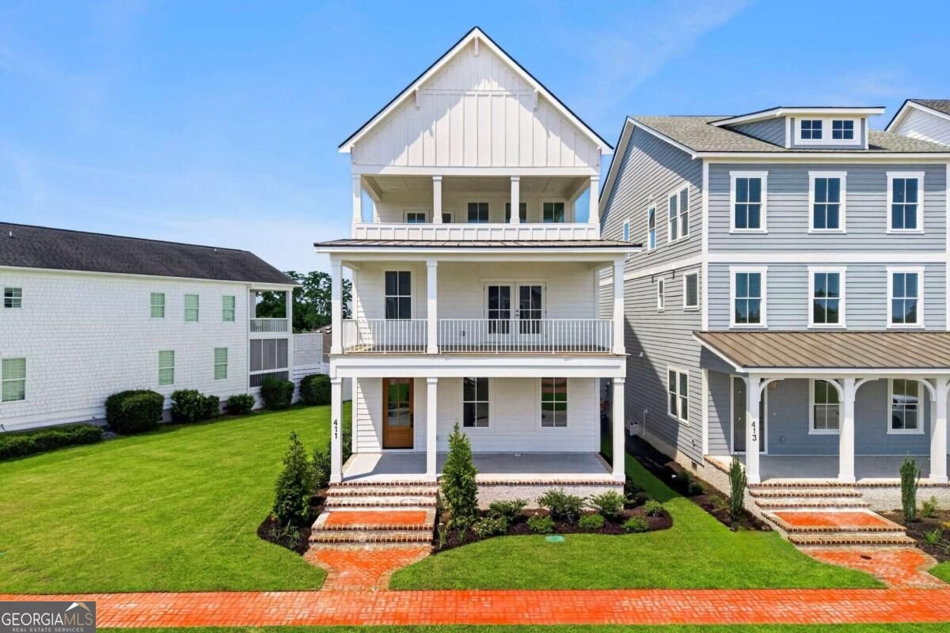
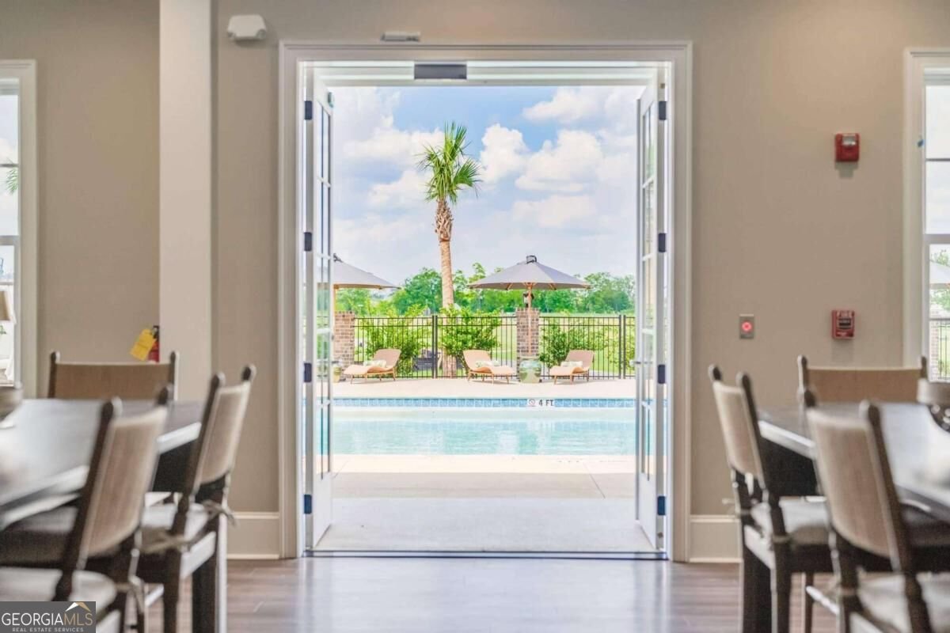
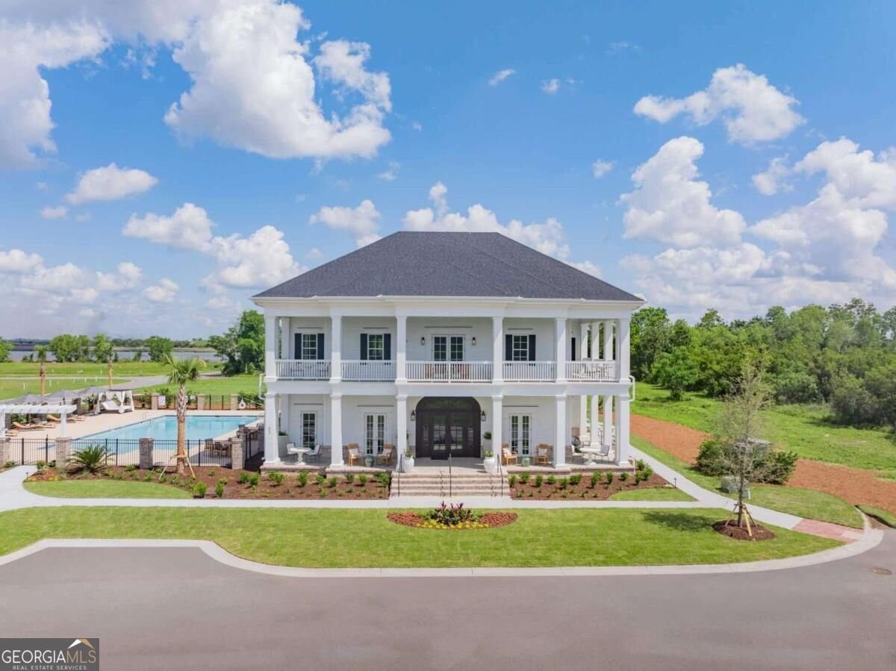
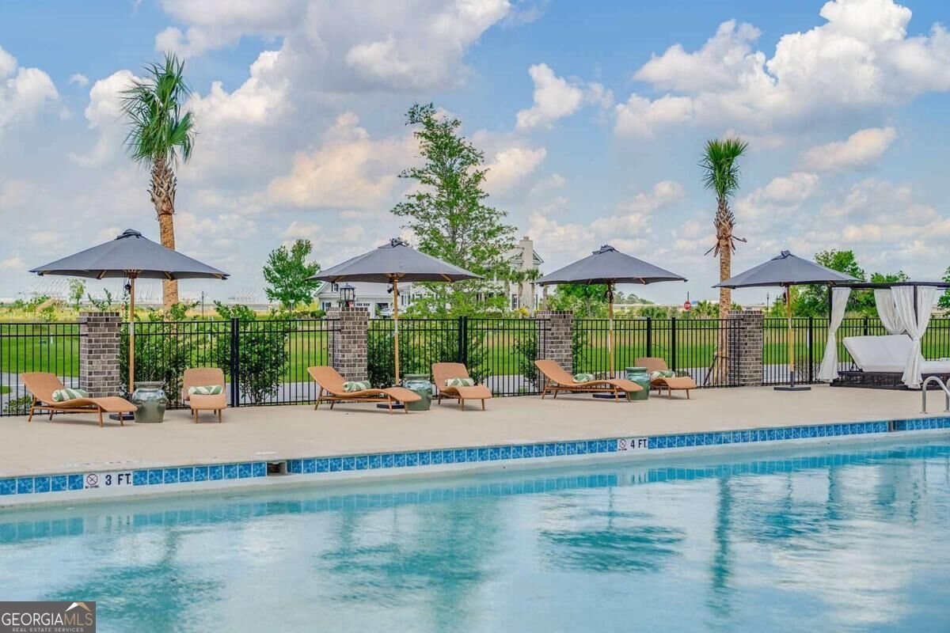
The Isling at Savannah Harbor is a rare expression of modern coastal living, where island serenity meets the vitality of downtown Savannah. Situated on Hutchinson Island, this visionary neighborhood balances effortless urban access with a private, resort-style retreat. Residents enjoy a world all their own, just a five-minute ferry or bridge ride across the Savannah River from the Historic District and the famed shops and dining of River Street. This home is designed for exceptional indoor-outdoor living, featuring three front porches-including one with a dedicated fireplace-to capture expansive coastal views. Inside, the chef's kitchen is appointed with ample granite countertops, premium cabinetry, and high-end Bosch and Thermador appliances. The primary suite offers a luxurious 66" soaking tub, an expansive walk-in closet, and convenient laundry access. For long-term versatility, the home also includes an integrated elevator shaft. The lifestyle at The Isling is defined by premier amenities and a nine-month outdoor season. Highlights include: - Championship Golf: Located steps from the Robert Cupp-designed course at The Club at Savannah Harbor. - Waterfront Access: Immediate proximity to the 95-berth IGY Savannah Harbor Marina and the on-site Freedom Boat Club. - Private Clubhouse & Pool: A refined social hub featuring a resort-style saltwater pool, cabanas, and a fitness center. - Active Recreation: Future phases include pickleball and tennis courts, a community garden, and connected park pathways. For a limited time, Phase One buyers will receive a complimentary one-year membership to either the Club at Savannah Harbor or the Freedom Boat Club. We invite you to experience this transformation firsthand by scheduling a Discovery Visit, which includes preferred rates at the Westin Savannah Harbor and a curated tour of our model homes.
Discover this inviting 4-bedroom, 3-bath home located in the well established community of The Isling. With 3,685 square feet of finished living space, this floor plan offers generous gathering spaces as well as comfortable private retreats. The kitchen was planned for both everyday meals and special occasions, with plenty of room to cook, serve, and connect. A central family room and dining area provide a welcoming place to unwind, gather, and enjoy time together. Step outside to approximately 0.14 acres, creating a comfortable setting for outdoor living and weekend gatherings. With parking available, the home provides flexible options for families and visitors. The Isling offers a well established community setting in Savannah with convenient access to local shopping, dining, and major routes. Just listed within the last few days, this home is already drawing attention. At $1,125,000, this home is well positioned for buyers seeking value in Savannah.
Show more
411 Reserve Way - Map & Directions
view in Google Maps
Facts & features
School District Information
High School
Middle School
Elementary School
Additional Information about
The Isling
Association
Yes
Association Fee
$2,400
Association Fee Includes
Facilities Fee
Maintenance Grounds
Swimming
Tennis
Community Features
Clubhouse
Fitness Center
Golf
Pickleball Court(s)
Sidewalks
Tennis Court(s)
Neighborhood Tennis
Yes
Neighborhood Golf
Yes
Additional Information about
411 Reserve Way
County
Neighborhood
Year Built
2026
Appliances
Electric Water Heater
Architectural Style
Traditional
Foundation
Slab
Construction Materials
Wood Siding
Cooling
Central Air
Electric
Exterior Features
Balcony
Flooring
Hardwood
Heating
Central
Electric
Home Warranty
Yes
Interior Features
High Ceilings
Soaking Tub
Tile Bath
Walk-In Closet(s)
Kitchen Features
Breakfast Area
Kitchen Island
Walk-in Pantry
Levels
Three Or More
Financing Available
1031 Exchange
Cash
Conventional
FHA
Other
VA Loan
Patio and Porch Features
Deck
Porch
Selling Status
New Construction
Roof
Composition
Rooms
Family Room
Foyer
Loft
Office
Sewer Type
Public Sewer
Total Finished Area
3,685
Utilities
Cable Available
Electricity Available
Water Source
Public
New Construction
Yes
Land Information
Lot Size
Less than .5 Acres
Lot Features
City Lot
Lot Size Estimated
0.14
Garages and Parking Information
Parking Features
Garage
Tax Information
Taxes
Unknown
Tax Year
0
Tax ID Number
20436A04003
Show more
listed by real estate agent and engel & völkers savannah