Back

831 Harrison Drive

Acworth, GA 30102

The Rains Team
call for more info
404-620-4571
Ask a Question
Send to a Friend
Schedule a Showing
Request More Info
More Homes In
Centennial Lakes
574 Olympic Way, Acworth
203 Shaw Drive, Acworth
817 Harrison Drive, Acworth
Smart Mortgage Options
Dalton Carter
Lender
Lic. 1566538
Office:
Direct: 678-425-4140
AP Mortgage
340 Jesse Jewell Parkway
Suite 500A
Gainesville, GA 30501
Apply for a Loan
For Sale
MLS Number 10810180
4 Bedrooms
4 Bathrooms
1 Half Baths
2,693 Square Feet *estimated
Summary of 831 Harrison Drive
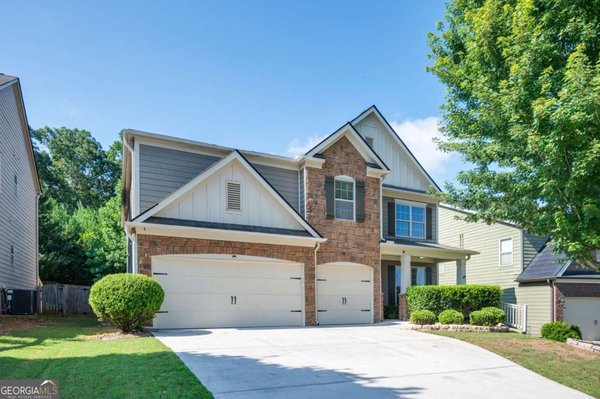
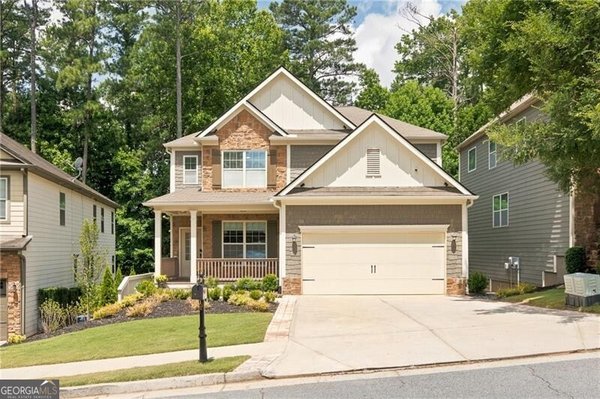
PICS COMING FRIDAY! Opportunity knocks in Centennial Lakes! This spacious 4 bedroom, 2.5 bath home offers approximately 2,693 square feet of living space in one of Cherokee County's most desirable communities. Built in 2013, the home features an open floor plan with a large family room flowing into the kitchen, complete with granite countertops, abundant cabinetry, and plenty of space for gathering with family and friends. The main level also includes a formal dining room with coffered ceilings, a dedicated office or den, and a welcoming layout designed for everyday living. Upstairs, you'll find four generously sized bedrooms, including an oversized primary suite with a private bath featuring a separate soaking tub, separate shower, private water closet, and a beautifully remodeled walk in closet. Enjoy both a covered front porch and covered back porch, along with the convenience of a two car garage. This home is being sold as is and has been thoughtfully priced to reflect the cosmetic updates needed, including paint and flooring. With a desirable floor plan, generous square footage, and an outstanding location in Centennial Lakes, this is an incredible opportunity to add your own personal touches while building instant equity. Centennial Lakes is known for its outstanding amenities, including a community pool, playground, basketball court, pickleball and tennis courts, as well as sidewalks and streetlights that create a true neighborhood feel. Conveniently located in highly desirable Cherokee County, the community is zoned for Clark Creek Elementary STEM Academy, E.T. Booth Middle School, and Etowah High School. Opportunities like this in Cherokee County don't come along often. Don't miss this opportunity to own in one of Cherokee County's most desirable communities. Schedule your private showing today!
Welcome home to this spacious 4-bed, 4-bath residence nestled in Centennial Lakes in Acworth, GA. Inside, the home offers 2,693 square feet of finished living space, giving plenty of room for everyday living and easy entertaining. The kitchen was planned for both everyday meals and special occasions, with plenty of room to cook, serve, and connect. A central family room and dining area provide a welcoming place to unwind, gather, and enjoy time together. Step outside to approximately 0.13 acres, creating a comfortable setting for outdoor living and weekend gatherings. Practical parking available makes everyday living easier for households with multiple vehicles. Set within Centennial Lakes in Acworth, this home is close to schools, shopping, dining, and area attractions. With only a few days on the market, this property is a must see for buyers watching the area. Currently offered at $390,000, this home delivers a strong combination of space, condition, and location.
Show more
831 Harrison Drive - Map & Directions
view in Google Maps
Facts & features
School District Information
High School
Middle School
Elementary School
Additional Information about
Centennial Lakes
Association
Yes
Association Fee
$650
Association Fee Includes
Facilities Fee
Community Features
Clubhouse
Pickleball Court(s)
Playground
Pool
Sidewalks
Street Lights
Tennis Court(s)
Walk To Schools
Walk To Shopping
Neighborhood Tennis
Yes
Neighborhood Pool
Yes
Additional Information about
831 Harrison Drive
County
Neighborhood
Year Built
2013
Appliances
Dishwasher
Microwave
Oven/Range (Combo)
Architectural Style
Traditional
Foundation
Slab
Construction Materials
Brick
Concrete
Wood Siding
Cooling
Electric
Dining Room Features
Separate Room
Flooring
Carpet
Tile
Vinyl
Heating
Natural Gas
Home Warranty
No
Interior Features
Pulldown Attic Stairs
Separate Shower
Soaking Tub
Tile Bath
Two Story Foyer
Walk-In Closet(s)
Kitchen Features
Kitchen Island
Laundry Features
Other,Upper Level
Levels
Two
Patio and Porch Features
Patio
Porch
Selling Status
Resale
Roof
Composition
Rooms
Laundry
Office
Sewer Type
Public Sewer
Total Finished Area
2,693
Utilities
Cable Available
Electricity Available
High Speed Internet
Natural Gas Available
Water Source
Public
Land Information
Lot Size
Less than .5 Acres
Lot Features
Cul-De-Sac
Level
Lot Size Estimated
0.13
Fencing
Back Yard
Wood
Garages and Parking Information
Parking Features
Attached
Tax Information
Taxes
$4,865
Tax Year
25
Tax ID Number
21N06F 503
Show more
listed by real estate agent holly jeffery and real broker, llc