Back

107 Emerald Cove Drive

Woodstock, GA 30189

The Rains Team
call for more info
404-620-4571
Ask a Question
Send to a Friend
Schedule a Showing
Request More Info
Smart Mortgage Options
Dalton Carter
Lender
Lic. 1566538
Office:
Direct: 678-425-4140
AP Mortgage
340 Jesse Jewell Parkway
Suite 500A
Gainesville, GA 30501
Apply for a Loan
For Sale
MLS Number 10875152
5 Bedrooms
4 Bathrooms
1 Half Baths
4,580 Square Feet *estimated
Summary of 107 Emerald Cove Drive
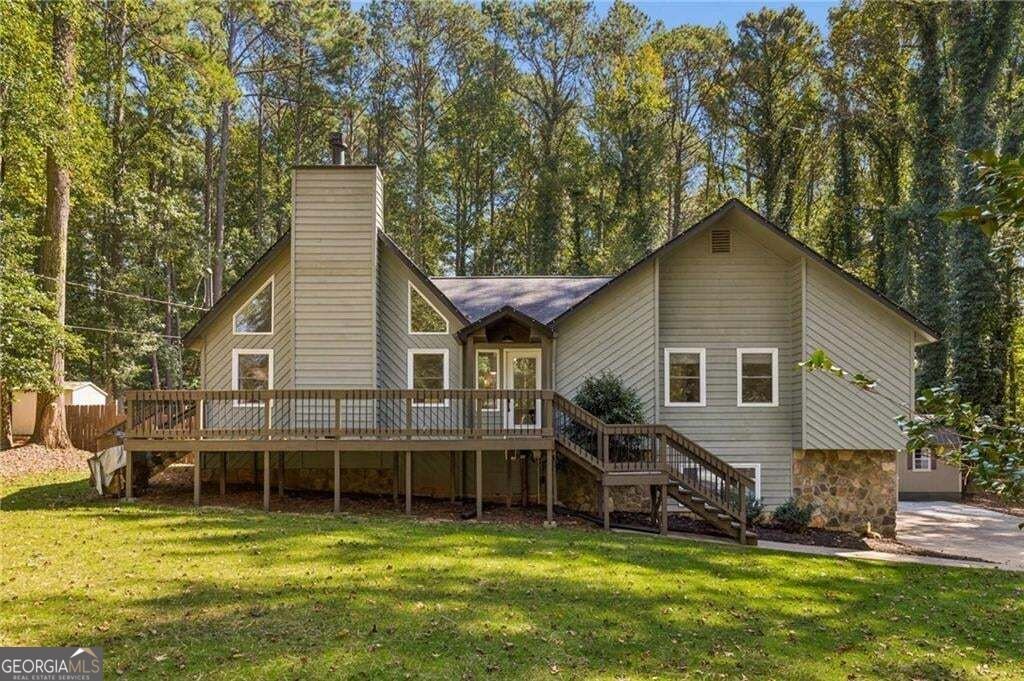
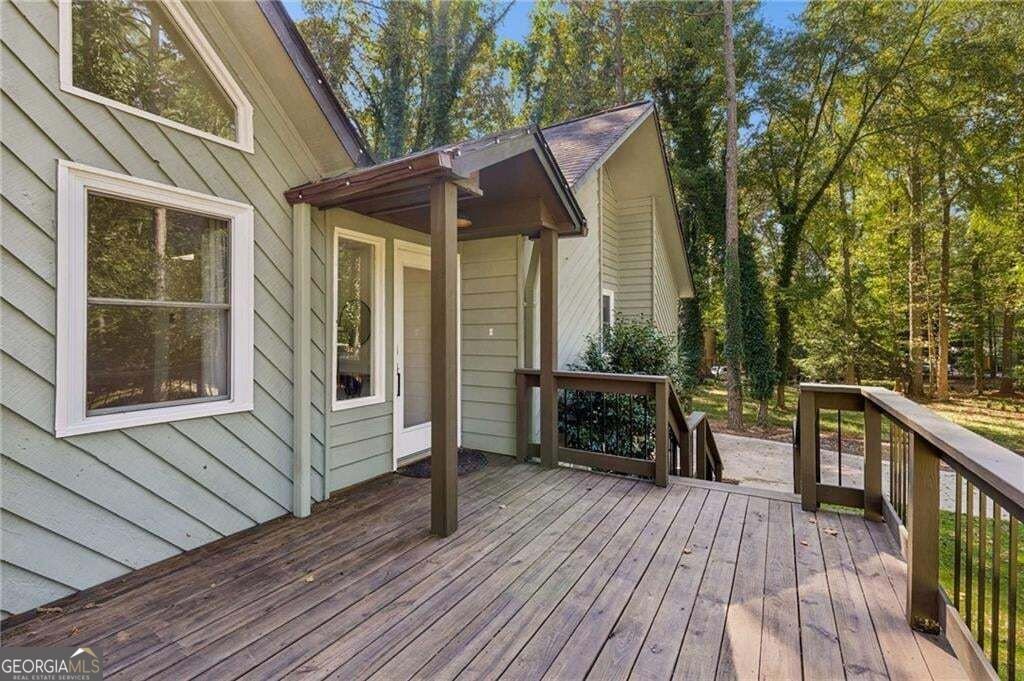
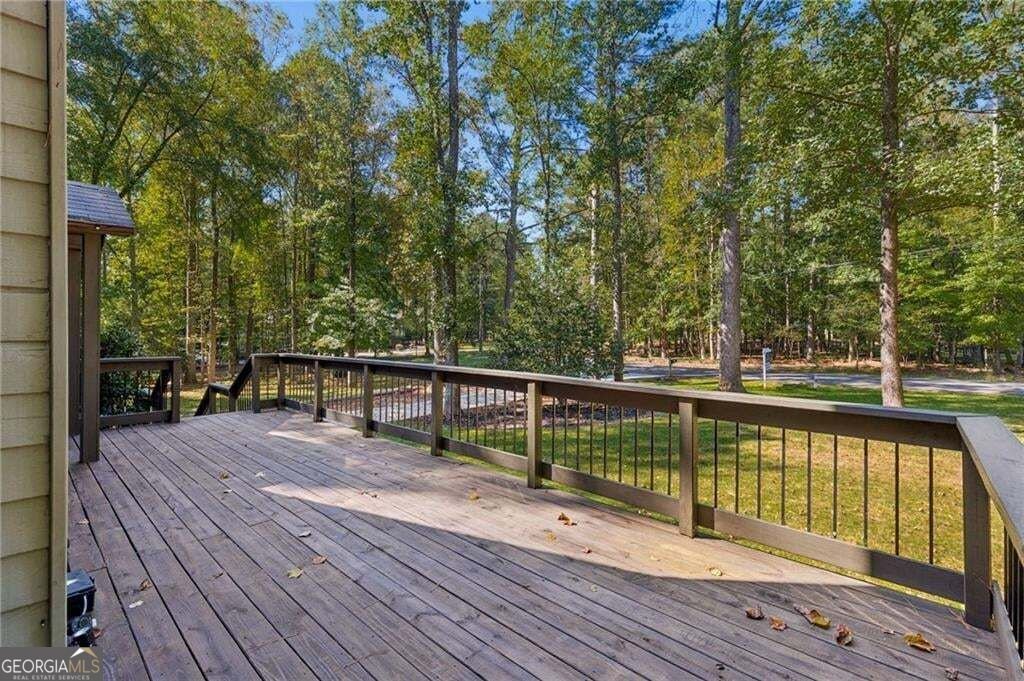
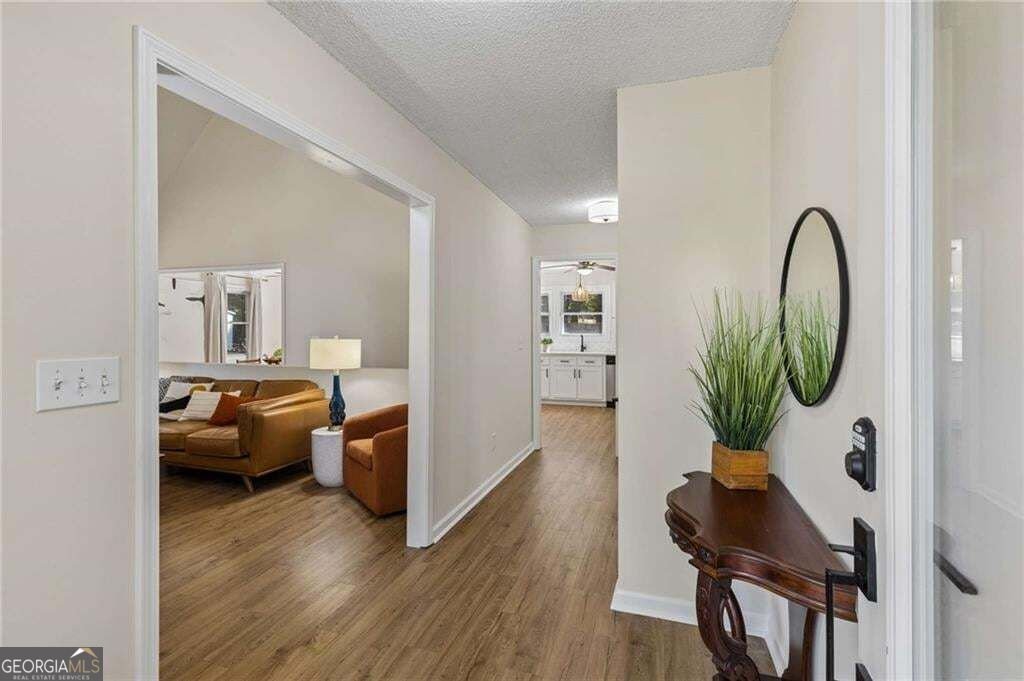
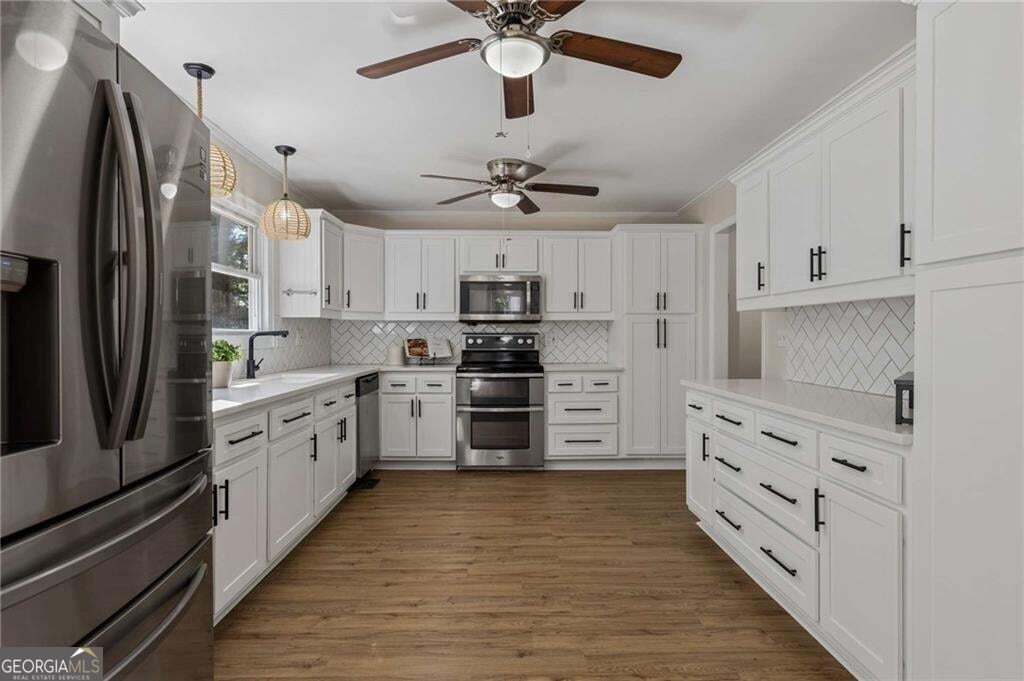
**Fully Remodeled Multi-Generational Living Option w/ 2 Beautiful Kitchens!** *Remodeled spa - like bathrooms!* *All Updated Systems HVAC, Septic, Tankless Water Heater* *Remodeled Climate Controlled Detached Barn/Office* *Zone Controlled Irrigated Lawn*. Two complete living spaces. One incredible property. Endless possibilities! NO HOA!, over an acre of land, and minutes from Lake Allatoona! This beautifully updated contemporary ranch offers exceptional versatility with 5 bedrooms, 4 full baths, 1 half bath, and a fully finished terrace level ideal for multigenerational living, an in-law suite, or potential rental income. The main level features fresh paint, new LVP flooring throughout, and a vaulted family room with a striking stone fireplace. The spacious, remodeled white kitchen offers abundant shaker-style cabinetry, drawer bases, custom pull-outs, two pantry cabinets, and stylish black hardware. Three bedrooms and two beautifully renovated baths complete the main level, including a primary suite with a custom tiled walk-in shower, seamless glass enclosure, quartz countertops, and designer finishes. The terrace level is a home of its own! Featuring a distinctive mid-century modern vibe, this beautifully finished space includes a spacious living area, custom kitchen with leathered granite countertops, two bedrooms, two luxurious full baths with custom tiled walk-in showers, a freestanding soaking tub, an additional half bath, and its own laundry room. With separate kitchens and laundry facilities on each level, the possibilities are endless! Outside, enjoy over an acre of level, fenced property with an above-ground pool, new deck, and a separate heated and cooled barndominium-style building ideal for a home office, creative studio, workshop, or flexible bonus space. Additional highlights include a newer roof, new septic system and drain field, updated windows, tankless water heater, generator, irrigation system, and separate storage shed. Just minutes from Lake Allatoona, marinas, and beach access, with convenient proximity to downtown Woodstock, shopping, dining, and major highways. Move-in ready, thoughtfully updated, and truly one of a kind-this property offers the space, flexibility, and lifestyle you've been looking for!
Welcome to this beautifully maintained 5-bedroom, 4-bath home in the sought after Emerald Cove community of Woodstock. Inside, the home offers 4,580 square feet of finished living space, giving plenty of room for everyday living and easy entertaining. A bright, open kitchen offers generous workspace, storage, and a direct view into the main gathering spaces. A central family room and dining area provide a welcoming place to unwind, gather, and enjoy time together. The outdoor space includes approximately 1.07 acres, ideal for gardening, outdoor activities, or simply enjoying the seasons. With parking available for multiple vehicles, the home provides flexible options for families and visitors. Set within Emerald Cove in Woodstock, this home is close to schools, shopping, dining, and area attractions. With only a few days on the market, this property is a must see for buyers watching the area. Currently offered at $585,000, this home delivers a strong combination of space, condition, and location.
▾ Show more
107 Emerald Cove Drive - Map & Directions
view in Google Maps
Facts & features
School District Information
High School
Middle School
Elementary School
Additional Information about
Emerald Cove
Association
No
Community Features
Lake
Marina
Additional Information about
107 Emerald Cove Drive
County
Neighborhood
Year Built
1985
Appliances
Dishwasher
Double Oven
Dryer
Gas Water Heater
Microwave
Refrigerator
Tankless Water Heater
Washer
Architectural Style
Contemporary
Ranch
Basement
Exterior Entry
Finished
Full
Interior Entry
Construction Materials
Concrete
Cooling
Ceiling Fan(s)
Central Air
Zoned
Exterior Features
Garden,Other
Fireplace Features
Basement
Family Room
Living Room
Masonry
Flooring
Vinyl
Heating
Central
Electric
Zoned
Home Warranty
No
Interior Features
Vaulted Ceiling(s)
Walk-In Closet(s)
Kitchen Features
Pantry
Second Kitchen
Levels
Two
Other Structures
Barn(s),Guest House,Outbuilding,Shed(s),Workshop,Other
Patio and Porch Features
Deck
Selling Status
Resale
Roof
Composition
Rooms
Laundry
Office
Other
Security Features
Smoke Detector(s)
Sewer Type
Septic Tank
Total Finished Area
4,580
Total Fire Places
2
Utilities
Cable Available
Electricity Available
Natural Gas Available
Phone Available
Water Source
Public
Window Features
Double Pane Windows
Window Treatments
Private Pool
Yes
Finished Basement
Yes
Land Information
Lot Size
1 to 2 Acres
Lot Features
Level
Private
Lot Size Estimated
1.07
Fencing
Back Yard
Garages and Parking Information
Parking Total
6
Parking Features
RV/Boat Parking
Tax Information
Taxes
$3,678
Tax Year
2025
Tax ID Number
21N09 035
▾ Show more
listed by real estate agent jeannette carter and bhhs georgia properties