Back

9566 Fairdale Avenue

Jonesboro, GA 30236

The Rains Team
call for more info
404-620-4571
Ask a Question
Send to a Friend
Schedule a Showing
Request More Info
Smart Mortgage Options
Dalton Carter
Lender
Lic. 1566538
Office:
Direct: 678-425-4140
AP Mortgage
340 Jesse Jewell Parkway
Suite 500A
Gainesville, GA 30501
Apply for a Loan
For Sale
MLS Number 10875594
4 Bedrooms
2 Bathrooms
1 Half Baths
2,109 Square Feet *estimated
Summary of 9566 Fairdale Avenue
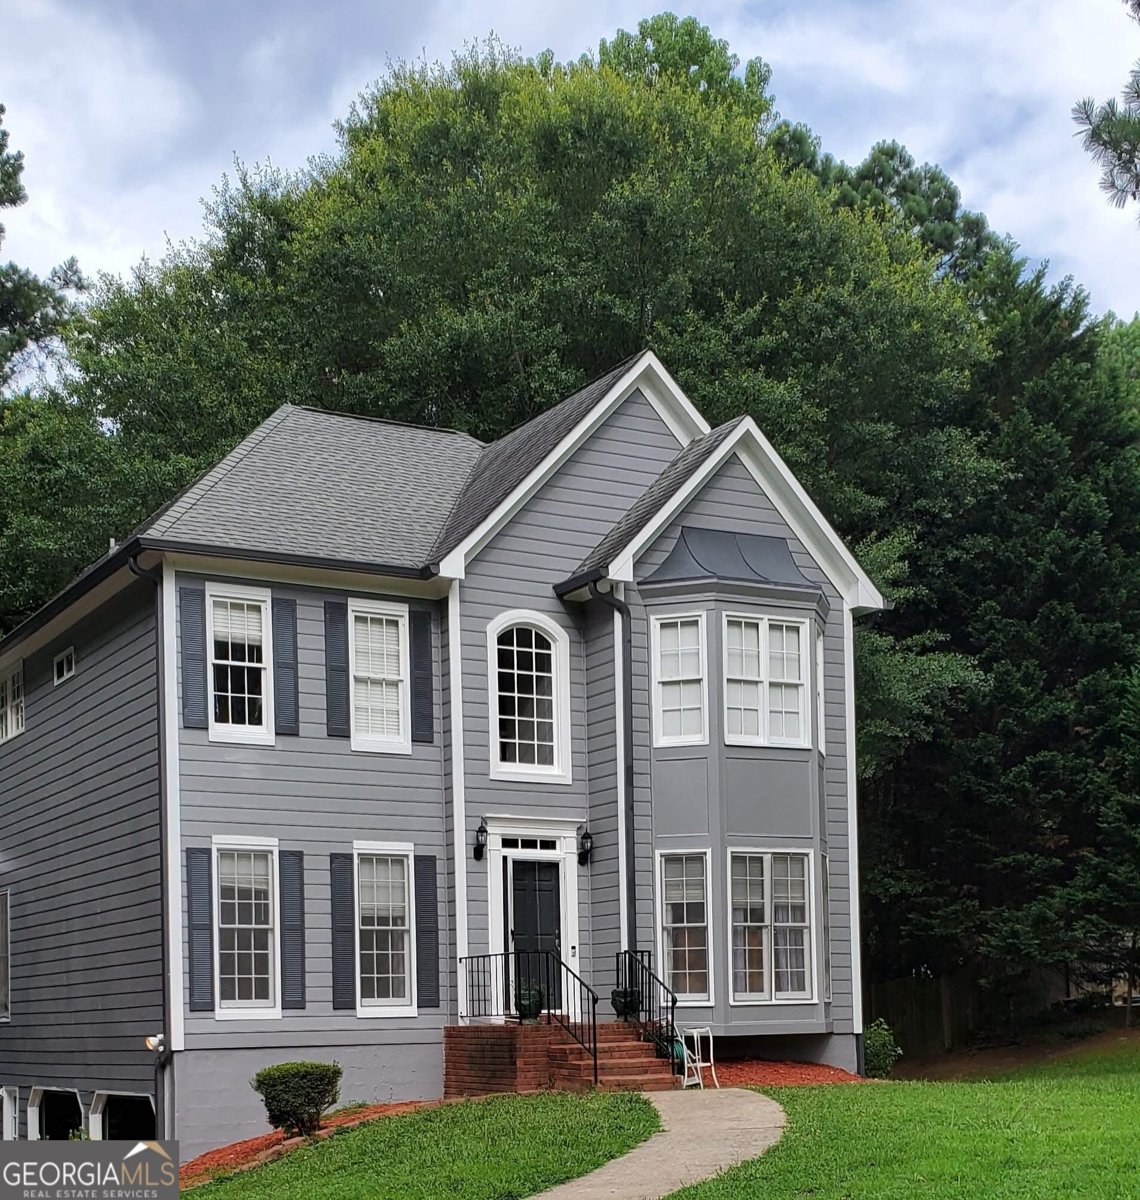
Built for outdoor entertaining, this four-bedroom, two-and-a-half-bath home sits on 1.33 acres and features an expanded, oversized concrete patio perfect for cookouts, gatherings, and relaxing evenings. The expansive backyard is fenced with two gates and includes two storage sheds, with plenty of room for gardening and outdoor activities. Inside, the home offers two stories over a basement, granite countertops, wood and tile flooring, and updated light fixtures. French doors in the downstairs bedroom lead directly outside for convenient backyard access. Located in a beautiful Jonesboro community with swimming, tennis, and an exercise room, this home combines inviting interior spaces with exceptional outdoor living.
Discover this inviting 4-bedroom, 2-bath home located in the well established community of Glen At Fairfield. With 2,109 square feet of finished living space, this floor plan offers generous gathering spaces as well as comfortable private retreats. The kitchen was planned for both everyday meals and special occasions, with plenty of room to cook, serve, and connect. Open concept living and dining spaces create a comfortable setting for gatherings of all kinds. Step outside to approximately 1.33 acres, creating a comfortable setting for outdoor living and weekend gatherings. The property includes parking available for multiple vehicles, offering convenience for residents and guests. Glen At Fairfield offers a well established community setting in Jonesboro with convenient access to local shopping, dining, and major routes. With an asking price of $325,000, this property represents an appealing opportunity in the current market.
▾ Show more
9566 Fairdale Avenue - Map & Directions
view in Google Maps
Facts & features
School District Information
High School
Middle School
Elementary School
Additional Information about
Glen At Fairfield
Association
Yes
Association Fee
$620
Association Fee Includes
Security
Facilities Fee
Management Fee
Reserve Fund
Community Features
Clubhouse
Park
Fitness Center
Playground
Pool
Street Lights
Swim Team
Tennis Court(s)
Tennis Team
Neighborhood Tennis
Yes
Neighborhood Pool
Yes
Additional Information about
9566 Fairdale Avenue
County
Neighborhood
Year Built
1990
Appliances
Electric Water Heater
Dishwasher
Disposal
Architectural Style
Traditional
Basement
Concrete
Daylight
Interior Entry
Exterior Entry
Finished
Partial
Construction Materials
Press Board
Cooling
Electric
Ceiling Fan(s)
Central Air
Zoned
Dual
Attic Fan
Dining Room Features
Separate Room
Fireplace Features
Family Room
Factory Built
Gas Log
Flooring
Carpet
Hardwood
Heating
Natural Gas
Central
Forced Air
Zoned
Dual
Home Warranty
No
Interior Features
Tray Ceiling(s)
Vaulted Ceiling(s)
High Ceilings
Double Vanity
Two Story Foyer
Soaking Tub
Pulldown Attic Stairs
Separate Shower
Walk-In Closet(s)
Kitchen Features
Breakfast Area
Breakfast Bar
Pantry
Laundry Features
In Kitchen,Laundry Closet
Levels
Three Or More
Financing Available
Cash
Conventional
FHA
Lease Purchase
VA Loan
Patio and Porch Features
Deck
Patio
Selling Status
Resale
Roof
Composition
Rooms
Foyer
Bonus Room
Exercise Room
Family Room
Security Features
Smoke Detector(s)
Sewer Type
Septic Tank
Showing Info
Septic Tank
Total Finished Area
2,109
Total Fire Places
1
Utilities
Cable Available
Water Source
Public
Finished Basement
Yes
Land Information
Lot Size
1 to 2 Acres
Lot Features
Corner Lot
Level
Sloped
Lot Size Estimated
1.33
Garages and Parking Information
Parking Total
2
Parking Features
Garage Door Opener
Basement
Garage
Side/Rear Entrance
Storage
Tax Information
Taxes
$1,382
Tax Year
2012
Tax ID Number
06036C A005
▾ Show more
listed by real estate agent and wrights realty group of georgia