Back

578 Glennhaven Drive

Marietta, GA 30064

The Rains Team
call for more info
404-620-4571
Ask a Question
Send to a Friend
Schedule a Showing
Request More Info
Smart Mortgage Options
Dalton Carter
Lender
Lic. 1566538
Office:
Direct: 678-425-4140
AP Mortgage
340 Jesse Jewell Parkway
Suite 500A
Gainesville, GA 30501
Apply for a Loan
For Sale
MLS Number 10839540
5 Bedrooms
2 Bathrooms
0 Half Baths
2,785 Square Feet *estimated
Summary of 578 Glennhaven Drive
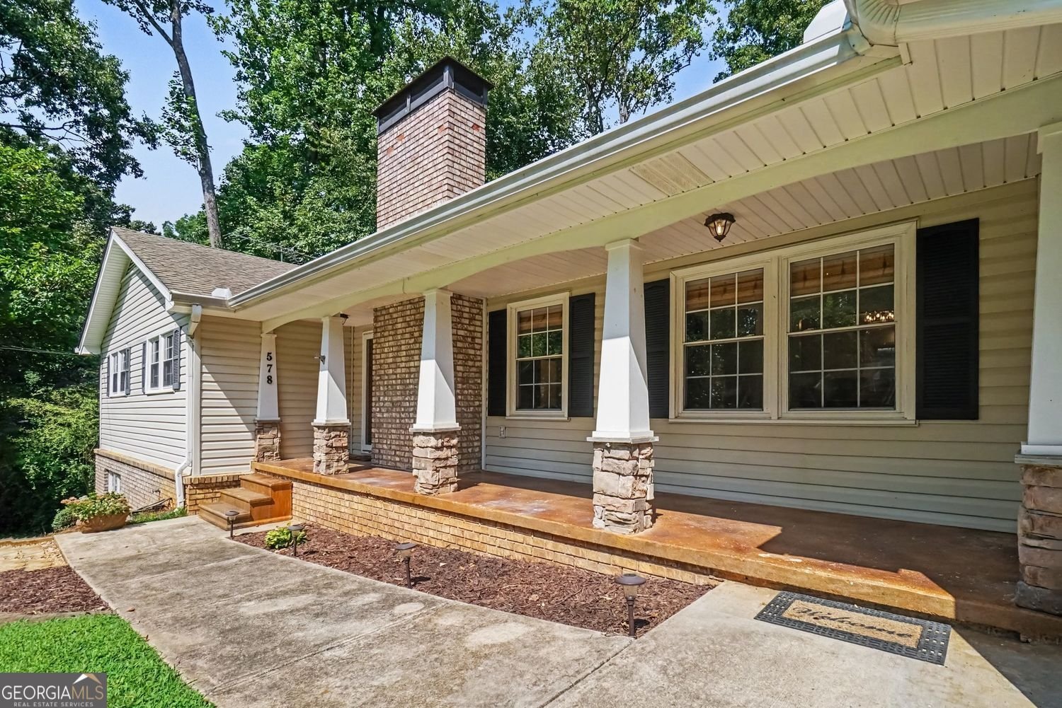
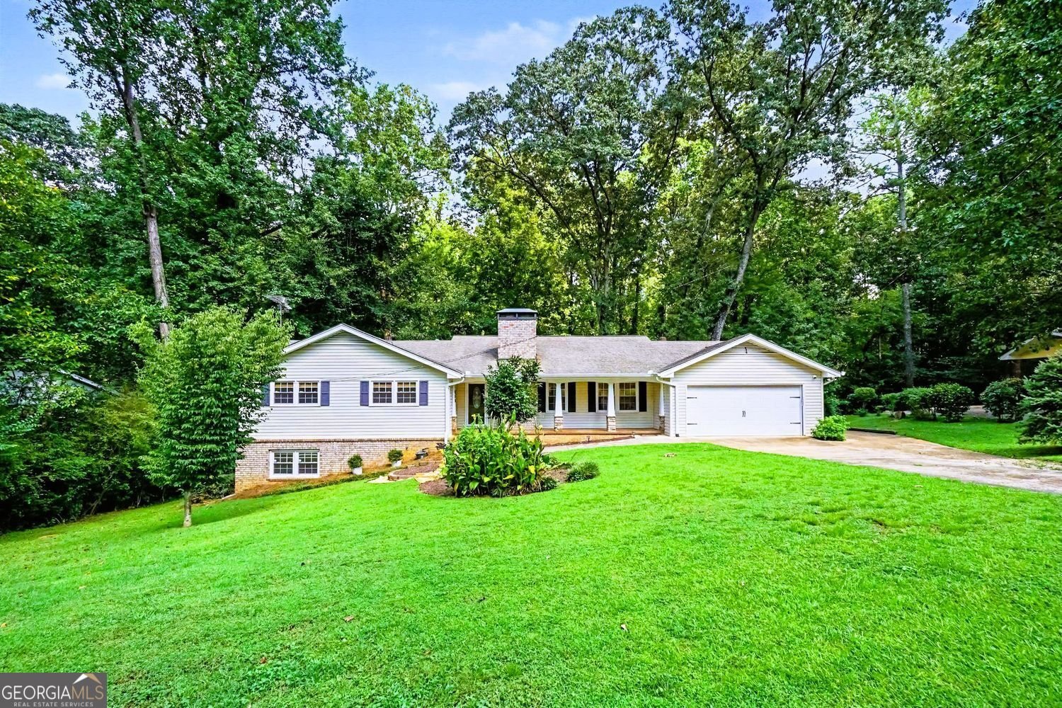
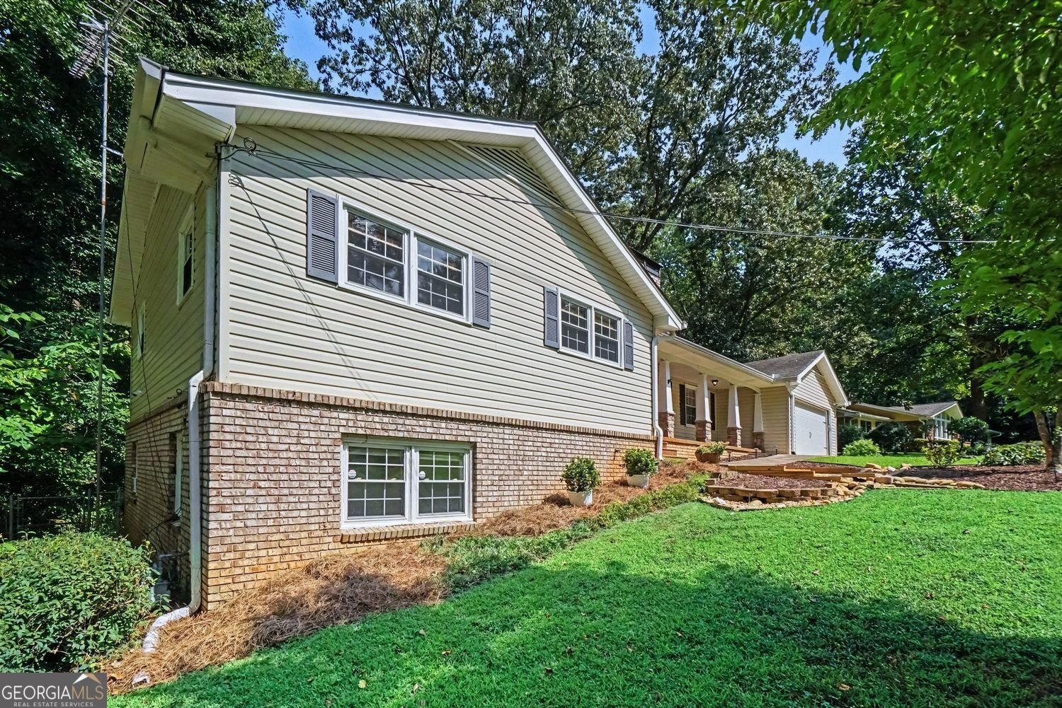
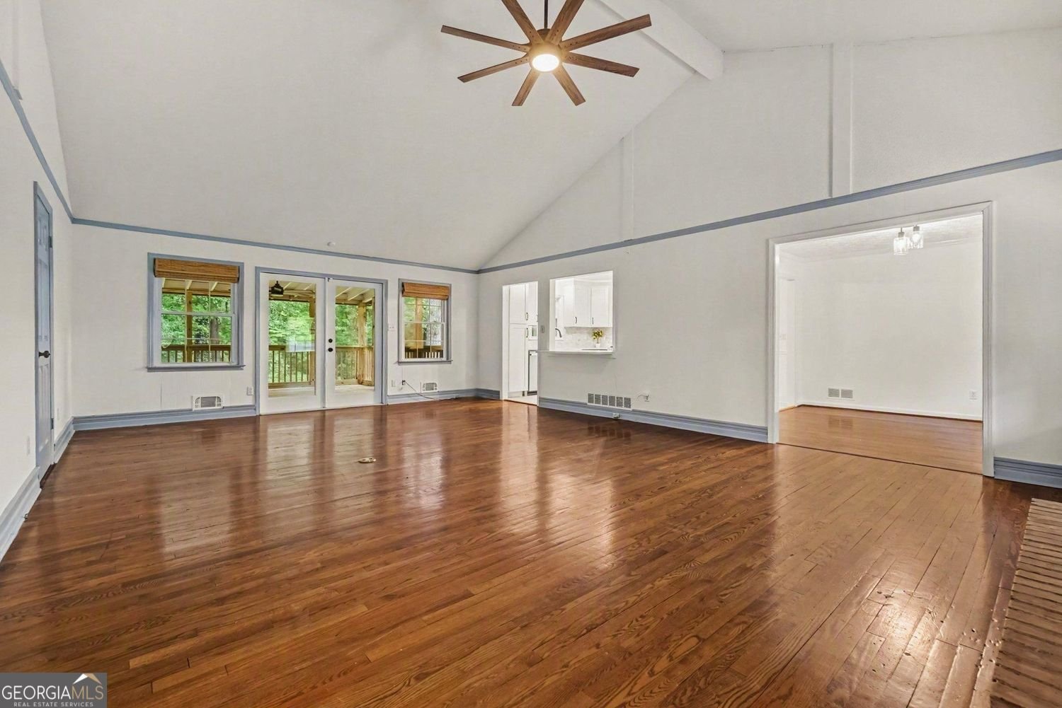
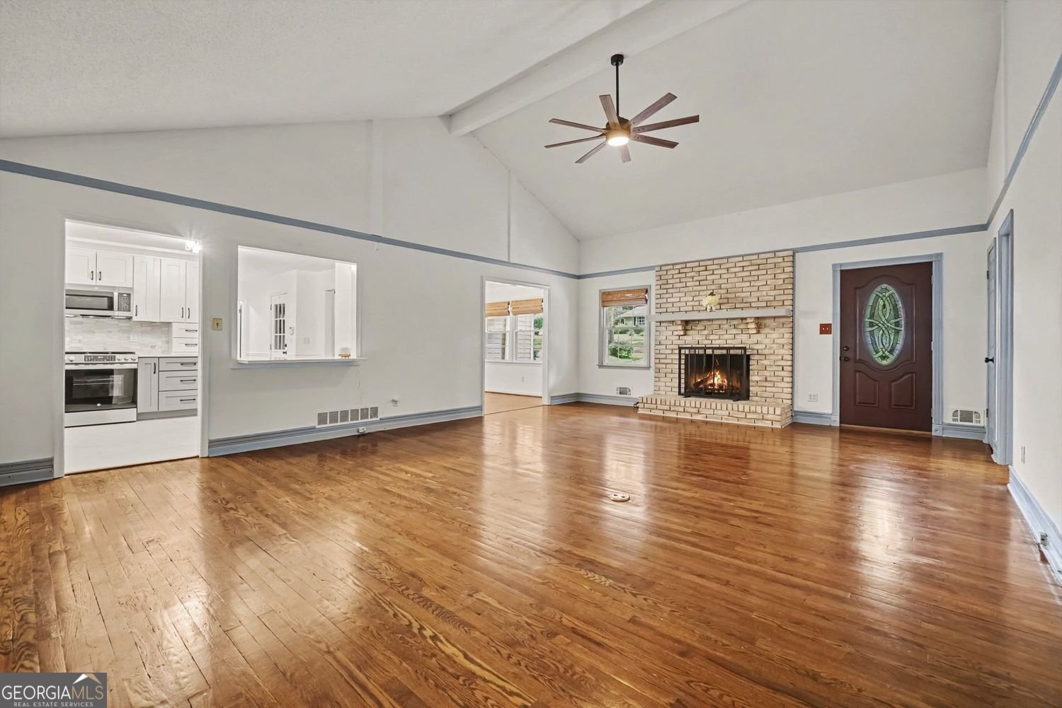
Updated 5 Bedroom Ranch with FINISHED BASEMENT in West Cobb's Sought-After & Established Burnt Hickory Hills!!! The benefit of Community with NO HOA! Located in Due West/McClure/Harrison Districts! This is ONE-LEVEL LIVING! NEW HVAC in 2024! Upon entry you'll find Rich & Authentic Hardwood Floors Throughout the Main Level! Stunning RENOVATED Two-Toned KITCHEN with QUARTZ Counters, Breathtaking Patterned Backsplash, Mostly Brand New WiFi-Enabled STAINLESS Appliances, Breakfast Bar/Island and Looking out to Spacious Cathedral Ceiling Great Room. Walk-In from the garage with your groceries. Additional Mud Area/Eat-In Space and Laundry Room both off the kitchen as well. Serve Friends & Family in the Formal Dining Room or out on the LARGE COVERED & SCREENED DECK! Great Room is Anchored by a Stately brick painted fireplace and accented with a Big A** Fan! 3 Bedrooms on the Main Level including Primary Retreat Boasting a Modern Walk-In Waterfall Tile Shower w/Stall, Can Lighting, and LED Color Changing Bluetooth Speaker Exhaust Fan. Additional Full Bath in Hall. Recently Updated FULL FINISHED Daylight Basement Complete with LUXURY Vinyl Plank Flooring, Fresh Paint, and NEW LED Can Lighting. 2 Additional Bedrooms and Open Fireside Living Room Perfect for Recreation or Media Room. Walk-Out Lower Patio with Secluded Natural Setting and Tranquility. Gigantic Private Backyard with Storage Shed and Plenty of room for Family, Pets, Trucks, Boats, Trailers, Or Toys! Covered ROCKING CHAIR FRONT PORCH Looks over GARDEN AREA ready for your Personal touches! All Minutes from Downtown Marietta, The Avenue West Cobb, Downtown Kennesaw, KSU, WellStar Hospital, and I-75. Listing Agent is Owner and Agent.
Discover this inviting 5-bedroom, 2-bath home located in the well established community of Burnt Hickory Hills. With 2,785 square feet of finished living space, this floor plan offers generous gathering spaces as well as comfortable private retreats. A bright, open kitchen offers generous workspace, storage, and a direct view into the main gathering spaces. Open concept living and dining spaces create a comfortable setting for gatherings of all kinds. The outdoor space includes approximately 0.5 acres, ideal for gardening, outdoor activities, or simply enjoying the seasons. The property includes parking available for multiple vehicles, offering convenience for residents and guests. Set within Burnt Hickory Hills in Marietta, this home is close to schools, shopping, dining, and area attractions. Just listed within the last few days, this home is already drawing attention. Currently offered at $500,000, this home delivers a strong combination of space, condition, and location.
Show more
578 Glennhaven Drive - Map & Directions
view in Google Maps
Facts & features
School District Information
High School
Middle School
Elementary School
Additional Information about
Burnt Hickory Hills
Association
No
Additional Information about
578 Glennhaven Drive
County
Neighborhood
Year Built
1970
Appliances
Dishwasher
Microwave
Refrigerator
Oven/Range (Combo)
Stainless Steel Appliance(s)
Architectural Style
Ranch
Basement
Full
Construction Materials
Brick
Vinyl Siding
Cooling
Central Air
Dining Room Features
Seats 12+,Separate Room
Exterior Features
Lighting,Garden
Fireplace Features
Basement
Family Room
Wood Burning Stove
Flooring
Hardwood
Tile
Vinyl
Heating
Natural Gas
Forced Air
Home Warranty
No
Interior Features
High Ceilings
Beamed Ceilings
Vaulted Ceiling(s)
In-Law Floorplan
Master On Main Level
Pulldown Attic Stairs
Tile Bath
Kitchen Features
Breakfast Bar
Kitchen Island
Pantry
Solid Surface Counters
Laundry Features
In Kitchen,Other
Levels
Two
Financing Available
Cash
Conventional
FHA
VA Loan
Other Structures
Shed(s),Workshop
Patio and Porch Features
Screened
Selling Status
Resale
Roof
Composition
Rooms
Exercise Room
Game Room
Laundry
Media Room
Office
Bonus Room
Security Features
Security System
Sewer Type
Septic Tank
Showing Info
Septic Tank
Listing Conditions
Estate Owned,Agent Owned
Total Finished Area
2,785
Total Fire Places
2
Utilities
Cable Available
Electricity Available
Natural Gas Available
Phone Available
Sewer Available
Water Available
Water Source
Public
Master on the Main
Yes
Land Information
Lot Size
.5 to 1 Acre
Lot Features
Sloped
Level
Lot Size Estimated
0.5
Fencing
Chain Link
Garages and Parking Information
Parking Total
6
Parking Features
Garage
Attached
Garage Door Opener
Kitchen Level
Tax Information
Taxes
$1,169
Tax Year
2025
Tax ID Number
20029400390
Show more
listed by real estate agent kris holt and keller williams realty