Back

16 Verandah Place

Newnan, GA 30265

The Rains Team
call for more info
404-620-4571
Ask a Question
Send to a Friend
Schedule a Showing
Request More Info
More Homes In
Summergrove
193 Fairgreen Trace, Newnan
31 Briar Grove, Newnan
74 Medallion Park, Newnan
Smart Mortgage Options
Dalton Carter
Lender
Lic. 1566538
Office:
Direct: 678-425-4140
AP Mortgage
340 Jesse Jewell Parkway
Suite 500A
Gainesville, GA 30501
Apply for a Loan
For Sale
MLS Number 10811210
4 Bedrooms
3 Bathrooms
0 Half Baths
3,667 Square Feet *estimated
Summary of 16 Verandah Place
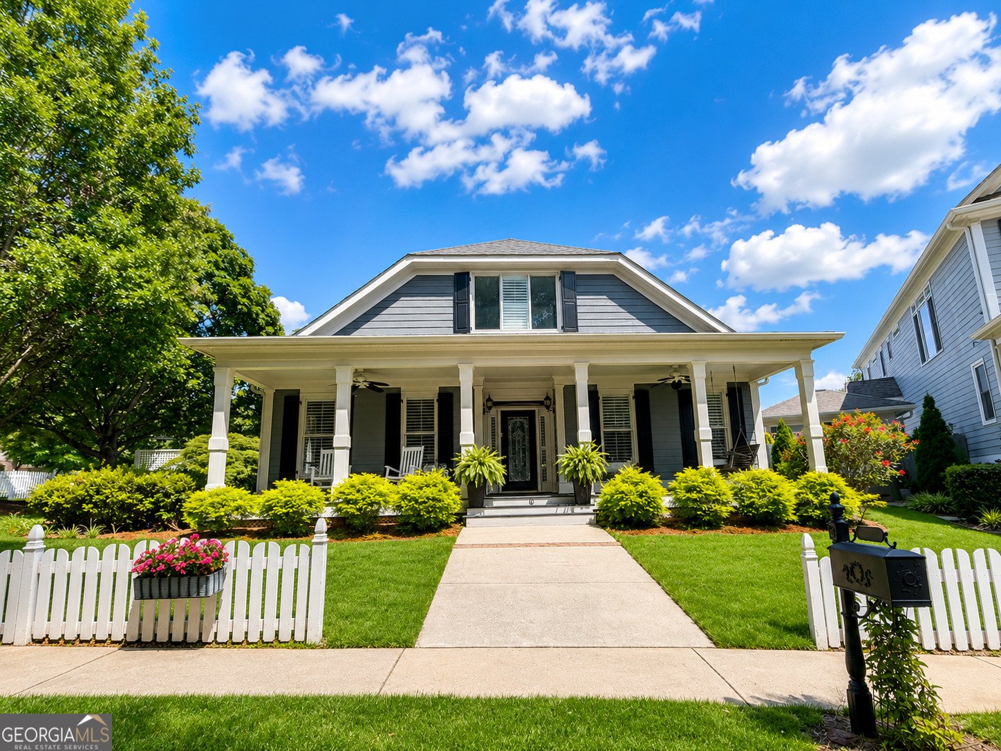
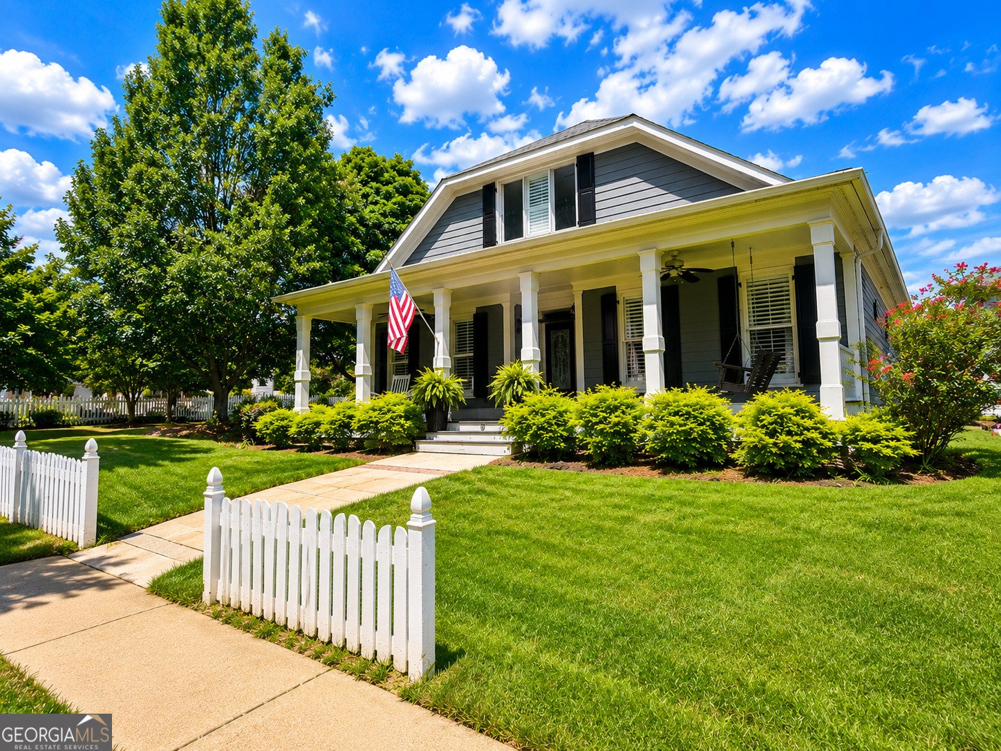
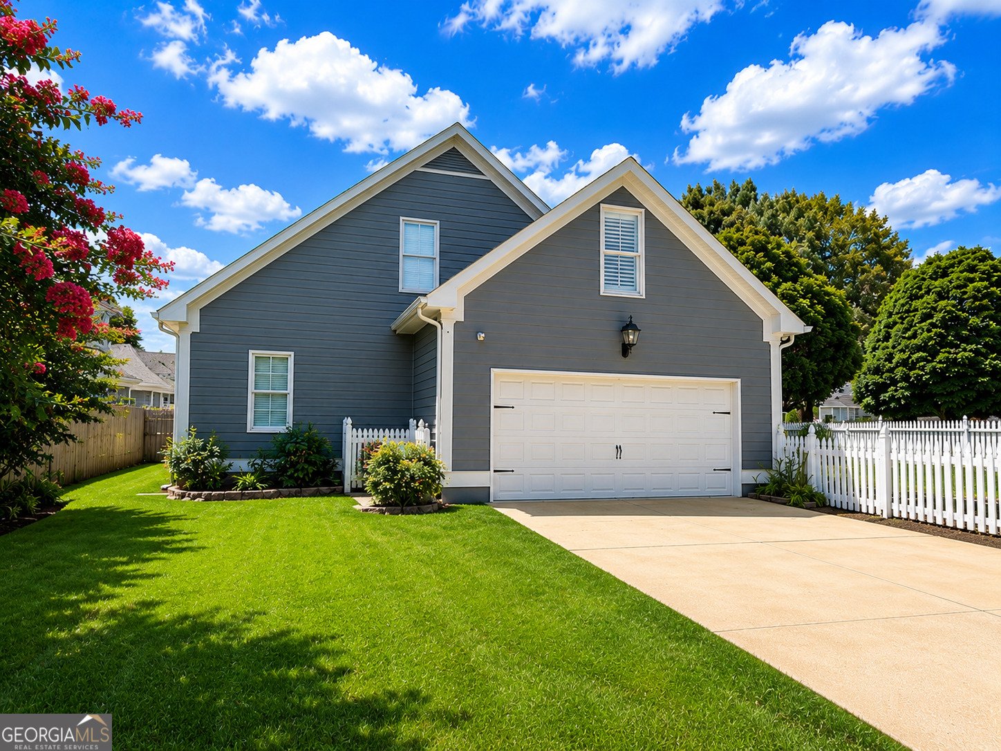
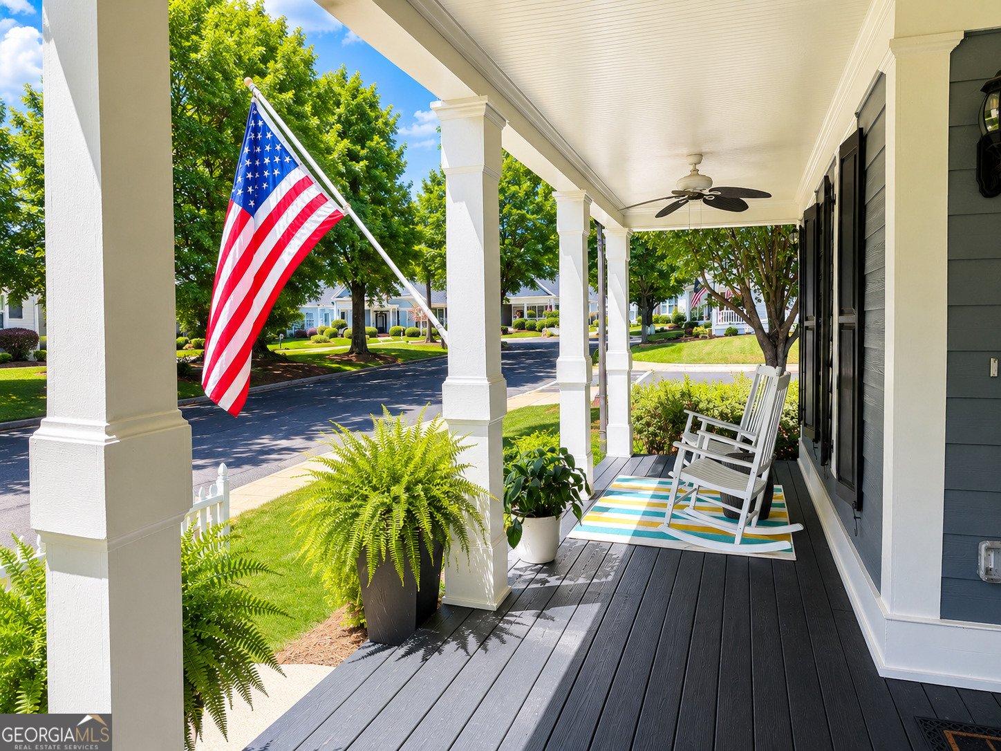
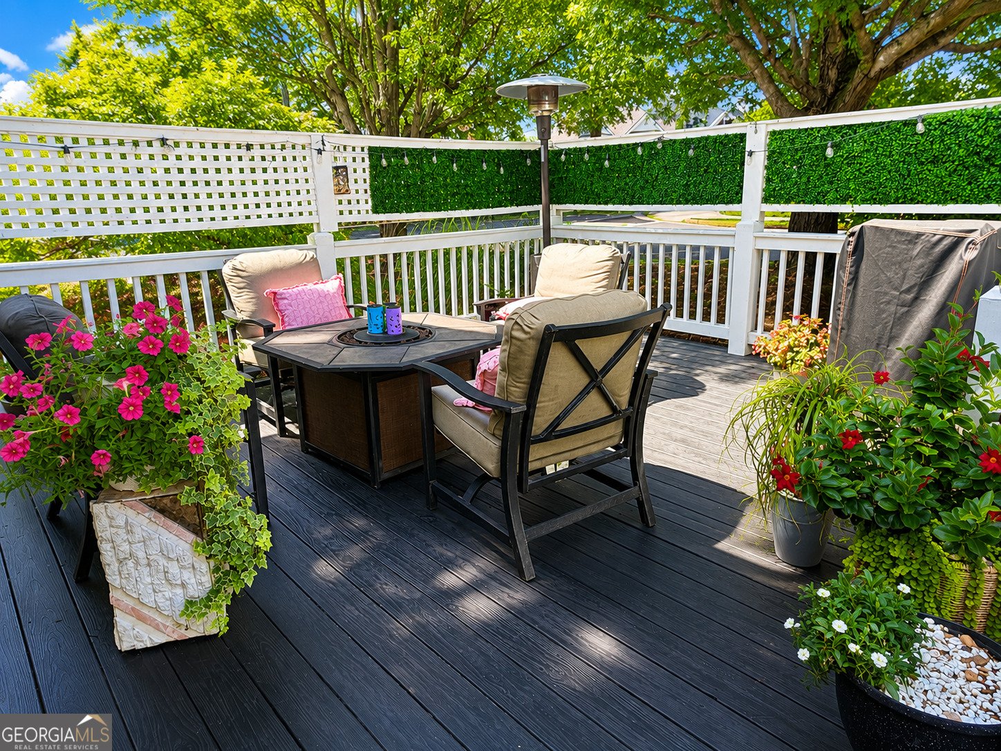
OPEN HOUSE SUNDAY 7/26 FROM 2PM-4PM! STEP BACK IN TIME TO CHARMING CARRIAGE PARK IN SUMMERGROVE, WHERE TIMELESS SOUTHERN ARCHITECTURE MEETS THE COMFORTS OF MODERN LIVING. Nestled along one of the neighborhood's picturesque circles with manicured green space and inviting benches, this exceptional home offers a welcoming sense of community that is hard to find today. From the moment you arrive, you'll be captivated by the wide front porch with its breezy porch swing-the perfect place to relax and greet neighbors. Inside, the stunning leaded glass front door opens to an expansive foyer highlighted by Southern Living-inspired details throughout such as rich hardwood floors, plantation shutters, transom windows, crown molding & custom built-ins. Designed with both everyday comfort and effortless entertaining in mind, the generous floor plan features impressively large rooms, oversized closets, and BIG bedrooms. Fresh warm white walls create a light, airy atmosphere, while the spacious Kitchen offers tall cabinetry, granite countertops, breakfast bar, NEWer stainless steel appliances, including a 5-burner gas range and refrigerator, and opens seamlessly to the oversized Breakfast Room and inviting Family Room. A wall of custom built-ins and a cozy gas-log fireplace create the perfect gathering space, while the Formal Dining Room is ideal for holidays and special occasions. Enjoy the convenience of a Primary Suite and two additional bedrooms on the main level. Upstairs, a private retreat offers remarkable flexibility with an expansive second Family Room, an additional Bedroom and Full Bath, dedicated Office, and an additional bonus room-ideal for guests, multigenerational living, hobbies, or working from home. A full-size walk-in attic provides an abundance of easily accessible storage rarely found in today's homes. Beautifully updated baths feature granite vanities, tile showers, and frameless glass enclosures. Outdoors, unwind on the spacious deck surrounded by lattice accents and mature shade trees. The charming white picket fence, decorative metal gate, lush lawn, and colorful flowering perennials create a private backyard retreat, while the rear-entry garage with built-in storage preserves the home's classic curb appeal. Carriage Park is one of SummerGrove's most distinctive neighborhoods, offering the nostalgic charm of a traditional Southern village with front porches, peaceful streets, and timeless architecture-all just moments from Summergrove's fabulous amenities to include 3 Pools, 100 acre Lake, Tennis, Pickleball, Golf Course, Club House & Sidewalks! Quick access to The Linc Walking Trail, shops/restaurants of Ashley Park, Hospital, I-85 and Atlanta Airport.
Welcome to this beautifully maintained 4-bedroom, 3-bath home in the sought after Summergrove community of Newnan. Thoughtfully planned, the interior provides 3,667 square feet of finished living space with an open, livable feel from room to room. A bright, open kitchen offers generous workspace, storage, and a direct view into the main gathering spaces. Open concept living and dining spaces create a comfortable setting for gatherings of all kinds. The outdoor space includes approximately 0.22 acres, ideal for gardening, outdoor activities, or simply enjoying the seasons. The property includes parking available for multiple vehicles, offering convenience for residents and guests. Summergrove offers a well established community setting in Newnan with convenient access to local shopping, dining, and major routes. Currently offered at $558,222, this home delivers a strong combination of space, condition, and location.
Show more
16 Verandah Place - Map & Directions
view in Google Maps
Facts & features
School District Information
High School
Middle School
Elementary School
Additional Information about
Summergrove
Association
Yes
Association Fee
$1,025
Initiation Fee
$463
Association Fee Includes
Management Fee
Private Roads
Reserve Fund
Swimming
Tennis
Community Features
Clubhouse
Golf
Lake
Park
Pickleball Court(s)
Playground
Pool
Shared Dock
Sidewalks
Street Lights
Tennis Court(s)
Tennis Team
Walk To Schools
Neighborhood Tennis
Yes
Neighborhood Golf
Yes
Neighborhood Pool
Yes
Additional Information about
16 Verandah Place
County
Neighborhood
Year Built
2000
Appliances
Dishwasher
Disposal
Gas Water Heater
Ice Maker
Microwave
Oven/Range (Combo)
Refrigerator
Stainless Steel Appliance(s)
Architectural Style
Cape Cod
Ranch
Traditional
Foundation
Slab
Construction Materials
Concrete
Cooling
Ceiling Fan(s)
Central Air
Electric
Zoned
Dining Room Features
Seats 12+,Separate Room
Exterior Features
Garden
Fireplace Features
Factory Built
Family Room
Gas Log
Gas Starter
Flooring
Carpet
Hardwood
Tile
Heating
Central
Common
Dual
Forced Air
Natural Gas
Zoned
Home Warranty
No
Interior Features
Attic Expandable
Bookcases
Double Vanity
Master On Main Level
Rear Stairs
Separate Shower
Soaking Tub
Tile Bath
Walk-In Closet(s)
Whirlpool Bath
Kitchen Features
Breakfast Area
Breakfast Bar
Breakfast Room
Pantry
Solid Surface Counters
Walk-in Pantry
Laundry Features
In Hall
Levels
One and One Half
Financing Available
Cash
Conventional
FHA
VA Loan
Patio and Porch Features
Deck
Porch
Selling Status
Resale
Roof
Composition
Rooms
Bonus Room
Family Room
Foyer
Laundry
Office
Security Features
Security System
Smoke Detector(s)
Sewer Type
Public Sewer
Listing Conditions
Covenants/Restrictions
Total Finished Area
3,667
Total Fire Places
1
Utilities
Cable Available
Electricity Available
High Speed Internet
Natural Gas Available
Phone Available
Sewer Connected
Underground Utilities
Water Available
Water Source
Public
Window Features
Double Pane Windows
Master on the Main
Yes
Dock
Yes
Land Information
Lot Size
Less than .5 Acres
Lot Features
Corner Lot
Cul-De-Sac
Level
Open Lot
Private
Lot Size Estimated
0.22
Fencing
Back Yard
Fenced
Other
Wood
Water Front Features
Dock Rights
Lake Front
Yes
Garages and Parking Information
Parking Total
2
Parking Features
Attached
Garage
Garage Door Opener
Kitchen Level
Side/Rear Entrance
Tax Information
Taxes
$4,979
Tax Year
2025
Tax ID Number
SG2 038
Show more
listed by real estate agent appt/use showing time and jeannie doole & assoc. real estate