Back

1229 Crescentwood Lane

Decatur, GA 30032

The Rains Team
call for more info
404-620-4571
Ask a Question
Send to a Friend
Schedule a Showing
Request More Info
Smart Mortgage Options
Dalton Carter
Lender
Lic. 1566538
Office:
Direct: 678-425-4140
AP Mortgage
340 Jesse Jewell Parkway
Suite 500A
Gainesville, GA 30501
Apply for a Loan
For Sale
MLS Number 10839411
3 Bedrooms
2 Bathrooms
1 Half Baths
2,260 Square Feet *estimated
Summary of 1229 Crescentwood Lane
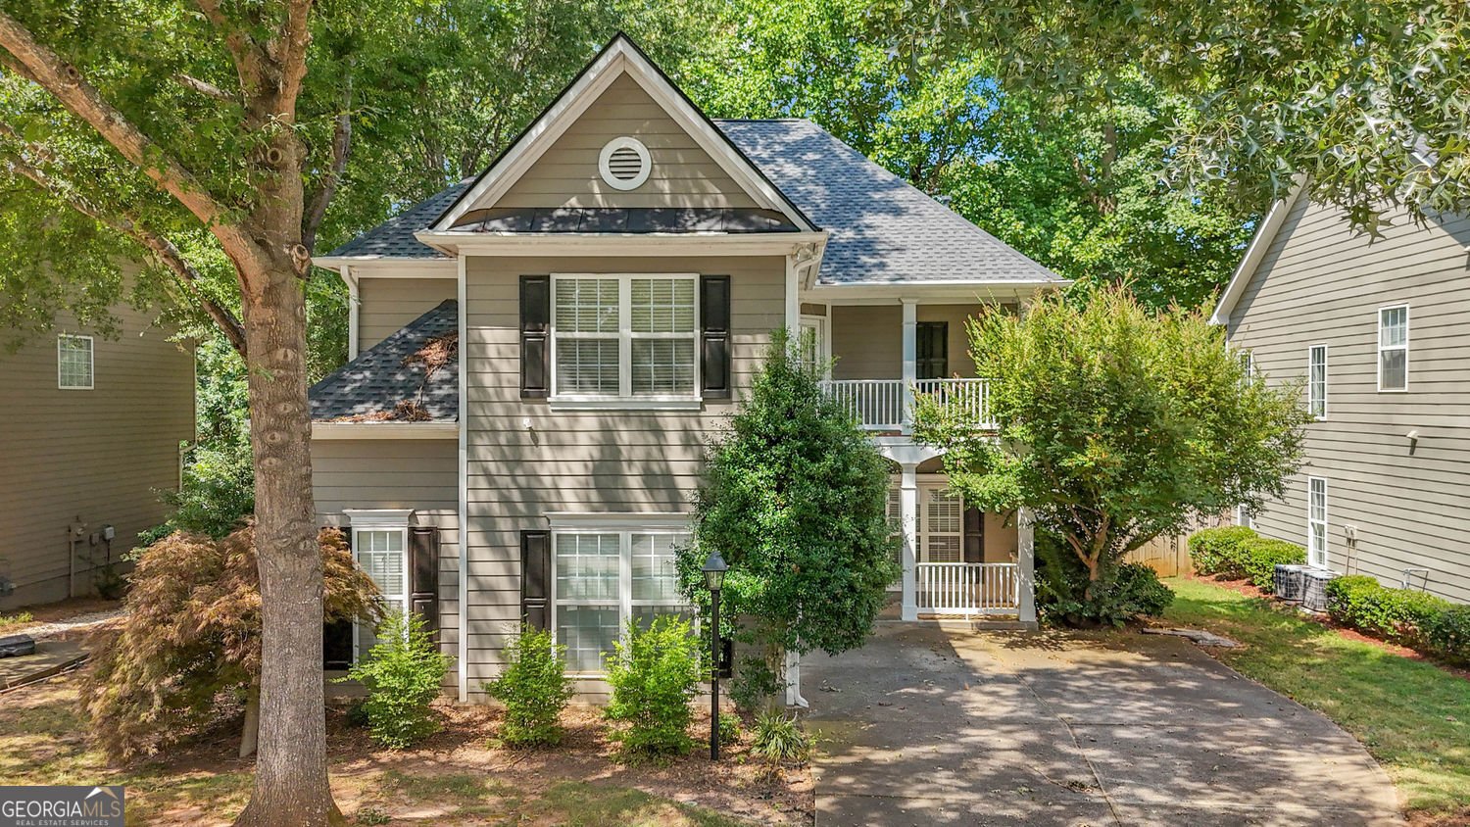
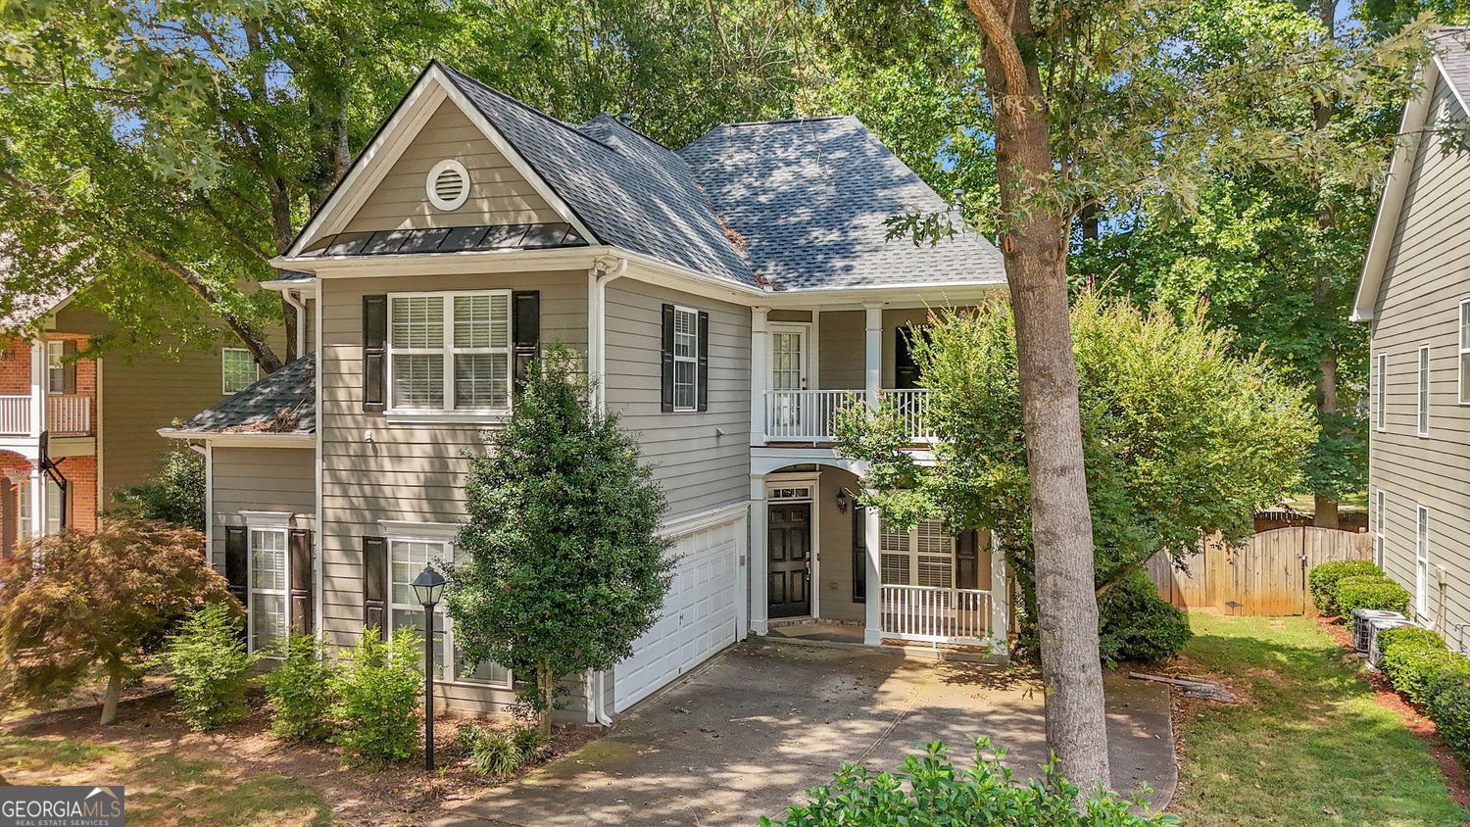
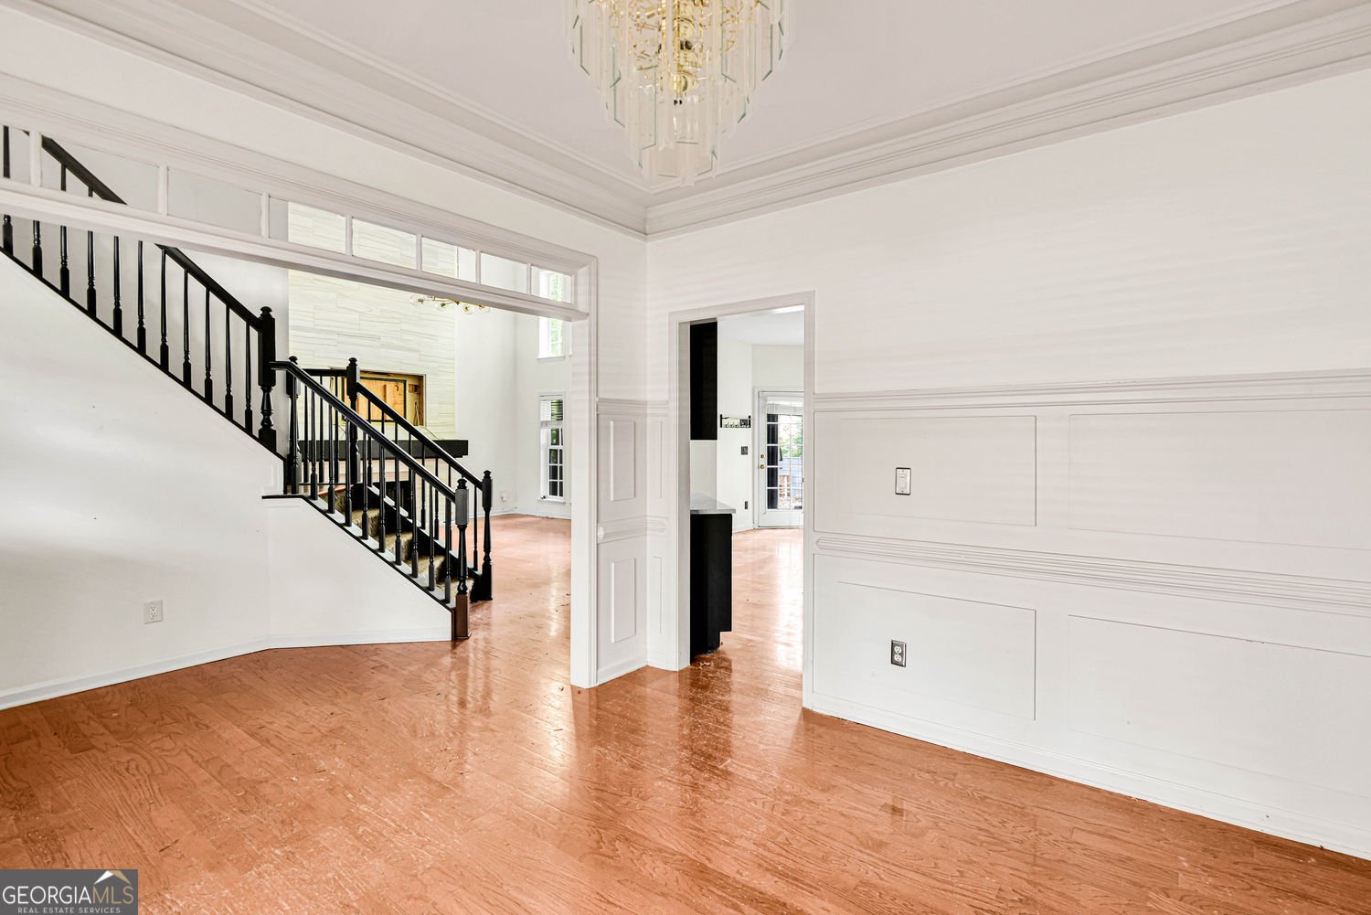
Welcome to 1229 Crescentwood, an extraordinary residence where iconic design, thoughtful craftsmanship, and modern innovation come together. Originally featured as the 2013 HGTV Holiday House, this remarkable home showcases the exceptional vision of renowned designer Brian Patrick Flynn and offers a truly distinctive living experience. The home makes a striking first impression with its breathtaking great room and show stopping kitchen, where solid stone countertops, a custom-poured cement island, and dramatic floor-to-ceiling basketweave tile create a sophisticated and unforgettable space. Every detail has been thoughtfully designed, seamlessly combining timeless elegance with modern innovation. Featuring 3 bedrooms and 2.5 bathrooms, the home also offers all newer appliances, each less than five years old. The home features an EV-ready two-car garage. A stunning two-story living room with an open loft creates a remarkable sense of space and openness while offering beautiful views overlooking the great room. Ideally located just 10 minutes from Decatur Square, Avondale Estates, and Your DeKalb Farmers Market, and within walking distance of Midway Park, this distinctive property brings together exceptional design, modern technology, and everyday convenience.
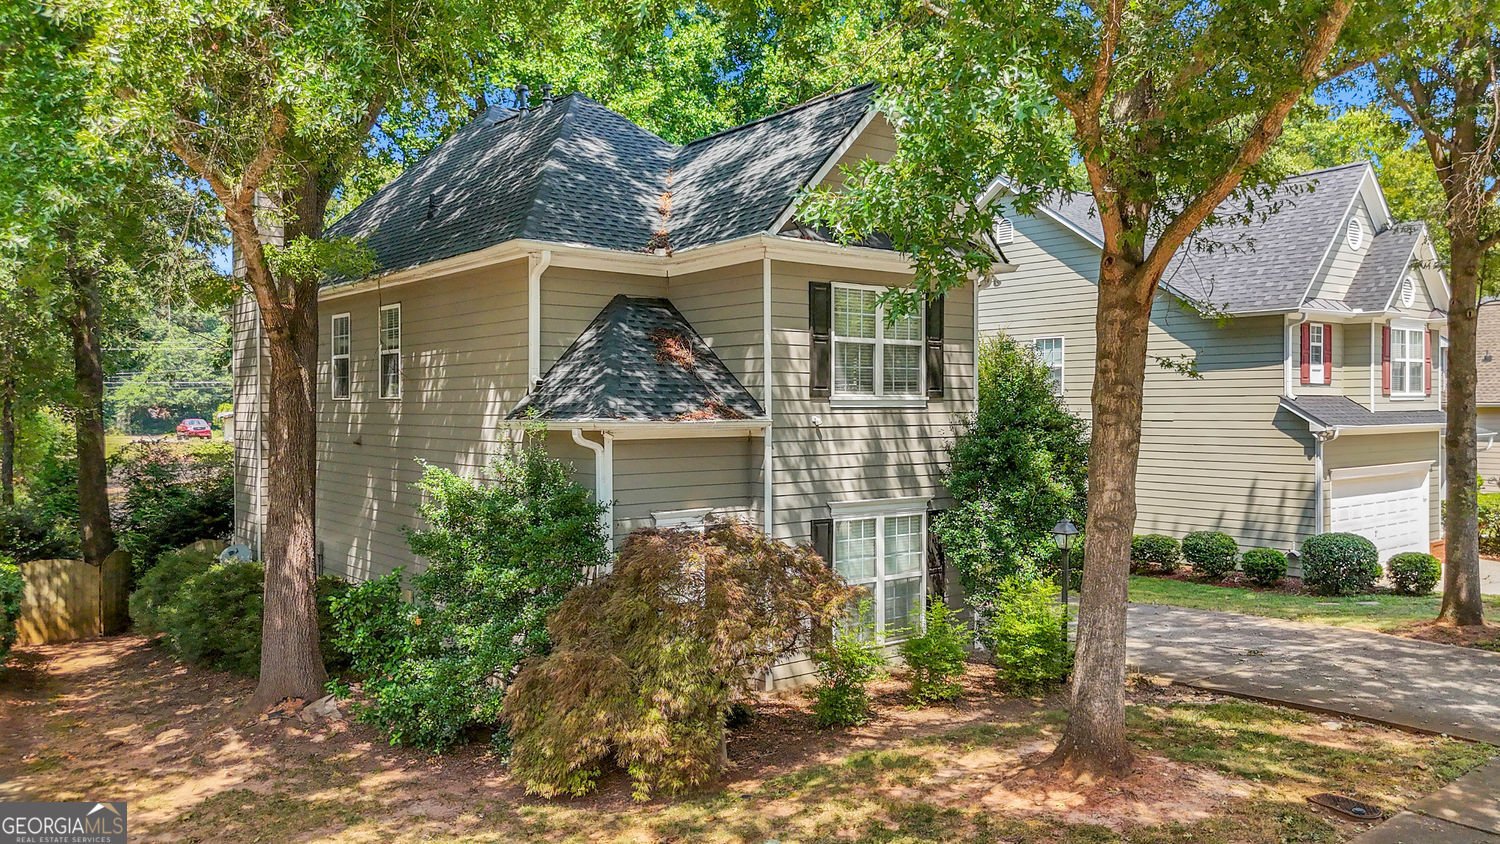
Welcome to this beautifully maintained 3-bedroom, 2-bath home in the sought after Crescentwood community of Decatur. Inside, the home offers 2,260 square feet of finished living space, giving plenty of room for everyday living and easy entertaining. The kitchen functions as the heart of the home with ample counter space, storage, and a natural connection to the main living areas. Open concept living and dining spaces create a comfortable setting for gatherings of all kinds. Outside, the property offers approximately 0.15 acres, giving ample room to relax, play, or plan future outdoor projects. With parking available for multiple vehicles, the home provides flexible options for families and visitors. Set within Crescentwood in Decatur, this home is close to schools, shopping, dining, and area attractions. Recently listed and already on many buyers radar, this home is a fresh opportunity. At $350,000, this home is well positioned for buyers seeking value in Decatur.
Show more
1229 Crescentwood Lane - Map & Directions
view in Google Maps
Facts & features
School District Information
High School
Middle School
Elementary School
Additional Information about
Crescentwood
Association
Yes
Association Fee
$1,236
Association Fee Includes
Other
Community Features
Sidewalks
Additional Information about
1229 Crescentwood Lane
County
Neighborhood
Year Built
2001
Architectural Style
Traditional
Foundation
Slab
Construction Materials
Concrete
Cooling
Central Air
Dining Room Features
Separate Room
Exterior Features
Balcony
Flooring
Carpet
Hardwood
Tile
Heating
Central
Home Warranty
No
Laundry Features
In Hall
Levels
Two
Patio and Porch Features
Deck
Selling Status
Resale
Roof
Composition
Rooms
Great Room
Security Features
Carbon Monoxide Detector(s)
Sewer Type
Public Sewer
Total Finished Area
2,260
Total Fire Places
1
Utilities
Electricity Available
Cable Available
Natural Gas Available
Sewer Available
Phone Available
High Speed Internet
Water Source
Public
Land Information
Lot Size
Less than .5 Acres
Lot Features
Level
Lot Size Estimated
0.15
Fencing
Back Yard
Water Front Features
No Dock Or Boathouse
Garages and Parking Information
Parking Total
2
Parking Features
Attached
Tax Information
Taxes
$8,436
Tax Year
2025
Tax ID Number
15 218 02 073
Show more
listed by real estate agent kiemeisha harris and exp realty