Back

145 Hardy Rd

Brooks, GA 30205

The Rains Team
call for more info
404-620-4571
Ask a Question
Send to a Friend
Schedule a Showing
Request More Info
Smart Mortgage Options
Dalton Carter
Lender
Lic. 1566538
Office:
Direct: 678-425-4140
AP Mortgage
340 Jesse Jewell Parkway
Suite 500A
Gainesville, GA 30501
Apply for a Loan
For Sale
MLS Number 10811485
4 Bedrooms
3 Bathrooms
1 Half Baths
3,179 Square Feet *estimated
Summary of 145 Hardy Rd
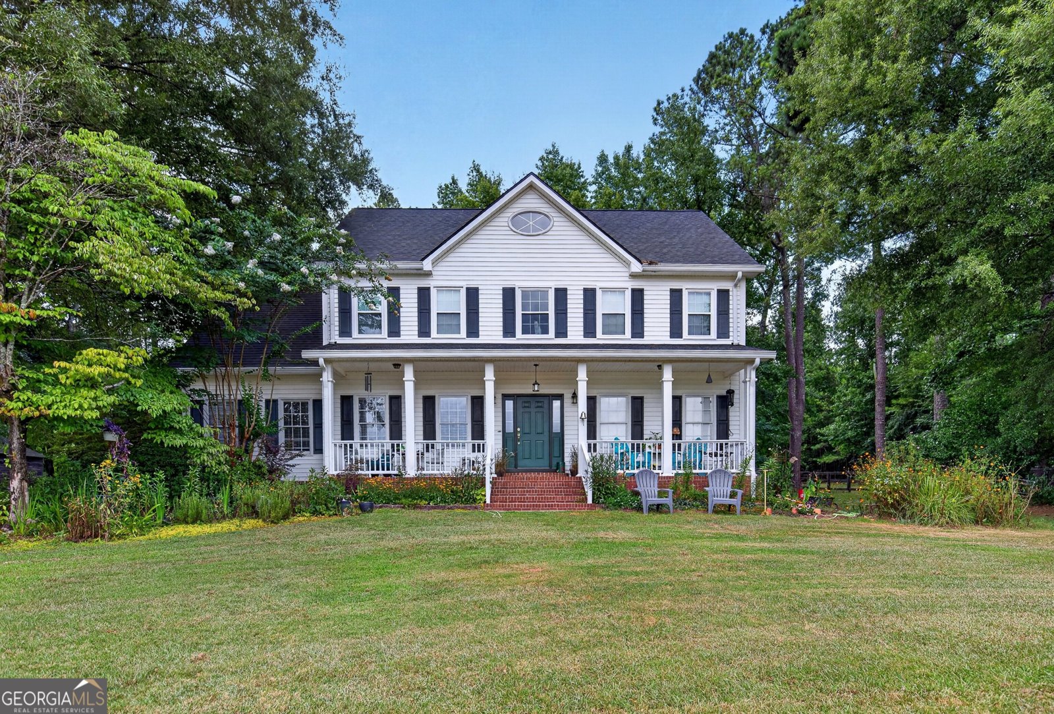
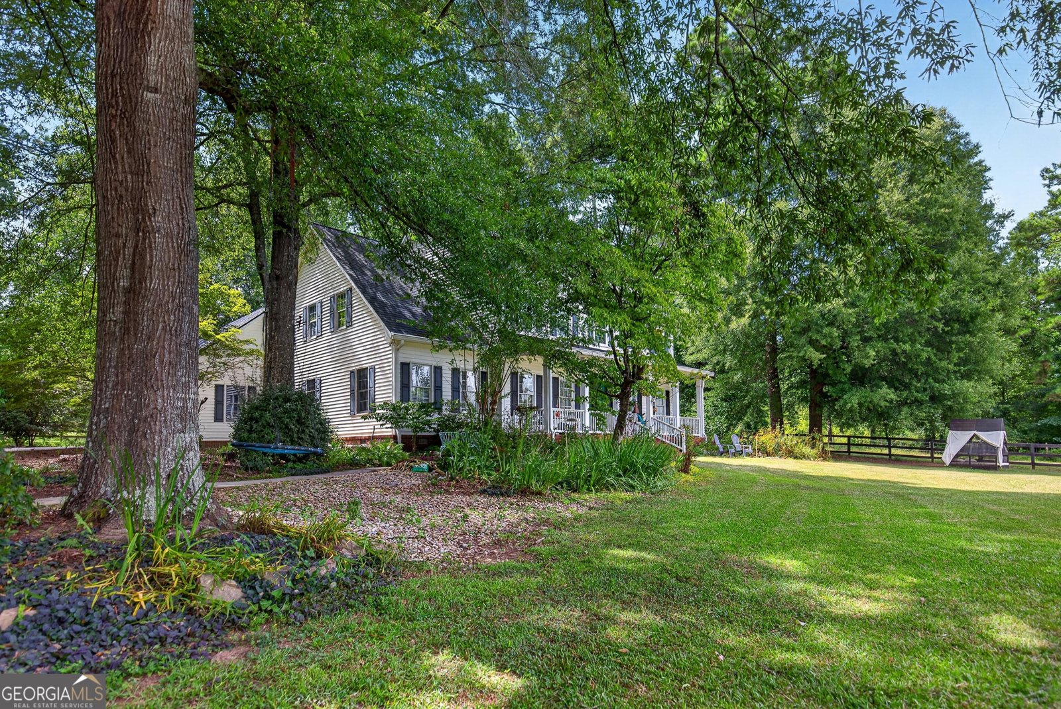
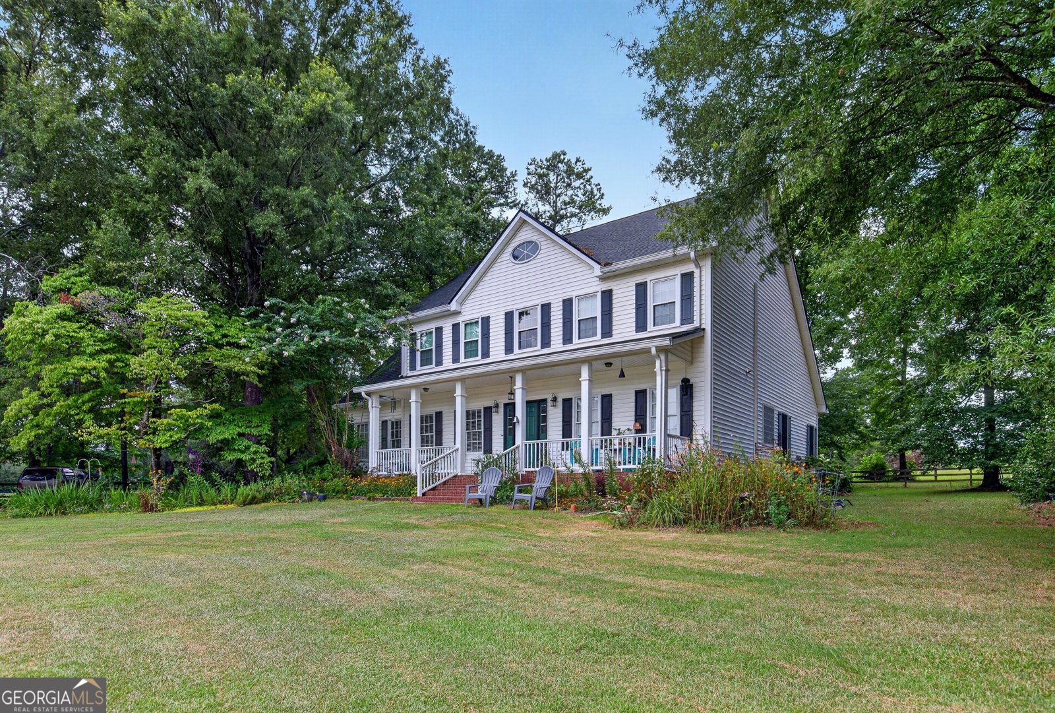
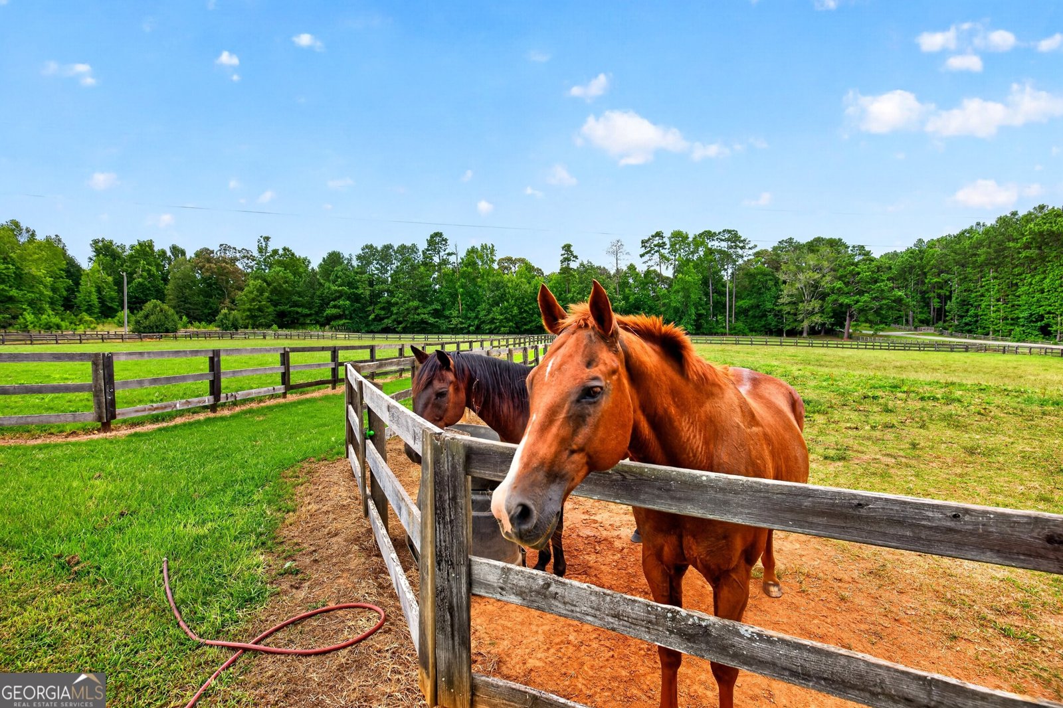
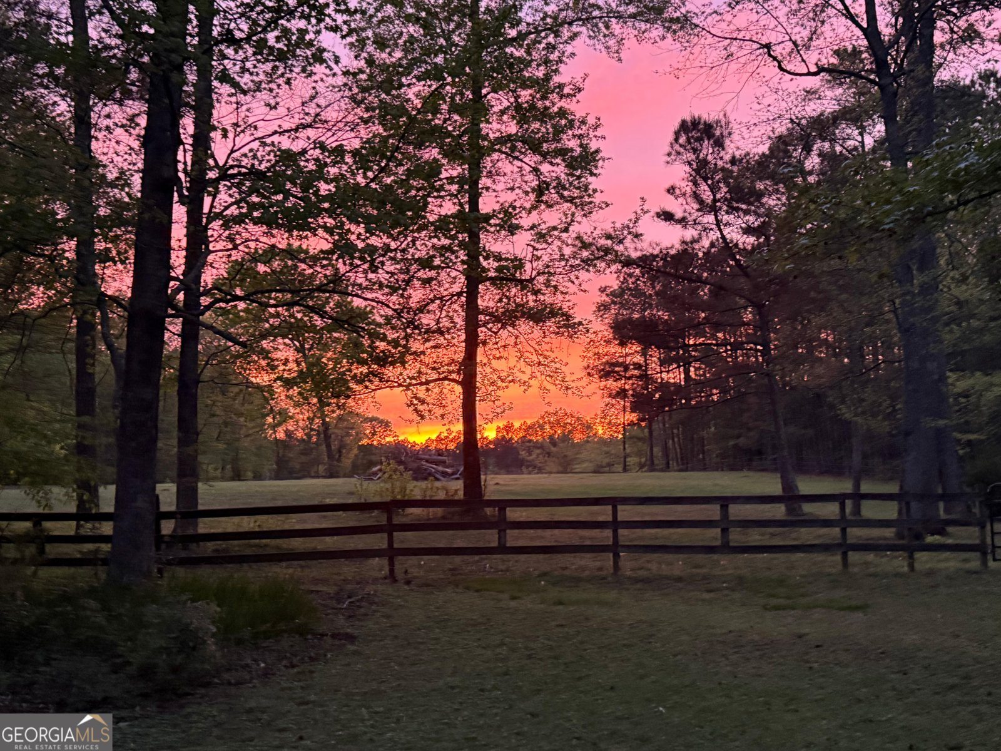
Imagine starting each day with sunrises over the pastures, saddling up for a morning ride, and ending the evening surrounded by the peaceful rhythm of farm life. This exceptional Brooks EQUESTRIAN ESTATE offers the perfect setting for those who dream of combining quality horse facilities with the comforts of a beautiful country home. Thoughtfully designed for both horse and rider, this property features eight fenced pastures separated by alleyways for efficient turnout, riding and pasture rotation, an approximately 200 X 150', LIT ARENA with M-10/river sand footing, and a 50-foot ROUND PEN providing the ideal space for training, schooling, and exercising horses. The well-appointed 5/6-stall barn includes matted stalls, a wash rack with hot and cold water, tack room with washer, dryer, and utility sink, new LED lighting, and two covered lean-to equipment storage areas. Three additional outbuildings-including a dedicated feed room, garden shed, and charming playhouse-offer exceptional versatility. Separate 200-amp electrical service to the barn and detached garage provides outstanding capacity for equipment, tools, and future expansion. After a day in the saddle, retreat to the inviting 4-bedroom, 3.5-bath home where comfort and functionality meet. The spacious kitchen serves as the heart of the home, while the sunroom provides peaceful views of the farm in every season. The primary suite on the main level features a beautiful new bay window overlooking the property, and new windows in both upstairs bedrooms and the upstairs bathroom bring in abundant natural light. Recent updates include a new roof and gutters (2023), new upstairs HVAC (2024), new downstairs HVAC (2025), a mini-split system in the attached garage (2024), a professionally installed crawl space vapor barrier, and 200-amp electrical service to the home. Storage and workspace are unmatched with an attached 2-car garage and a detached 4-car garage featuring new electrical service, offering ample room for vehicles, trailers, tractors, equipment, or a workshop. Whether you are training performance horses, enjoying leisurely rides, or simply embracing the peace and freedom of life on a horse farm, this exceptional Brooks estate delivers the infrastructure, comfort, and setting to make every day feel like a retreat. Located in the heart of Brooks, with quiet country roads and a thriving equestrian community, this is the horse farm lifestyle you've been dreaming of.
This 4-bed, 3-bath residence in Brooks offers the flexibility of a non HOA setting while still providing comfortable everyday living. With 3,179 square feet of finished living space, this floor plan offers generous gathering spaces as well as comfortable private retreats. The kitchen functions as the heart of the home with ample counter space, storage, and a natural connection to the main living areas. Open concept living and dining spaces create a comfortable setting for gatherings of all kinds. The outdoor space includes approximately 11.2 acres, ideal for gardening, outdoor activities, or simply enjoying the seasons. The property includes parking available for multiple vehicles, offering convenience for residents and guests. Located in Brooks but outside a traditional subdivision, this home combines neighborhood convenience with a non HOA setting. At $975,000, this home is well positioned for buyers seeking value in Brooks.
Show more
145 Hardy Rd - Map & Directions
view in Google Maps
Facts & features
School District Information
High School
Middle School
Elementary School
Additional Information about
None
Association
No
Additional Information about
145 Hardy Rd
County
Neighborhood
Year Built
1997
Appliances
Dishwasher
Microwave
Oven/Range (Combo)
Architectural Style
Colonial
Traditional
Foundation
Crawl Space
Construction Materials
Vinyl Siding
Cooling
Ceiling Fan(s)
Central Air
Dining Room Features
Separate Room
Exterior Features
Lighting
Fireplace Features
Living Room
Flooring
Carpet
Hardwood
Heating
Forced Air
Heat Pump
Home Warranty
No
Interior Features
Double Vanity
High Ceilings
Master On Main Level
Separate Shower
Soaking Tub
Vaulted Ceiling(s)
Walk-In Closet(s)
Kitchen Features
Breakfast Area
Kitchen Island
Pantry
Solid Surface Counters
Laundry Features
In Hall
Levels
Two
Financing Available
Cash
Conventional
FHA
VA Loan
Other Structures
Barn(s),Garage(s),Outbuilding,Second Garage,Shed(s),Stable(s),Workshop
Patio and Porch Features
Porch
Selling Status
Resale
Roof
Composition
Rooms
Den
Family Room
Foyer
Laundry
Library
Sun Room
Sewer Type
Septic Tank
Total Finished Area
3,179
Total Fire Places
1
Utilities
Electricity Available
Water Source
Well
Window Features
Double Pane Windows
Master on the Main
Yes
Land Information
Lot Size
More than 5 Acres
Lot Features
Level
Open Lot
Pasture
Private
Lot Size Estimated
11.2
Fencing
Back Yard
Fenced
Front Yard
Wood
Garages and Parking Information
Parking Total
6
Parking Features
Attached
Detached
Garage
Kitchen Level
Side/Rear Entrance
Storage
Detached Garage
Yes
Tax Information
Taxes
$5,943
Tax Year
2025
Tax ID Number
0407 043
Show more
listed by real estate agent lisa byer and bhhs georgia properties