Back

500 Rosedown Way

Johns Creek, GA 30022

The Rains Team
call for more info
404-620-4571
Ask a Question
Send to a Friend
Schedule a Showing
Request More Info
More Homes In
Breckenridge
635 Rosedown Way, Johns Creek
Smart Mortgage Options
Dalton Carter
Lender
Lic. 1566538
Office:
Direct: 678-425-4140
AP Mortgage
340 Jesse Jewell Parkway
Suite 500A
Gainesville, GA 30501
Apply for a Loan
For Sale
MLS Number 10811018
3 Bedrooms
2 Bathrooms
1 Half Baths
Square Footage Not Provided
Summary of 500 Rosedown Way
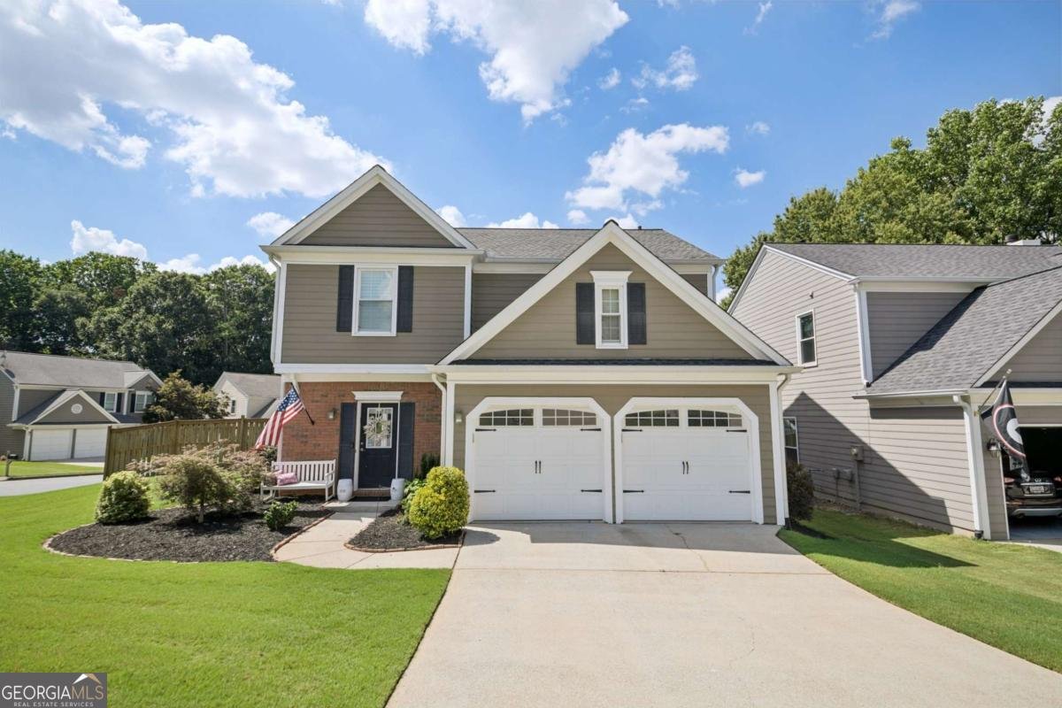
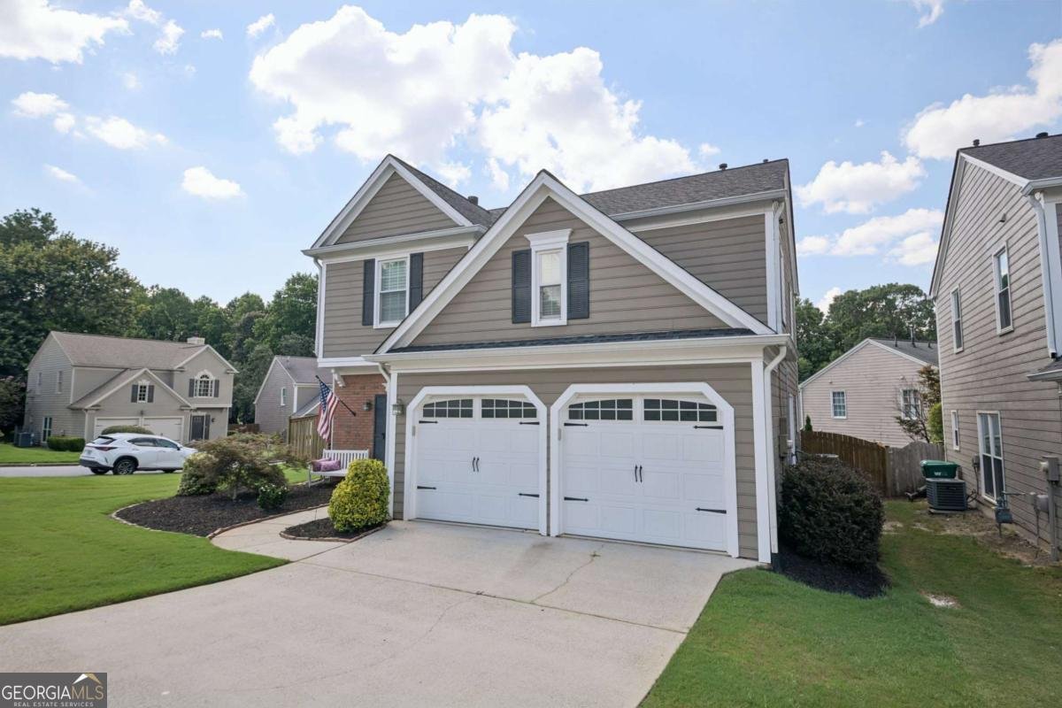
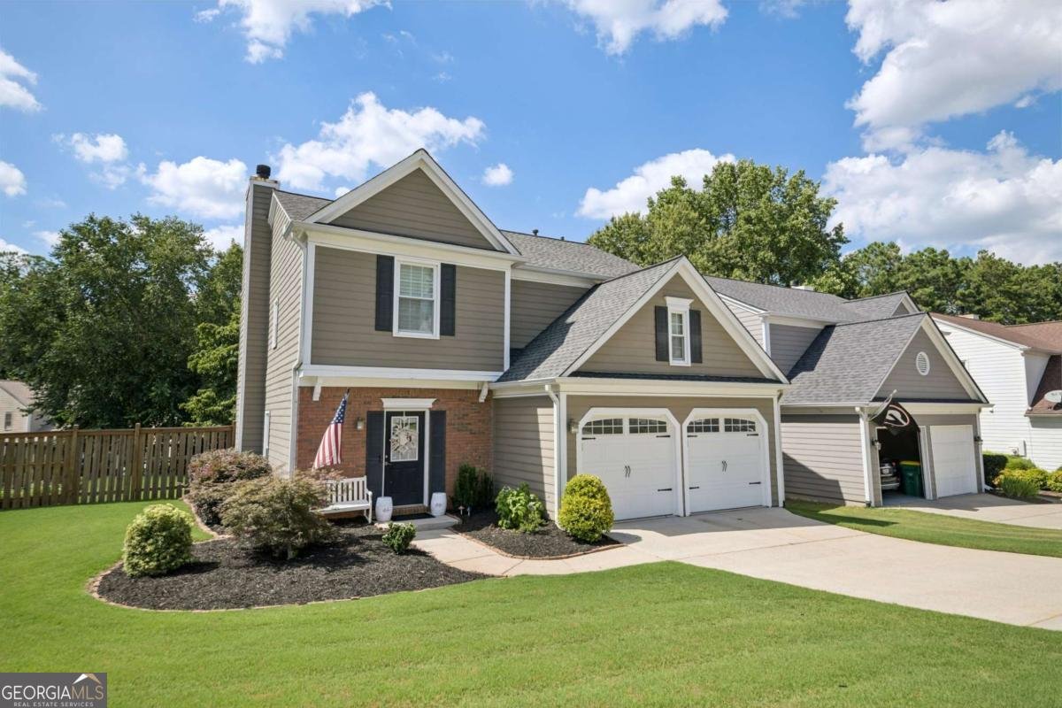
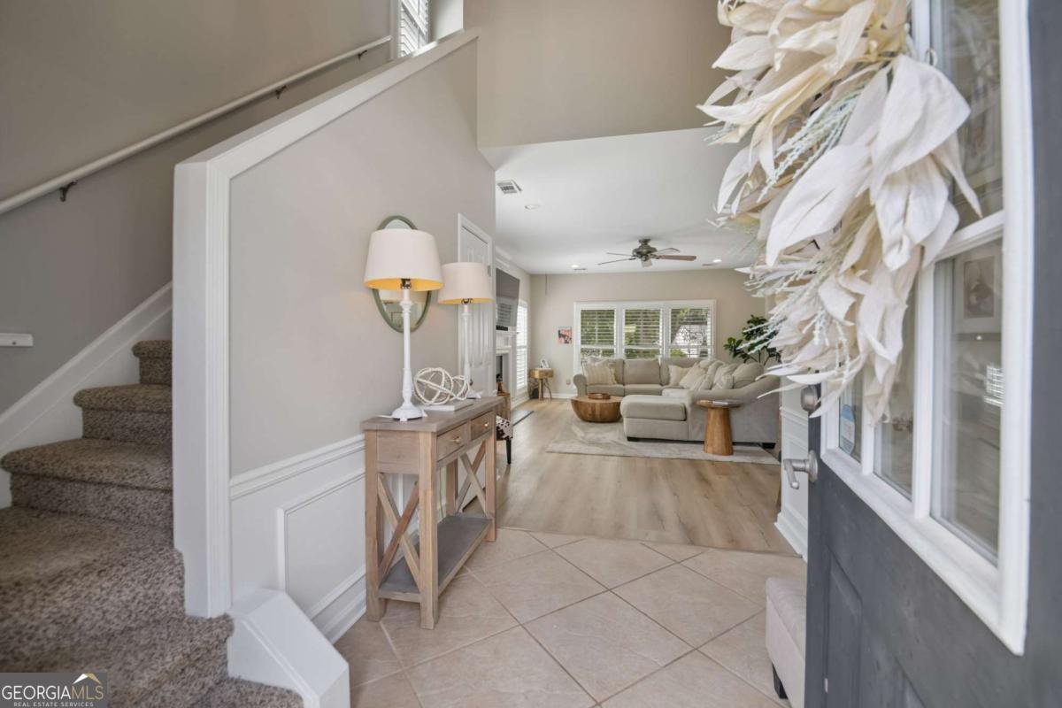
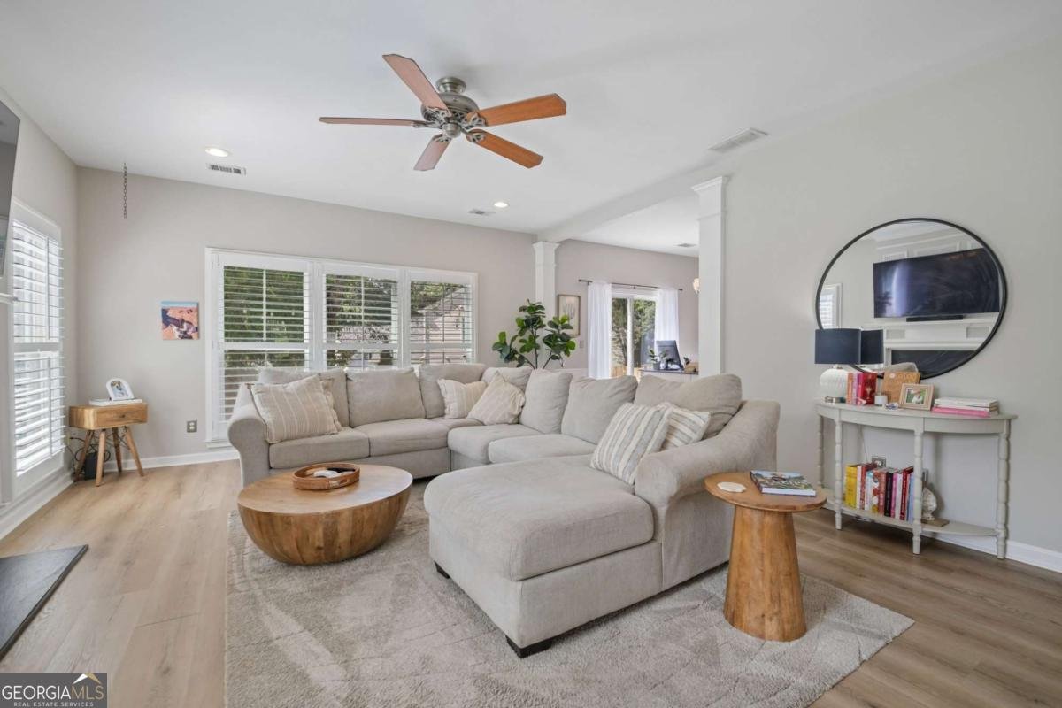
Welcome home to this beautifully renovated residence in the highly sought-after Breckenridge community, where thoughtful updates and quality craftsmanship shine throughout. The expanded chef's kitchen is the heart of the home, featuring gorgeous quartz countertops, all-new soft-close cabinetry with under-cabinet lighting, pot and pan drawers, a pull-out spice rack, pull-out refuse bin, lazy Susan, hidden breakfast bar storage, stainless steel appliances, and a touchless faucet. The luxurious primary bath offers a true spa-like retreat with elegant travertine tile, a spacious frameless glass shower with dual independently controlled showerheads, an air-jetted soaking tub for ultimate relaxation with minimal maintenance, and a new soft-close vanity with ample storage. Additional upgrades include recessed lighting with dimmer switches throughout, energy-efficient dual-pane replacement windows, smooth ceilings with the popcorn texture removed, brand-new insulated garage doors, plantation shutters and two years old HVAC system. Situated on a large corner lot in Breckenridge's amenity-rich swim, tennis, and playground community, this home is zoned for the top-rated Johns Creek High School cluster. Enjoy an unbeatable lifestyle with Newtown Park, the Newtown Dog Park, Starbucks, shopping, and dining just a short walk away, plus quick access to GA-400 for an easy commute to downtown Atlanta. This move-in-ready home offers the perfect combination of exceptional updates, an outstanding location, and an incredible community.
Welcome to 500 Rosedown Way in Breckenridge, where this thoughtfully designed 3-bed, 2-bath home is ready for its next chapter. An open and comfortable floor plan makes it easy to relax, work, and entertain. The kitchen functions as the heart of the home with ample counter space, storage, and a natural connection to the main living areas. A central family room and dining area provide a welcoming place to unwind, gather, and enjoy time together. The outdoor space includes approximately 0.17 acres, ideal for gardening, outdoor activities, or simply enjoying the seasons. With parking available for multiple vehicles, the home provides flexible options for families and visitors. Breckenridge offers a well established community setting in Johns Creek with convenient access to local shopping, dining, and major routes. Just listed within the last few days, this home is already drawing attention. At $600,000, this home is well positioned for buyers seeking value in Johns Creek.
Show more
500 Rosedown Way - Map & Directions
view in Google Maps
Facts & features
School District Information
High School
Middle School
Elementary School
Additional Information about
Breckenridge
Association
Yes
Association Fee
$600
Association Fee Includes
Swimming
Tennis
Community Features
Playground
Pool
Street Lights
Tennis Court(s)
Walk To Shopping
Neighborhood Tennis
Yes
Neighborhood Pool
Yes
Additional Information about
500 Rosedown Way
County
Neighborhood
Year Built
1993
Appliances
Dishwasher
Disposal
Gas Water Heater
Microwave
Refrigerator
Architectural Style
Traditional
Foundation
Slab
Construction Materials
Brick
Vinyl Siding
Cooling
Ceiling Fan(s)
Central Air
Fireplace Features
Gas Starter
Flooring
Laminate
Tile
Heating
Central
Home Warranty
No
Interior Features
Double Vanity
Roommate Plan
Kitchen Features
Breakfast Bar
Solid Surface Counters
Laundry Features
Common Area
Levels
Two
Financing Available
Cash
Conventional
FHA
VA Loan
Patio and Porch Features
Patio
Selling Status
Resale
Roof
Composition
Rooms
Foyer
Security Features
Smoke Detector(s)
Sewer Type
Public Sewer
Total Fire Places
1
Utilities
Cable Available
Electricity Available
Natural Gas Available
Phone Available
Sewer Available
Water Available
Water Source
Public
Window Features
Double Pane Windows
Land Information
Lot Size
Less than .5 Acres
Lot Features
Corner Lot
Level
Private
Lot Size Estimated
0.17
Fencing
Back Yard
Wood
Water Front Features
No Dock Or Boathouse
Garages and Parking Information
Parking Total
2
Parking Features
Garage
Kitchen Level
Tax Information
Taxes
$5,611
Tax Year
2025
Tax ID Number
11-0072-0013-052-6
Show more
listed by real estate agent showingtime and redfin corporation