Back

9848 Cameron Parc Circle

Johns Creek, GA 30022

The Rains Team
call for more info
404-620-4571
Ask a Question
Send to a Friend
Schedule a Showing
Request More Info
Smart Mortgage Options
Dalton Carter
Lender
Lic. 1566538
Office:
Direct: 678-425-4140
AP Mortgage
340 Jesse Jewell Parkway
Suite 500A
Gainesville, GA 30501
Apply for a Loan
For Sale
MLS Number 10804493
4 Bedrooms
3 Bathrooms
1 Half Baths
Square Footage Not Provided
Summary of 9848 Cameron Parc Circle
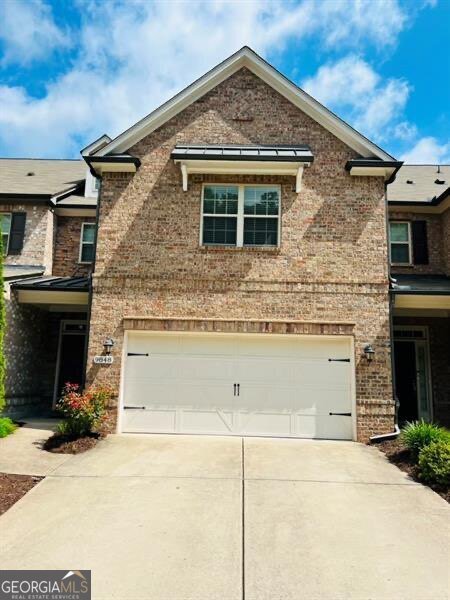
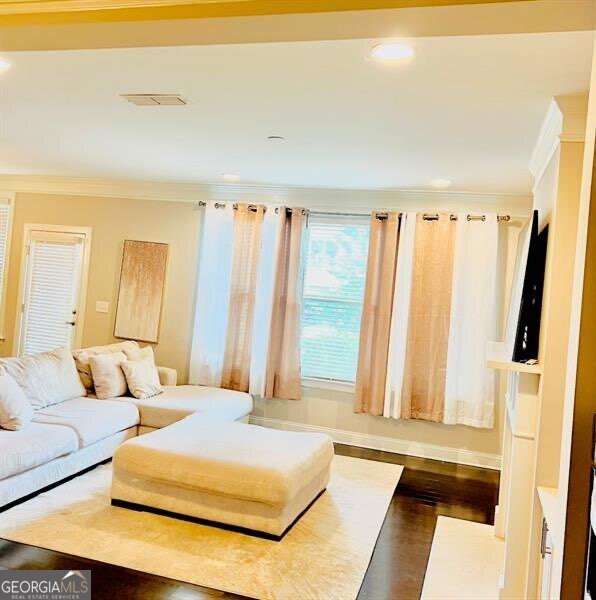
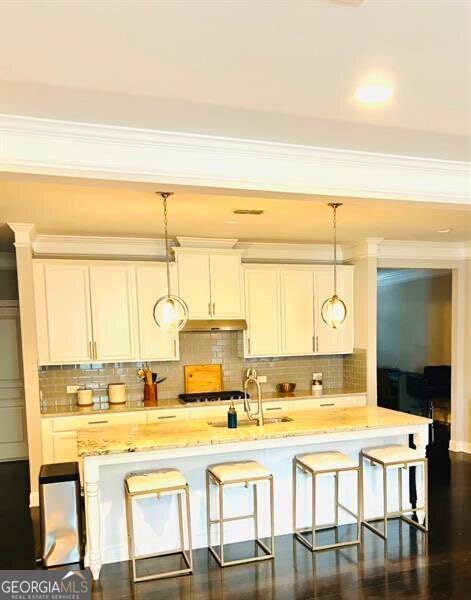
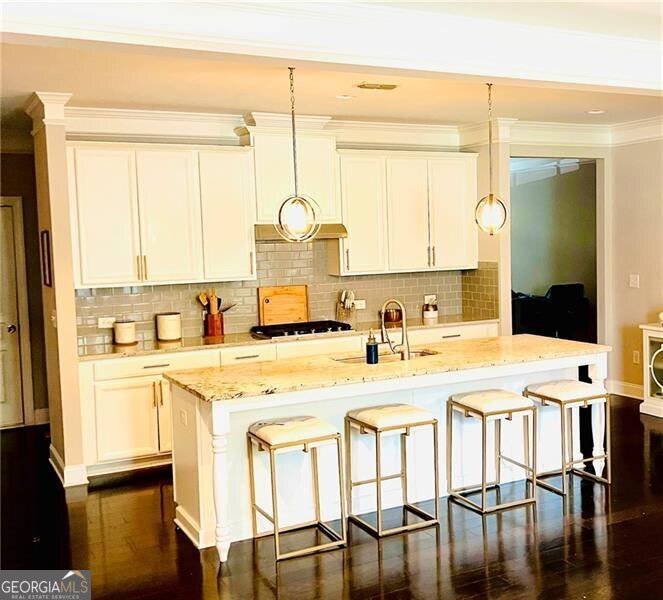
Welcome to this alluring two-story townhome featuring an ancillary third-floor living space, built in 2016 by Beazer Homes. Offering single-family convenience with parking and entry on the main level via the garage, this property delivers approximately 3,000 square feet of light-filled living space. Gourmet Kitchen: Enter from the garage to a beautiful kitchen encompassing a massive island with a breakfast bar, upgraded granite countertops, a tile backsplash, stainless steel appliances, a gas cooktop, and a combo wall oven and microwave. Fireside Great Room: The bright and open concept connects the kitchen, dining, and living spaces, making entertaining effortless. Exquisite Finishes: Features 5-inch hardwood floors across the entire first floor, crown molding throughout, upgraded light fixtures, and custom-built bookshelves. Oak tread stairs lead to the upper levels. Primary Suite: Located upstairs, the owner's suite includes a tray ceiling, two large walk-in closets, and a spa-like en-suite bathroom with a soaking tub, tile-surround glass shower, tile flooring, and double vanities. Upper-Level Convenience: Two additional generously sized secondary bedrooms that share a full bath, plus a spacious laundry room, are located on the second floor. Third-Floor Retreat: The added third floor provides exceptional flexible living space, featuring a large loft area ideal for a media room or movie nights, alongside a fourth bedroom and a private full bathroom. Energy Star Certified: Built by Beazer Homes, this residence is ENERGY STAR tested and certified to help reduce monthly utility costs. Prime Johns Creek Schools: Zoned for a highly rated school district, including State Bridge Crossing Elementary, Autrey Mill Middle, and Johns Creek High School. Unbeatable Convenience: Perfectly situated close to local parks, shopping, restaurants, Avalon, and premier golf clubs including the Atlanta Athletic Club and St. Ives Country Club.
Welcome to 9848 Cameron Parc Circle in Cameron Parc, where this thoughtfully designed 4-bed, 3-bath home is ready for its next chapter. An open and comfortable floor plan makes it easy to relax, work, and entertain. The kitchen functions as the heart of the home with ample counter space, storage, and a natural connection to the main living areas. The main living areas are filled with natural light and provide an easy flow for hosting friends or enjoying quiet evenings at home. Step outside to approximately 0.057 acres, creating a comfortable setting for outdoor living and weekend gatherings. The property includes parking available for multiple vehicles, offering convenience for residents and guests. Cameron Parc offers a well established community setting in Johns Creek with convenient access to local shopping, dining, and major routes. This home has been available for approximately 5 days and continues to attract interest. Currently offered at $680,000, this home delivers a strong combination of space, condition, and location.
Show more
9848 Cameron Parc Circle - Map & Directions
view in Google Maps
Facts & features
School District Information
High School
Middle School
Elementary School
Additional Information about
Cameron Parc
Association
Yes
Association Fee
$3,000
Association Fee Includes
Maintenance Exterior
Maintenance Grounds
Pest Control
Swimming
Trash
Water
Additional Information about
9848 Cameron Parc Circle
County
Neighborhood
Year Built
2016
Appliances
Dishwasher
Microwave
Architectural Style
Brick 3 Side
Traditional
Foundation
Slab
Construction Materials
Brick
Cooling
Central Air
Fireplace Features
Family Room
Flooring
Carpet
Hardwood
Other
Heating
Central
Electric
Home Warranty
No
Interior Features
High Ceilings
Tray Ceiling(s)
Walk-In Closet(s)
Kitchen Features
Breakfast Area
Kitchen Island
Pantry
Laundry Features
Upper Level
Levels
Three Or More
Patio and Porch Features
Patio
Selling Status
Resale
Roof
Composition
Rooms
Bonus Room
Foyer
Laundry
Other
Security Features
Smoke Detector(s)
Sewer Type
Public Sewer
Total Fire Places
1
Utilities
Electricity Available
High Speed Internet
Sewer Available
Water Available
Water Source
Public
Window Features
Double Pane Windows
Land Information
Lot Size
Less than .5 Acres
Lot Size Estimated
0.057
Water Front Features
No Dock Or Boathouse
Garages and Parking Information
Parking Total
2
Parking Features
Garage
Tax Information
Taxes
$6,894
Tax Year
2025
Tax ID Number
11-0700-0258-076-9
Show more
listed by real estate agent murali sunkara and virtual properties realty.com