Back

10650 Colony Glen Drive

Johns Creek, GA 30022

The Rains Team
call for more info
404-620-4571
Ask a Question
Send to a Friend
Schedule a Showing
Request More Info
Smart Mortgage Options
Dalton Carter
Lender
Lic. 1566538
Office:
Direct: 678-425-4140
AP Mortgage
340 Jesse Jewell Parkway
Suite 500A
Gainesville, GA 30501
Apply for a Loan
For Sale
MLS Number 10850657
3 Bedrooms
2 Bathrooms
0 Half Baths
1,546 Square Feet *estimated
Summary of 10650 Colony Glen Drive
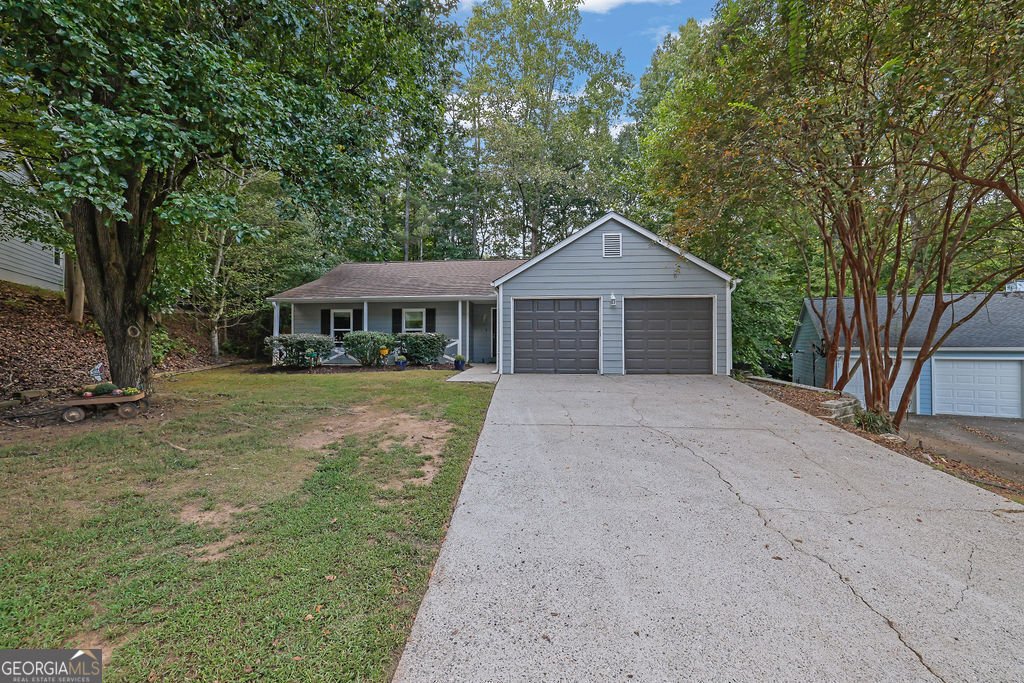
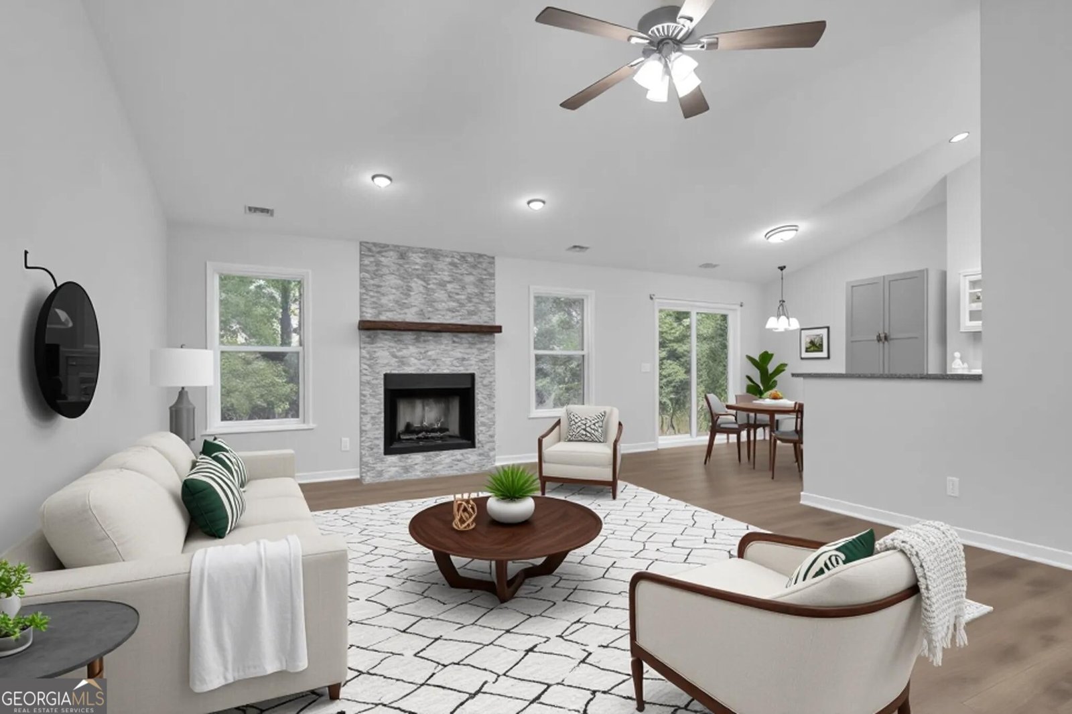
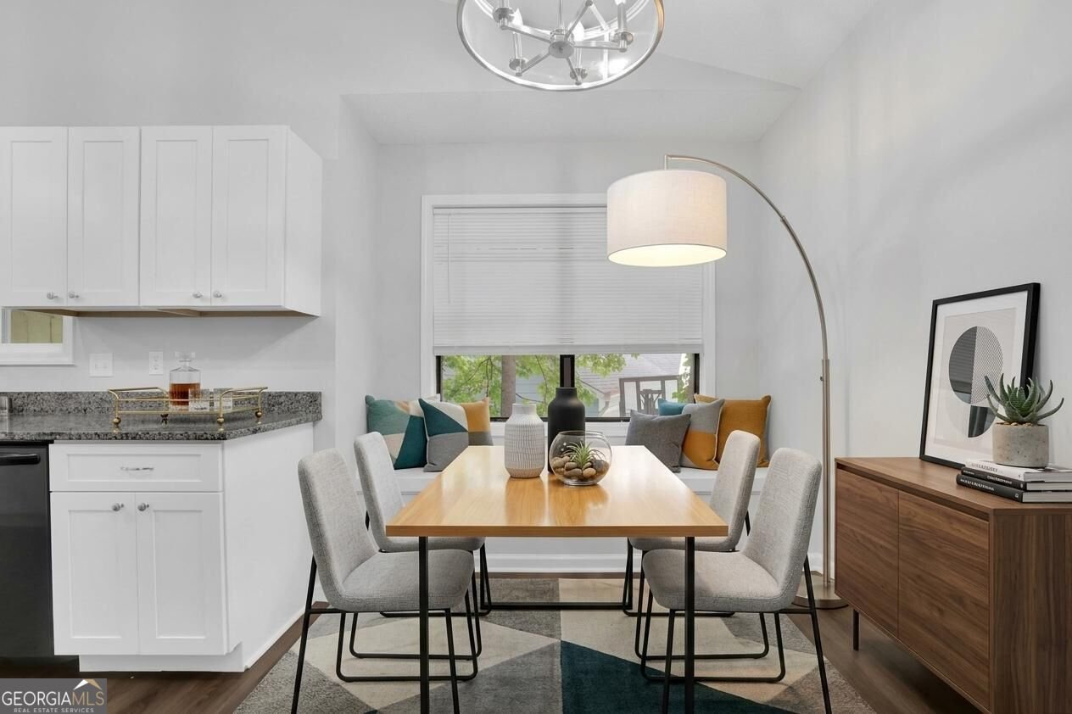
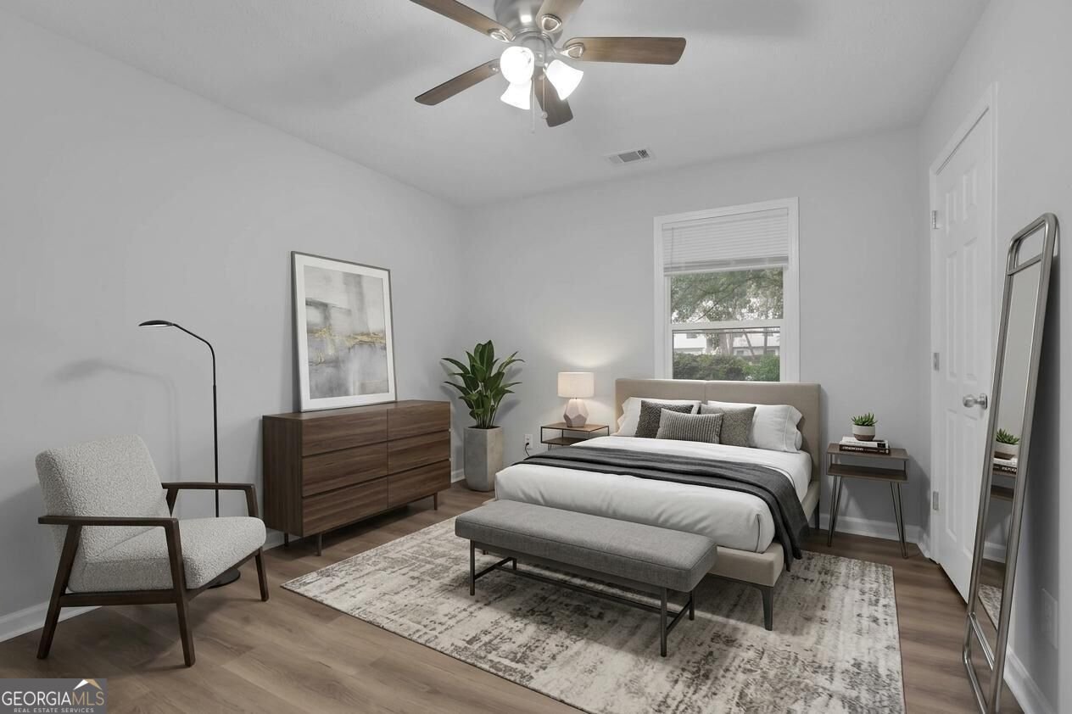
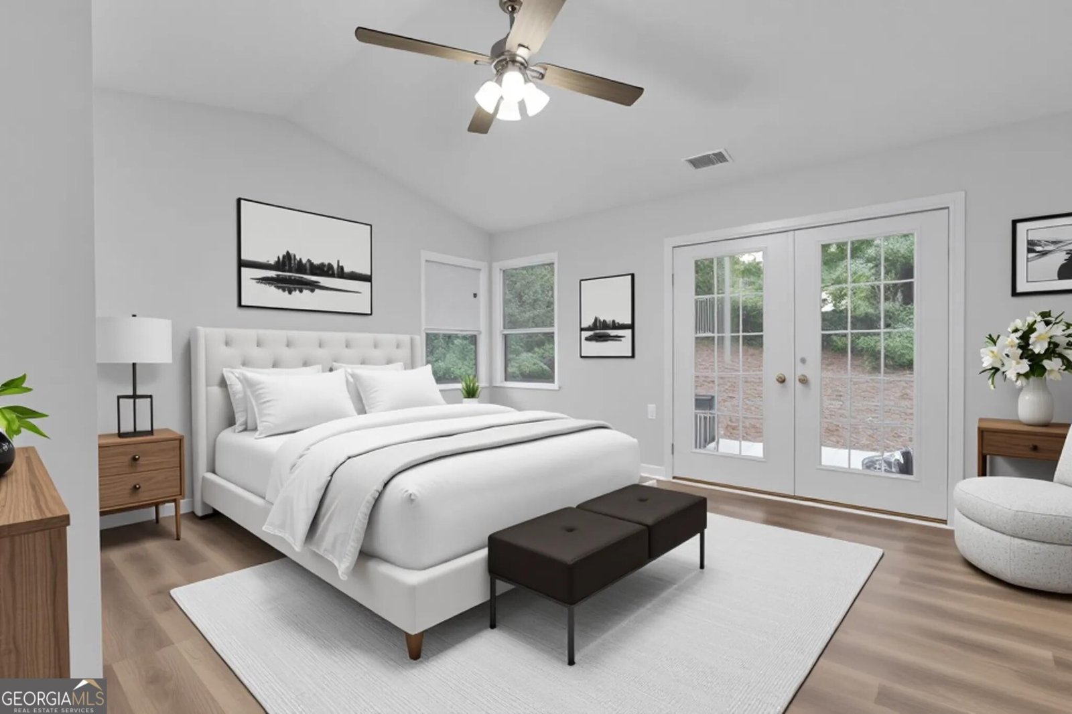
Welcome home to this beautifully updated 3-bedroom, 2-bath ranch nestled on a quiet cul-de-sac in desirable Johns Creek High School District! A charming rocking-chair front porch welcomes you into this move-in-ready home, thoughtfully updated throughout. Inside, the spacious family room features soaring vaulted ceilings and an updated fireplace, creating a warm and inviting gathering space. The beautifully renovated kitchen offers shaker-style cabinetry, granite countertops, an updated suite of appliances, ample storage, and plenty of workspace for everyday living and entertaining. Down the hall are three spacious bedrooms, including two secondary bedrooms with generous closet space and access to an updated secondary bathroom. The private primary suite features vaulted ceilings and an updated ensuite bath complete with a beautifully tiled shower. Enjoy convenient access from the primary suite directly to the back deck-the perfect spot to unwind and enjoy the peaceful surroundings.Outside, the private, fully fenced backyard offers plenty of room for pets, play, gardening, or entertaining and features a charming water feature that adds to the tranquil setting. A new fence provides additional privacy and peace of mind.Updated, well maintained, and offering desirable one-level living in Johns Creek High, this charming ranch is ready for its next owner. Call today to schedule your private showing! Some photos have been virtually staged.
Welcome to 10650 Colony Glen Drive in Colony Glen Un 03, where this thoughtfully designed 3-bed, 2-bath home is ready for its next chapter. Inside, the home offers 1,546 square feet of finished living space, giving plenty of room for everyday living and easy entertaining. The kitchen was planned for both everyday meals and special occasions, with plenty of room to cook, serve, and connect. Open concept living and dining spaces create a comfortable setting for gatherings of all kinds. Step outside to approximately 0.352 acres, creating a comfortable setting for outdoor living and weekend gatherings. With parking available for multiple vehicles, the home provides flexible options for families and visitors. Set within Colony Glen Un 03 in Johns Creek, this home is close to schools, shopping, dining, and area attractions. Recently listed and already on many buyers radar, this home is a fresh opportunity. Currently offered at $464,900, this home delivers a strong combination of space, condition, and location.
Show more
10650 Colony Glen Drive - Map & Directions
view in Google Maps
Facts & features
School District Information
High School
Middle School
Elementary School
Additional Information about
Colony Glen Un 03
Association
No
Additional Information about
10650 Colony Glen Drive
County
Neighborhood
Year Built
1986
Appliances
Dishwasher
Gas Water Heater
Microwave
Architectural Style
Ranch
Traditional
Foundation
Slab
Construction Materials
Wood Siding
Cooling
Central Air
Electric
Exterior Features
Garden
Fireplace Features
Family Room
Flooring
Tile
Laminate
Heating
Natural Gas
Central
Home Warranty
No
Interior Features
High Ceilings
Laundry Features
In Mud Room
Levels
One
Selling Status
Updated/Remodeled
Roof
Composition
Sewer Type
Public Sewer
Total Finished Area
1,546
Total Fire Places
1
Utilities
Cable Available
Electricity Available
High Speed Internet
Natural Gas Available
Phone Available
Sewer Connected
Water Available
Water Source
Public
Hot Tub
Yes
Land Information
Lot Size
Less than .5 Acres
Lot Features
Level
Lot Size Estimated
0.352
Fencing
Fenced
Back Yard
Privacy
Garages and Parking Information
Parking Total
2
Parking Features
Attached
Tax Information
Taxes
$4,554
Tax Year
2026
Tax ID Number
11 017100770628
Show more
listed by real estate agent mindy farris and mark spain real estate