Back

1265 Stuart Ridge

Johns Creek, GA 30022

The Rains Team
call for more info
404-620-4571
Ask a Question
Send to a Friend
Schedule a Showing
Request More Info
More Homes In
Country Club Of The South
4075 Brixham Way, Johns Creek
1090 Matheson Way, Johns Creek
950 Tiverton Lane, Johns Creek
Smart Mortgage Options
Dalton Carter
Lender
Lic. 1566538
Office:
Direct: 678-425-4140
AP Mortgage
340 Jesse Jewell Parkway
Suite 500A
Gainesville, GA 30501
Apply for a Loan
For Sale
MLS Number 10856974
8 Bedrooms
7 Bathrooms
2 Half Baths
10,959 Square Feet *estimated
Summary of 1265 Stuart Ridge
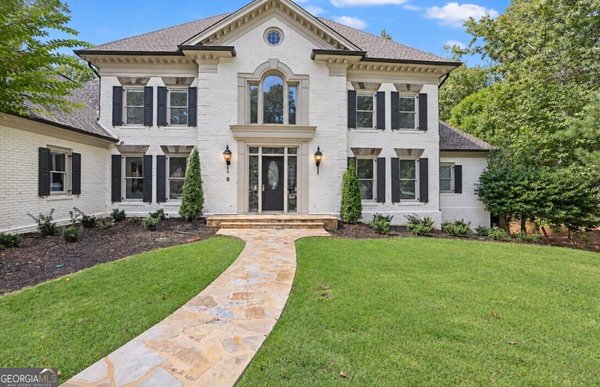
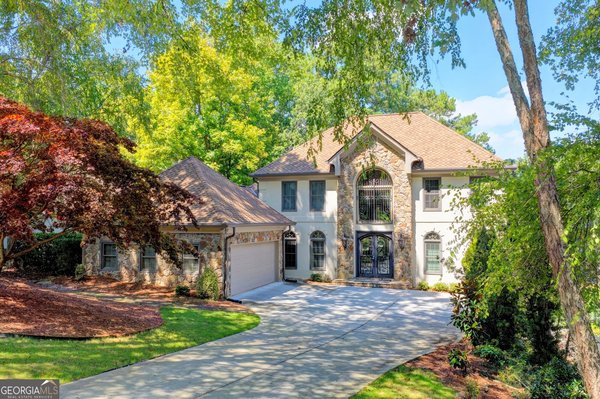
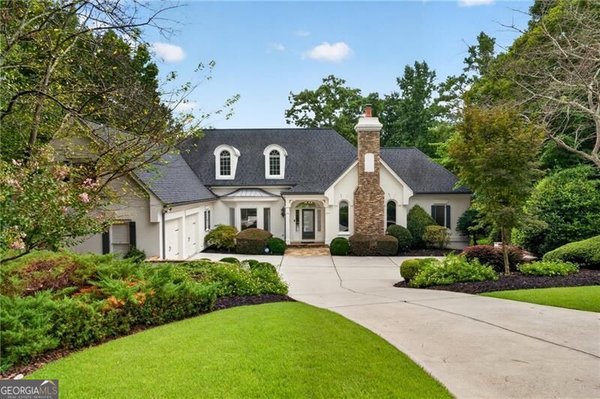
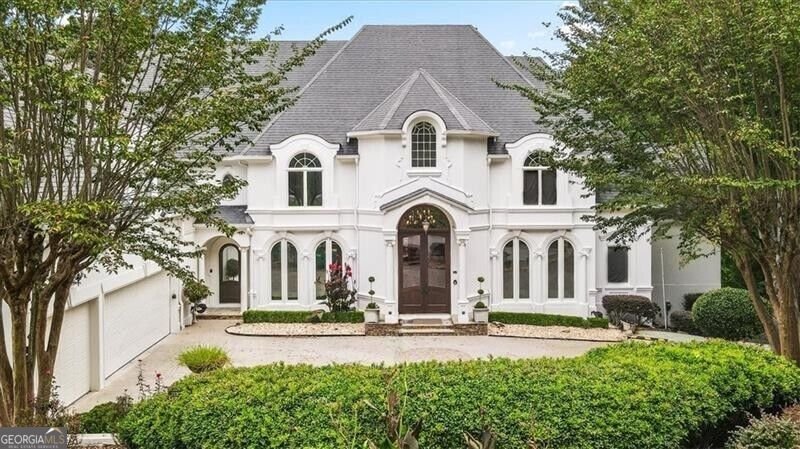
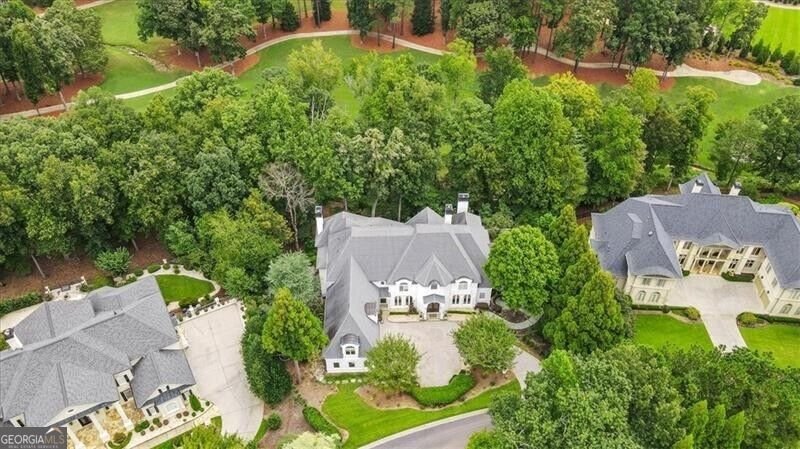
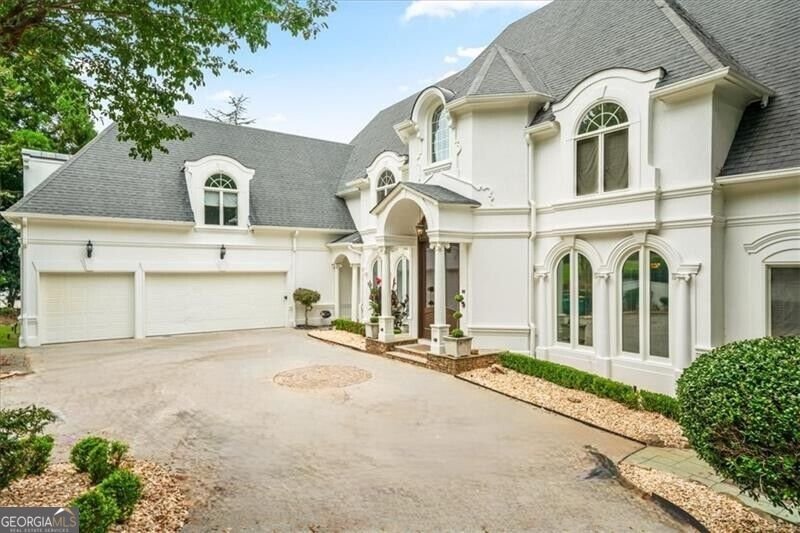
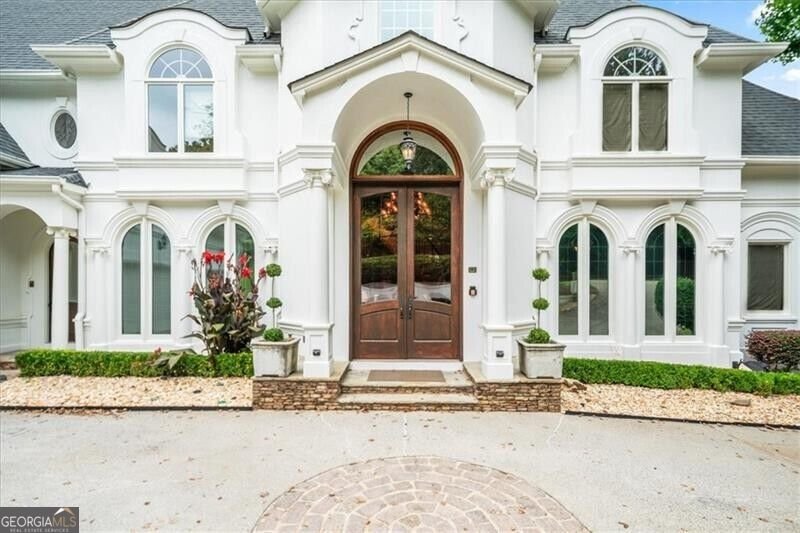
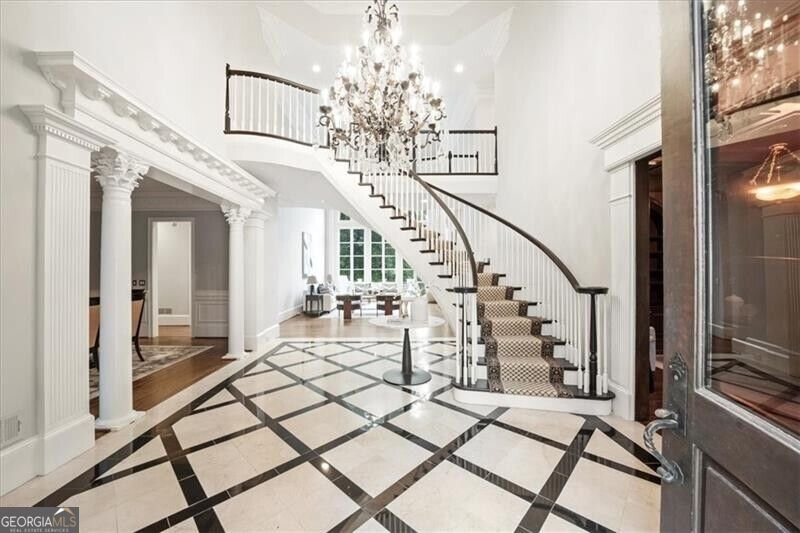
EUROPEAN MASTERPIECE OVERLOOKING THE 15TH FAIRWAY OF COUNTRY CLUB OF THE SOUTH Experience timeless European elegance, exceptional craftsmanship, and breathtaking golf course views in this extraordinary custom estate overlooking the 15th fairway of the prestigious Country Club of the South. Designed to impress yet created for comfortable everyday living, this remarkable residence is filled with natural light, exquisite architectural details, and beautifully appointed spaces for both intimate gatherings and grand-scale entertaining. From the moment you enter the gracious foyer, the quality is unmistakable. A dramatic floating staircase creates a stunning focal point, while a richly paneled mahogany Gentleman's Study and banquet-sized formal dining room flank the entry. Beyond, the soaring two-story Grand Room commands attention with a dramatic wall of windows framing the lush golf course views, a handsome fireplace, and custom built-in bookcases. At the heart of the home is a fabulous chef's kitchen featuring quartz countertops, gourmet appliances, abundant cabinetry, and generous workspace. Designed for effortless entertaining, the kitchen flows seamlessly into a warm fireside family room as well as an impressive game room with a custom Gentleman's Bar-creating an exceptional setting for everything from relaxed evenings at home to large celebrations with family and friends. The elegant main-level Primary Suite is a private retreat, featuring a romantic fireside sitting room and a newly renovated spa-inspired bath showcasing today's most sophisticated designer finishes. A second main-level bedroom with a private bath offers wonderful flexibility for guests or multigenerational living. A dramatic color-drenched powder room and an exceptionally spacious laundry room-with ample room to serve as a secondary prep or scullery kitchen-complete the main level. Upstairs, four spacious ensuite bedrooms provide privacy and comfort for family and guests, while an oversized bonus room offers endless possibilities as a playroom, game room, additional lounge, or creative space. The terrace level is truly an entertainer's dream and a destination unto itself. High ceilings, abundant natural light, and beautiful views of the manicured grounds and golf course distinguish this exceptional level. A full bar and complete second kitchen anchor expansive family and gathering rooms, while a dedicated home theater, full gym, music room, game room, golf simulator room, sunroom, and private guest suite with full bath provide an extraordinary array of spaces for recreation, relaxation, and entertaining. Perfectly positioned on a quiet cul-de-sac street with panoramic views of the 15th fairway, this exceptional residence offers the rare combination of timeless architecture, exceptional scale, thoughtful design, and uncompromising custom craftsmanship. For the discerning buyer who appreciates quality, privacy, and a premier golf course setting, this Country Club of the South estate is truly one of a kind.
Set in the popular Country Club Of The South neighborhood, this 8-BR, 7-BA home offers a comfortable blend of space, style, and function. Thoughtfully planned, the interior provides 10,959 square feet of finished living space with an open, livable feel from room to room. The kitchen was planned for both everyday meals and special occasions, with plenty of room to cook, serve, and connect. The main living areas are filled with natural light and provide an easy flow for hosting friends or enjoying quiet evenings at home. Step outside to approximately 0.752 acres, creating a comfortable setting for outdoor living and weekend gatherings. The property includes parking available, offering convenience for residents and guests. Set within Country Club Of The South in Johns Creek, this home is close to schools, shopping, dining, and area attractions. Recently listed and already on many buyers radar, this home is a fresh opportunity. At $2,890,000, this home is well positioned for buyers seeking value in Johns Creek.
▾ Show more
1265 Stuart Ridge - Map & Directions
view in Google Maps
Facts & features
School District Information
High School
Middle School
Elementary School
Additional Information about
Country Club Of The South
Association
Yes
Association Fee
$4,200
Initiation Fee
$4,000
Association Fee Includes
Reserve Fund
Security
Swimming
Tennis
Community Features
Clubhouse
Gated
Golf
Pickleball Court(s)
Playground
Pool
Street Lights
Swim Team
Tennis Court(s)
Neighborhood Tennis
Yes
Neighborhood Golf
Yes
Neighborhood Pool
Yes
Gated Community
Yes
Additional Information about
1265 Stuart Ridge
County
Year Built
1998
Appliances
Dishwasher
Disposal
Double Oven
Dryer
Gas Water Heater
Microwave
Refrigerator
Washer
Architectural Style
European
Basement
Bath Finished
Concrete
Daylight
Exterior Entry
Finished
Full
Construction Materials
Stucco
Cooling
Ceiling Fan(s)
Central Air
Heat Pump
Zoned
Dining Room Features
Seats 12+,Separate Room
Exterior Features
Gas Grill,Sprinkler System
Fireplace Features
Gas Log
Gas Starter
Master Bedroom
Flooring
Carpet
Hardwood
Heating
Central
Forced Air
Natural Gas
Zoned
Home Warranty
No
Interior Features
Bookcases
In-Law Floorplan
Master On Main Level
Pulldown Attic Stairs
Separate Shower
Soaking Tub
Tray Ceiling(s)
Two Story Foyer
Vaulted Ceiling(s)
Kitchen Features
Breakfast Bar
Breakfast Room
Kitchen Island
Pantry
Levels
Three Or More
Patio and Porch Features
Deck
Selling Status
Resale
Roof
Composition
Rooms
Bonus Room
Exercise Room
Game Room
Keeping Room
Library
Media Room
Office
Sewer Type
Public Sewer
Total Finished Area
10,959
Total Fire Places
3
Utilities
Cable Available
Electricity Available
High Speed Internet
Natural Gas Available
Phone Available
Sewer Available
Underground Utilities
Water Available
Water Source
Public
Window Features
Double Pane Windows
On Golf Course
Yes
Finished Basement
Yes
Master on the Main
Yes
Land Information
Lot Size
.5 to 1 Acre
Lot Features
Cul-De-Sac
Lot Size Estimated
0.752
Garages and Parking Information
Parking Features
Garage
Garage Door Opener
Kitchen Level
Tax Information
Taxes
$20,441
Tax Year
2025
Tax ID Number
11 010400650764
▾ Show more
listed by real estate agent pam gebhardt/vanessa mason and remax around atlanta