Back

4880 Haydens Walk Drive

Johns Creek, GA 30022

The Rains Team
call for more info
404-620-4571
Ask a Question
Send to a Friend
Schedule a Showing
Request More Info
More Homes In
Haydens Walk
4850 Haydens Walk Drive, Johns Creek
4860 Haydens Walk Drive, Johns Creek
Smart Mortgage Options
Dalton Carter
Lender
Lic. 1566538
Office:
Direct: 678-425-4140
AP Mortgage
340 Jesse Jewell Parkway
Suite 500A
Gainesville, GA 30501
Apply for a Loan
For Sale
MLS Number 10852726
4 Bedrooms
3 Bathrooms
1 Half Baths
3,295 Square Feet *estimated
Summary of 4880 Haydens Walk Drive
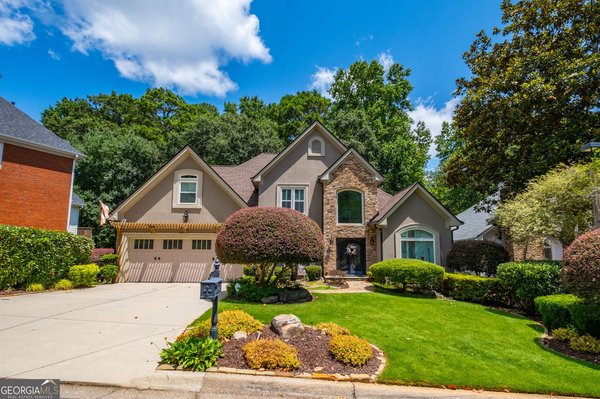
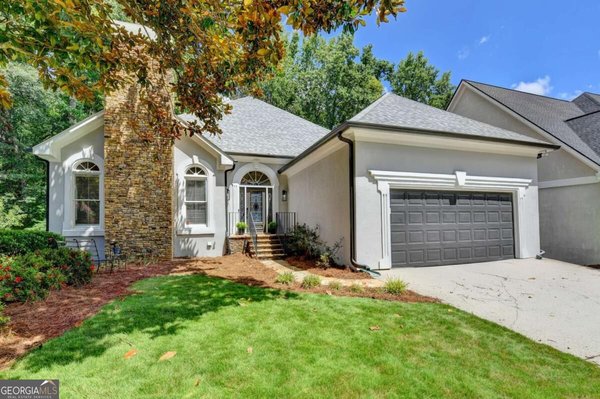
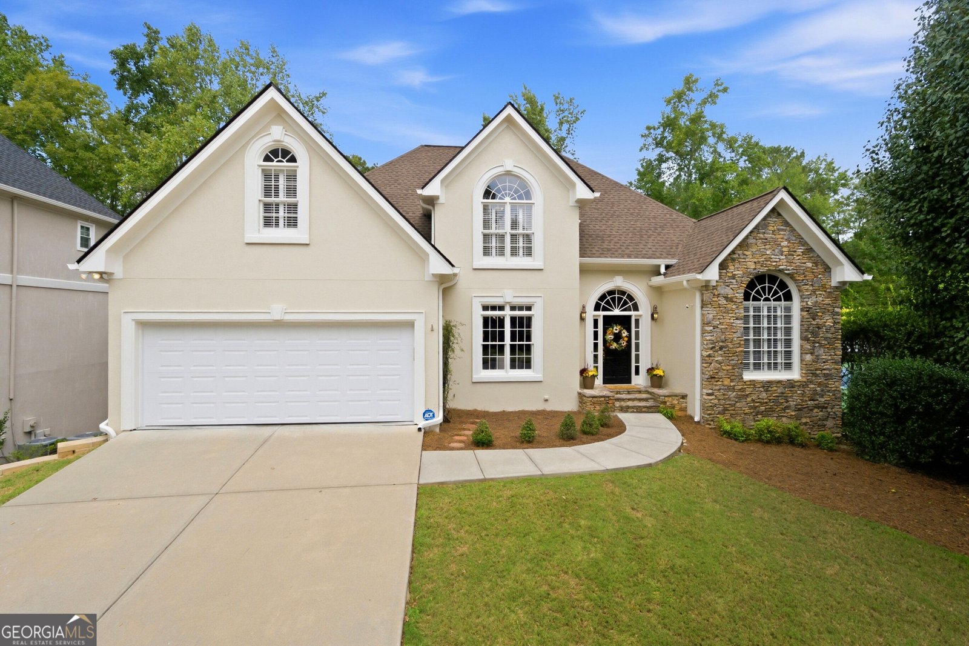
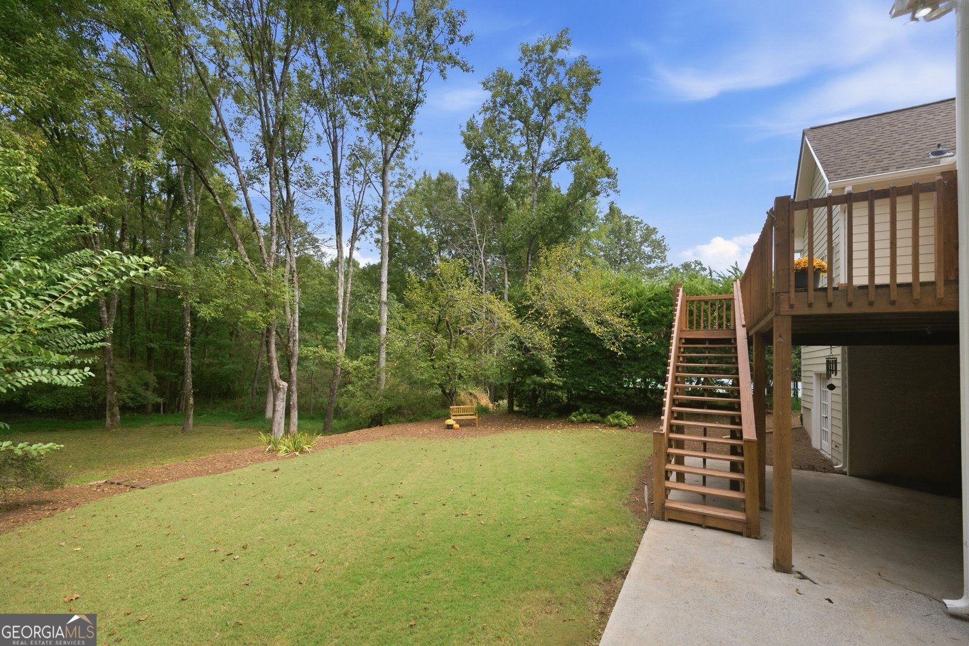
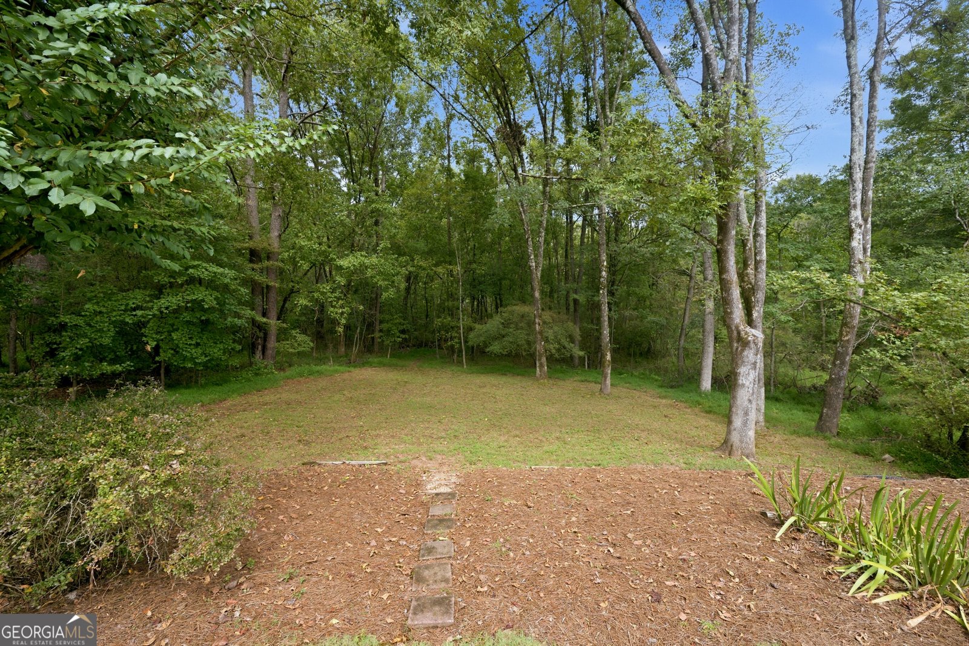
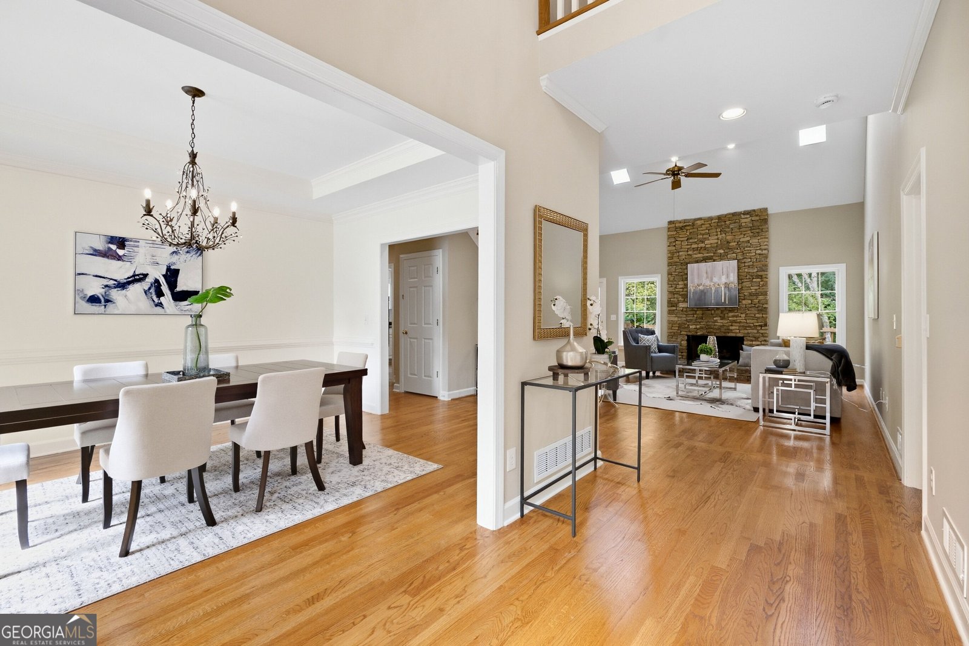
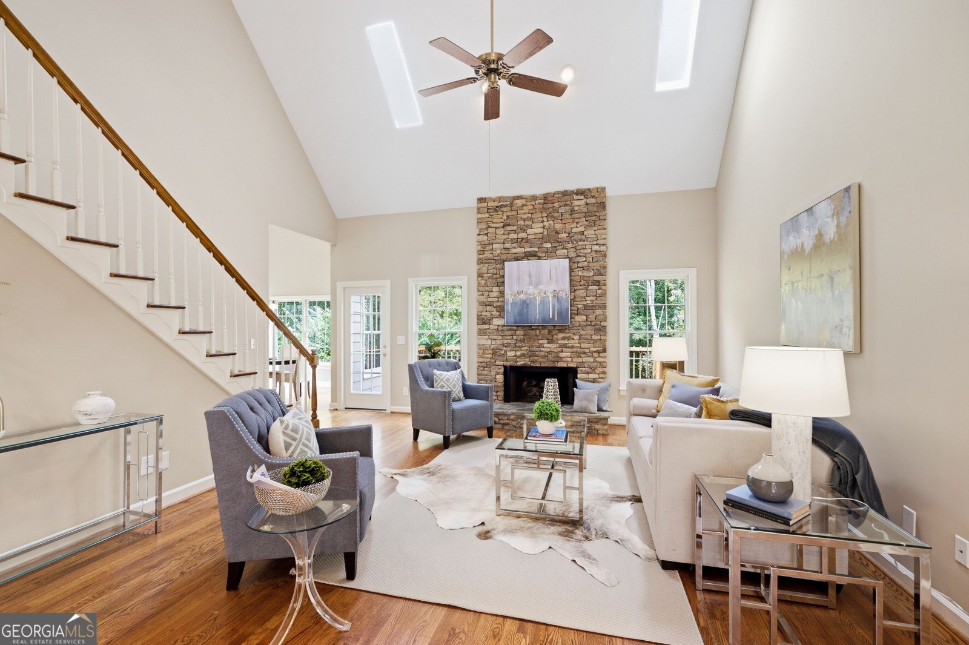
There is something special about a home that gives you both connection and a place to get away from it all. Set on approximately half an acre in the friendly, established Hayden's Walk neighborhood, this Johns Creek home offers comfortable everyday living, thoughtful updates, room to grow, and a backyard that may quickly become your favorite part of the property.Inside, much of the work has already been done. Fresh interior and exterior paint, a new roof in 2025, HVAC and water heater updates, and all-new stainless steel kitchen appliances make this a home you can settle into and simply enjoy. Hardwood floors extend throughout the main level, where you'll find the primary suite, a dedicated office with built-in cabinetry and shelving, and inviting living spaces.The kitchen features white cabinetry with abundant storage, granite countertops, a downdraft electric range, and anappliance garage. Just beyond, the large breakfast room is filled with natural light, overlooks the backyard, and opens directly to the deck. In the family room, a stone fireplace creates a warm focal point while skylights bring in additional natural light.The main-level primary suite offers everyday convenience along with a beautifully renovated bath featuring a freestanding soaking tub and frameless glass shower. Upstairs, three additional bedrooms and a full bath provide room for family, guests, or hobbies.The full basement adds another layer of possibility. A finished room and full bath are already in place, while extensive unfinished areas offer incredible storage and workshop space, complete with cabinetry that remains. Multiple exterior entrances, including two sets of French doors, provide convenient access to the basement, workshop, and backyard. And the backyard is where this home really shines.The property unfolds in two distinct levels. The upper yard is grassy and flat, ready for play, pets, gardening, or gatheringwith friends. Continue down and the setting changes. Mature trees surround you, the pace slows, and it begins to feel like your own little escape in the woods. Watch the deer wander through, listen to the birds, and enjoy the beautiful tree canopy that makes this part of North Atlanta so special. A deck above and covered terrace-level patio below give you multiple places to enjoy it all. When you're ready to be social, the neighborhood pool and tennis courts are conveniently nearby. Hayden's Walk offers the kind of established neighborhood atmosphere where neighbors know one another and community still matters. Beyond the neighborhood, enjoy Johns Creek's, recognized as the best city to live, exceptional parks, Chattahoochee River recreation, highly regarded schools, shopping, dining, community events, and summer concerts. Head north for a day in the Georgia mountains or south into Atlanta for a show or game, then come home to the trees and a place that feels removed from it all. Updated, spacious, welcoming, and ready for its next chapter. All that's missing is you.
Discover this inviting 4-bedroom, 3-bath home located in the well established community of Haydens Walk. Thoughtfully planned, the interior provides 3,295 square feet of finished living space with an open, livable feel from room to room. A bright, open kitchen offers generous workspace, storage, and a direct view into the main gathering spaces. Open concept living and dining spaces create a comfortable setting for gatherings of all kinds. Step outside to approximately 0.531 acres, creating a comfortable setting for outdoor living and weekend gatherings. The property includes parking available for multiple vehicles, offering convenience for residents and guests. Haydens Walk offers a well established community setting in Johns Creek with convenient access to local shopping, dining, and major routes. Recently listed and already on many buyers radar, this home is a fresh opportunity. Currently offered at $725,000, this home delivers a strong combination of space, condition, and location.
▾ Show more
4880 Haydens Walk Drive - Map & Directions
view in Google Maps
Facts & features
School District Information
High School
Middle School
Elementary School
Additional Information about
Haydens Walk
Association
Yes
Association Fee
$3,600
Initiation Fee
$1,800
Association Fee Includes
Reserve Fund
Swimming
Tennis
Community Features
Pool
Street Lights
Walk To Schools
Walk To Shopping
Neighborhood Pool
Yes
Additional Information about
4880 Haydens Walk Drive
County
Neighborhood
Year Built
1991
Appliances
Dishwasher
Disposal
Gas Water Heater
Refrigerator
Architectural Style
Traditional
Basement
Bath Finished
Daylight
Exterior Entry
Finished
Unfinished
Construction Materials
Concrete
Cooling
Ceiling Fan(s)
Central Air
Fireplace Features
Family Room
Gas Log
Gas Starter
Flooring
Carpet
Hardwood
Tile
Heating
Central
Forced Air
Natural Gas
Home Warranty
No
Interior Features
Bookcases
Master On Main Level
Split Bedroom Plan
Tray Ceiling(s)
Vaulted Ceiling(s)
Walk-In Closet(s)
Kitchen Features
Breakfast Bar
Breakfast Room
Pantry
Laundry Features
Laundry Closet,Other
Levels
Two
Financing Available
1031 Exchange
Cash
Conventional
FHA
USDA Loan
VA Loan
Patio and Porch Features
Deck
Selling Status
Resale
Rooms
Laundry
Security Features
Carbon Monoxide Detector(s)
Security System
Smoke Detector(s)
Sewer Type
Public Sewer
Total Finished Area
3,295
Total Fire Places
1
Utilities
Cable Available
Electricity Available
High Speed Internet
Natural Gas Available
Sewer Available
Underground Utilities
Water Available
Water Source
Public
Window Features
Skylight(s)
Window Treatments
Finished Basement
Yes
Master on the Main
Yes
Land Information
Lot Size
.5 to 1 Acre
Lot Size Estimated
0.531
Water Front Features
Creek,No Dock Or Boathouse
Garages and Parking Information
Parking Total
2
Parking Features
Garage
Tax Information
Taxes
$4,052
Tax Year
2025
Tax ID Number
11 052200240222
▾ Show more
listed by real estate agent dianne barber and keller williams realty first atlanta