Back

410 Barlow Court

Johns Creek, GA 30022

The Rains Team
call for more info
404-620-4571
Ask a Question
Send to a Friend
Schedule a Showing
Request More Info
More Homes In
Medlock Bridge
400 Lake Manor Trace, Johns Creek
10245 Groomsbridge Road, Johns Creek
5535 Grove Point Road, Johns Creek
Smart Mortgage Options
Dalton Carter
Lender
Lic. 1566538
Office:
Direct: 678-425-4140
AP Mortgage
340 Jesse Jewell Parkway
Suite 500A
Gainesville, GA 30501
Apply for a Loan
For Sale
MLS Number 10869543
4 Bedrooms
3 Bathrooms
0 Half Baths
2,924 Square Feet *estimated
Summary of 410 Barlow Court
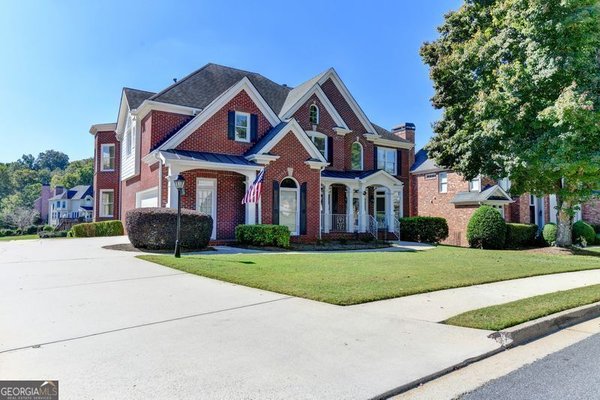
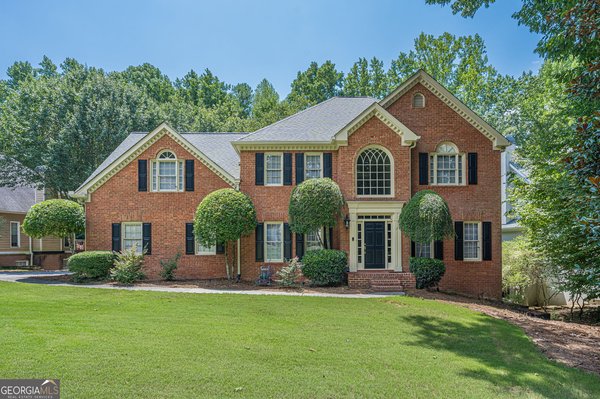
Tucked away on a quiet cul-de-sac in sought-after Medlock Bridge, this beautifully maintained Johns Creek home offers spacious, single-level living with an open, light-filled floor plan, soaring ceilings, and wood floors throughout. At the heart of the home, the recently renovated kitchen opens seamlessly to the fireside family room and features quartz countertops, high-end stainless steel appliances, a large island with seating, and a walk-in pantry. A sun-filled nook surrounded by windows offers the perfect spot for casual dining or a cozy sitting area overlooking the backyard. Just off the foyer, a dedicated dining room provides an inviting setting for gatherings, while the impressive home office features wall-to-wall built-ins and a dramatic high-volume ceiling. The private primary suite feels like a retreat, with a wall of windows overlooking the backyard, a generous walk-in closet, and a spa-inspired bath with dual quartz vanities, soaking tub, and separate walk-in shower. Three additional bedrooms and two updated full baths offer plenty of flexibility for family, guests, or an additional office. Outside, enjoy a private, fenced backyard framed by mature trees and a covered screened porch ideal for relaxing or entertaining. Medlock Bridge residents enjoy an exceptional array of neighborhood amenities, including a clubhouse, swim and tennis facilities, and nature trails. With access to highly rated schools and convenient proximity to parks, shopping, dining, and entertainment, this home combines the ease of one-level living with the lifestyle and location that make Medlock Bridge one of Johns Creek's most desirable communities.
Welcome home to this spacious 4-bed, 3-bath residence nestled in Medlock Bridge in Johns Creek, GA. Inside, the home offers 2,924 square feet of finished living space, giving plenty of room for everyday living and easy entertaining. The kitchen was planned for both everyday meals and special occasions, with plenty of room to cook, serve, and connect. A central family room and dining area provide a welcoming place to unwind, gather, and enjoy time together. Outside, the property offers approximately 0.55 acres, giving ample room to relax, play, or plan future outdoor projects. Practical parking available for multiple vehicles makes everyday living easier for households with multiple vehicles. Medlock Bridge offers a well established community setting in Johns Creek with convenient access to local shopping, dining, and major routes. Recently listed and already on many buyers radar, this home is a fresh opportunity. With an asking price of $799,900, this property represents an appealing opportunity in the current market.

▾ Show more
410 Barlow Court - Map & Directions
view in Google Maps
Facts & features
School District Information
High School
Middle School
Elementary School
Additional Information about
Medlock Bridge
Association
Yes
Association Fee
$1,548
Association Fee Includes
Swimming
Tennis
Community Features
Clubhouse
Park
Playground
Pool
Sidewalks
Street Lights
Swim Team
Walk To Schools
Neighborhood Pool
Yes
Additional Information about
410 Barlow Court
County
Neighborhood
Year Built
1988
Appliances
Dishwasher
Disposal
Dryer
Microwave
Refrigerator
Washer
Architectural Style
Traditional
Foundation
Crawl Space
Construction Materials
Brick
Cooling
Ceiling Fan(s)
Central Air
Exterior Features
Lighting
Fireplace Features
Family Room
Flooring
Hardwood
Heating
Central
Home Warranty
Yes
Interior Features
Bookcases
Master On Main Level
Pulldown Attic Stairs
Split Bedroom Plan
Vaulted Ceiling(s)
Walk-In Closet(s)
Kitchen Features
Breakfast Area
Kitchen Island
Walk-in Pantry
Levels
One
Patio and Porch Features
Patio
Screened
Selling Status
Resale
Roof
Composition
Rooms
Laundry
Office
Other
Sun Room
Security Features
Carbon Monoxide Detector(s)
Security System
Smoke Detector(s)
Sewer Type
Public Sewer
Total Finished Area
2,924
Total Fire Places
1
Utilities
Cable Available
Electricity Available
Natural Gas Available
Phone Available
Sewer Available
Water Available
Water Source
Public
Window Features
Skylight(s)
Window Treatments
Master on the Main
Yes
Land Information
Lot Size
.5 to 1 Acre
Lot Features
Cul-De-Sac
Lot Size Estimated
0.55
Fencing
Back Yard
Water Front Features
No Dock Or Boathouse
Garages and Parking Information
Parking Total
2
Parking Features
Garage
Garage Door Opener
Tax Information
Taxes
$5,504
Tax Year
2025
Tax ID Number
11 082202590662
▾ Show more
listed by real estate agent mk williamson and keller williams realty