Back

5415 Hampstead Way

Johns Creek, GA 30097

The Rains Team
call for more info
404-620-4571
Ask a Question
Send to a Friend
Schedule a Showing
Request More Info
More Homes In
Parsons Run
5490 Hampstead Way, Johns Creek
10985 Wilshire Chase Drive, Johns Creek
Smart Mortgage Options
Dalton Carter
Lender
Lic. 1566538
Office:
Direct: 678-425-4140
AP Mortgage
340 Jesse Jewell Parkway
Suite 500A
Gainesville, GA 30501
Apply for a Loan
For Sale
MLS Number 10872729
6 Bedrooms
4 Bathrooms
1 Half Baths
4,571 Square Feet *estimated
Summary of 5415 Hampstead Way
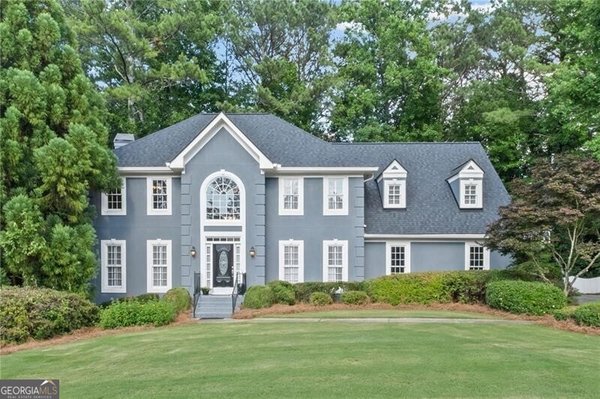
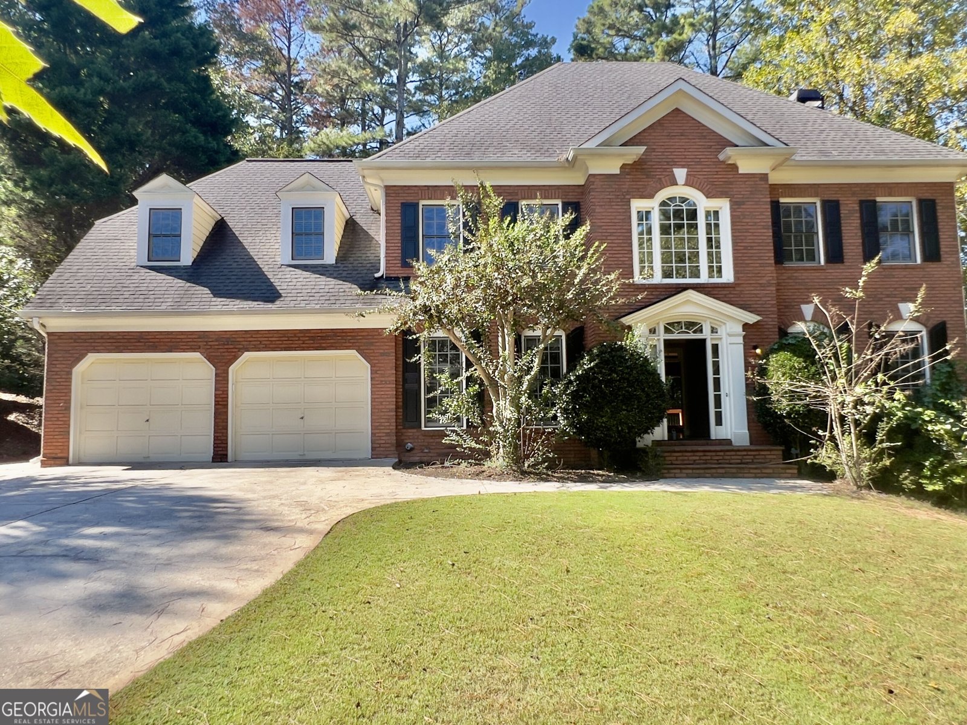
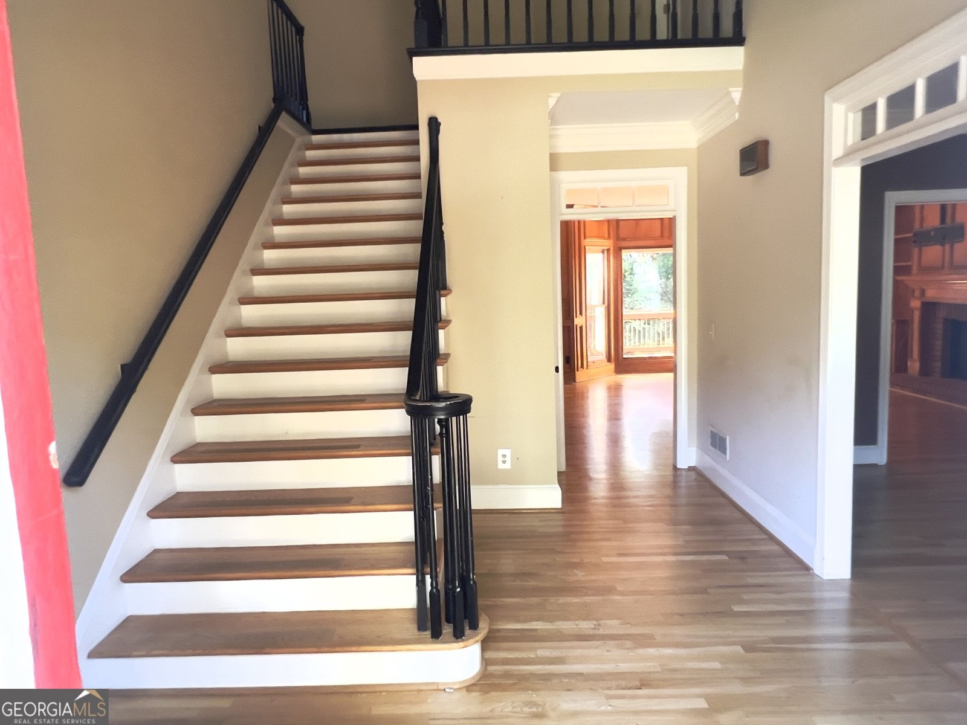
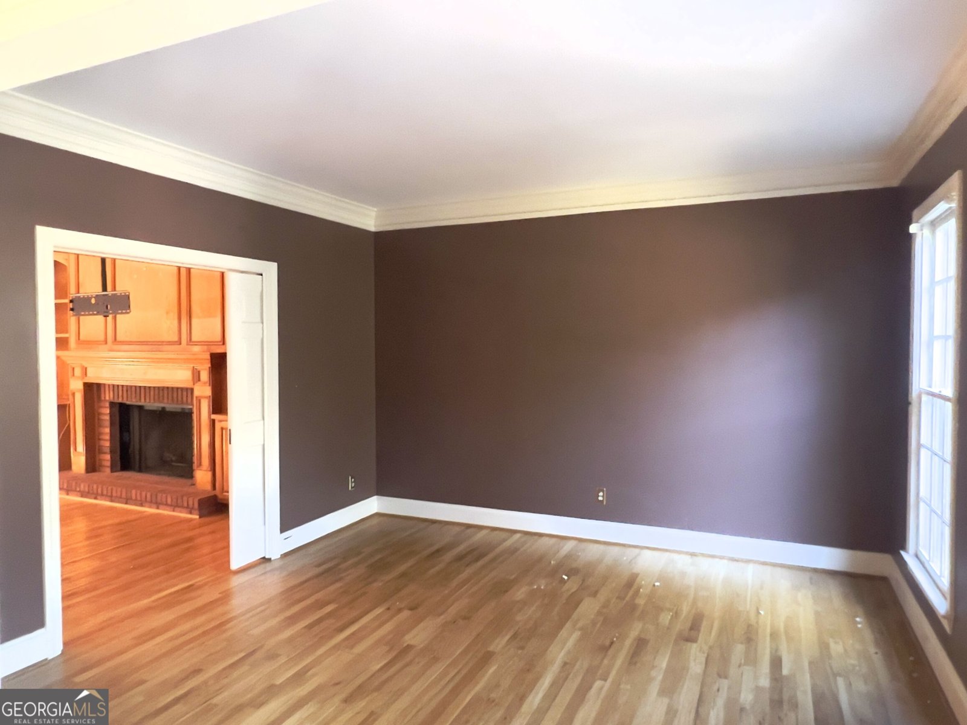
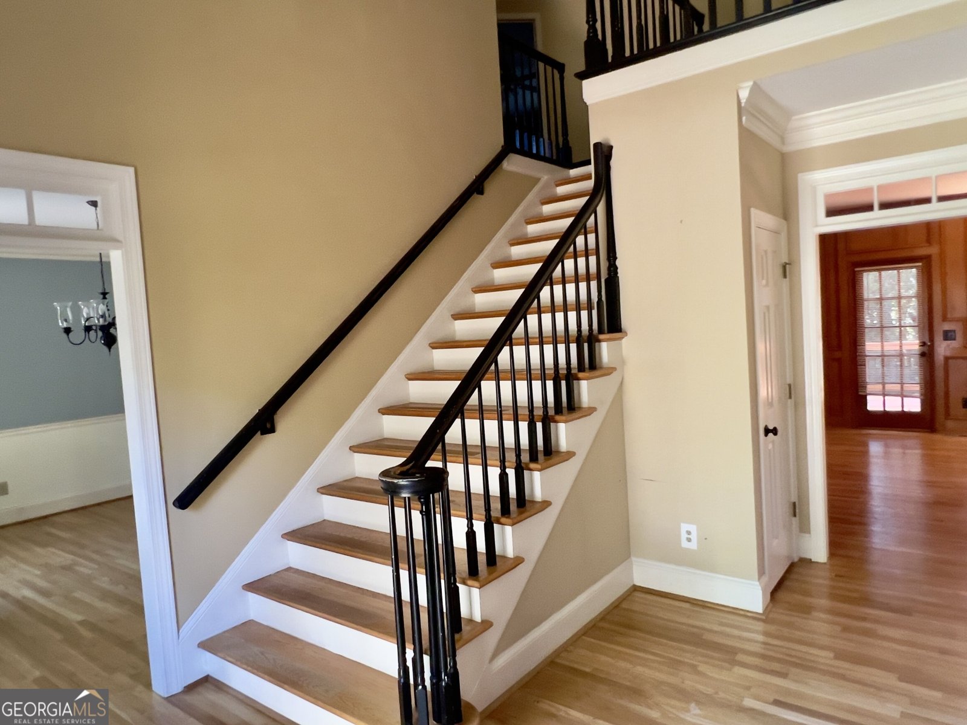
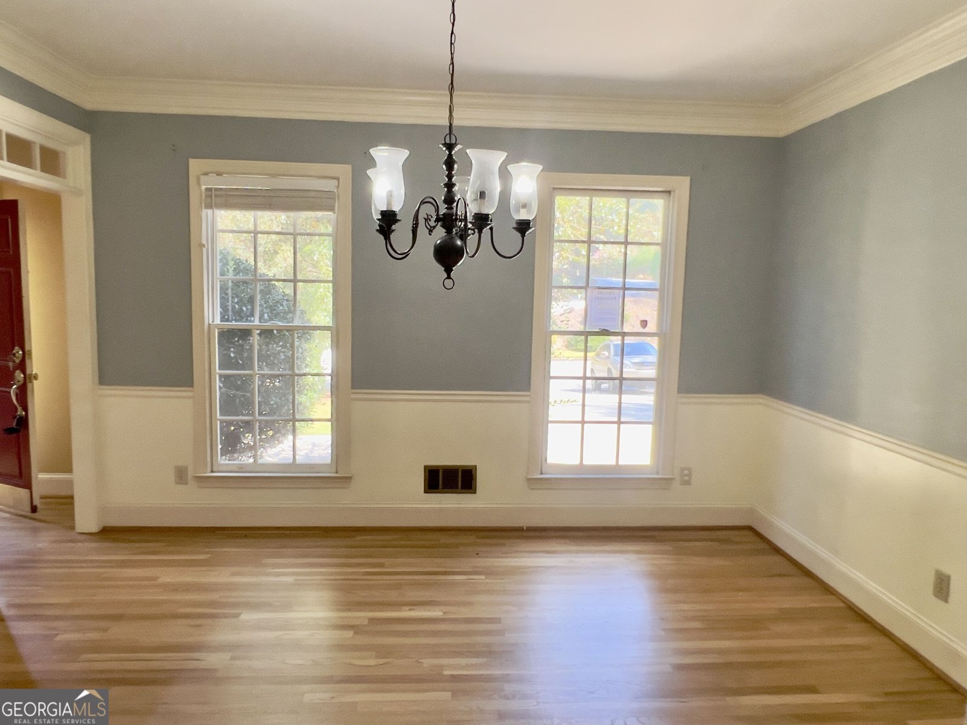
Welcome to Parsons Run! This stunning 6-bedroom, 4.5-bath home features a full finished basement and a versatile floor plan ideal for everyday living and entertaining. The main level features a welcoming foyer, formal living room, and separate dining room. The kitchen offers granite countertops, a breakfast bar, and a breakfast area, opening to a bright family room with wood paneling, a large bay window, and a cozy fireplace. Access to a private deck and sunroom extends the living space. A half bath and laundry room complete this level and large laundry room. Upstairs, the primary suite features a tray ceiling and an updated en-suite bathroom with a freestanding tub, oversized shower, and heated towel rack. A second bedroom also features a private en-suite bathroom. Three additional bedrooms and two full bathrooms complete the upper level. The finished basement offers interior and exterior access, a full bathroom, and flexible space for a sixth bedroom, recreation, or storage. Parsons Run amenities include a clubhouse, swimming pool, tennis courts, grilling stations, playground, soccer field, and dog park. Conveniently located near Cauley Creek Park and Newtown Park, the home is also minutes from the Medley development, expected to open in fall 2026, featuring shopping, dining, entertainment, and a Trader Joe's. The property is located in the sought-after Northview High School district in Johns Creek
Discover this inviting 6-bedroom, 4-bath home located in the well established community of Parsons Run. With 4,571 square feet of finished living space, this floor plan offers generous gathering spaces as well as comfortable private retreats. A bright, open kitchen offers generous workspace, storage, and a direct view into the main gathering spaces. Open concept living and dining spaces create a comfortable setting for gatherings of all kinds. The outdoor space includes approximately 0.47 acres, ideal for gardening, outdoor activities, or simply enjoying the seasons. The property includes parking available for multiple vehicles, offering convenience for residents and guests. Set within Parsons Run in Johns Creek, this home is close to schools, shopping, dining, and area attractions. With only a few days on the market, this property is a must see for buyers watching the area. Currently offered at $650,000, this home delivers a strong combination of space, condition, and location.
▾ Show more
5415 Hampstead Way - Map & Directions
view in Google Maps
Facts & features
School District Information
High School
Middle School
Elementary School
Additional Information about
Parsons Run
Association
Yes
Association Fee
$1,100
Initiation Fee
$2,500
Association Fee Includes
Other
Swimming
Tennis
Community Features
Pool
Tennis Court(s)
Neighborhood Tennis
Yes
Neighborhood Pool
Yes
Additional Information about
5415 Hampstead Way
County
Neighborhood
Year Built
1989
Appliances
Dishwasher
Disposal
Double Oven
Oven (Wall)
Refrigerator
Architectural Style
Traditional
Basement
Bath Finished
Exterior Entry
Finished
Full
Interior Entry
Construction Materials
Other
Cooling
Ceiling Fan(s)
Central Air
Dining Room Features
Seats 12+,Separate Room
Fireplace Features
Living Room
Flooring
Carpet
Hardwood
Tile
Heating
Heat Pump
Home Warranty
No
Interior Features
Double Vanity
Rear Stairs
Separate Shower
Soaking Tub
Walk-In Closet(s)
Wet Bar
Kitchen Features
Breakfast Bar
Breakfast Room
Pantry
Solid Surface Counters
Laundry Features
In Hall,Laundry Closet
Levels
Two
Patio and Porch Features
Deck
Selling Status
Resale
Rooms
Bonus Room
Family Room
Foyer
Great Room
Keeping Room
Laundry
Office
Security Features
Carbon Monoxide Detector(s)
Smoke Detector(s)
Sewer Type
Public Sewer
Showing Info
Public Sewer
Listing Conditions
Investor Owned,No Disclosure
Total Finished Area
4,571
Total Fire Places
1
Utilities
Electricity Available
Natural Gas Available
Water Source
Public
Finished Basement
Yes
Land Information
Lot Size
Less than .5 Acres
Lot Size Estimated
0.47
Garages and Parking Information
Parking Total
2
Parking Features
Garage
Kitchen Level
Tax Information
Taxes
$7,732
Tax Year
2025
Tax ID Number
11 067302640178
▾ Show more
listed by real estate agent and homesmart