Back

5490 Hampstead Way

Johns Creek, GA 30097

The Rains Team
call for more info
404-620-4571
Ask a Question
Send to a Friend
Schedule a Showing
Request More Info
More Homes In
Parsons Run
5525 Hampstead Way, Johns Creek
Smart Mortgage Options
Dalton Carter
Lender
Lic. 1566538
Office:
Direct: 678-425-4140
AP Mortgage
340 Jesse Jewell Parkway
Suite 500A
Gainesville, GA 30501
Apply for a Loan
For Sale
MLS Number 10798809
6 Bedrooms
4 Bathrooms
1 Half Baths
4,800 Square Feet *estimated
Summary of 5490 Hampstead Way
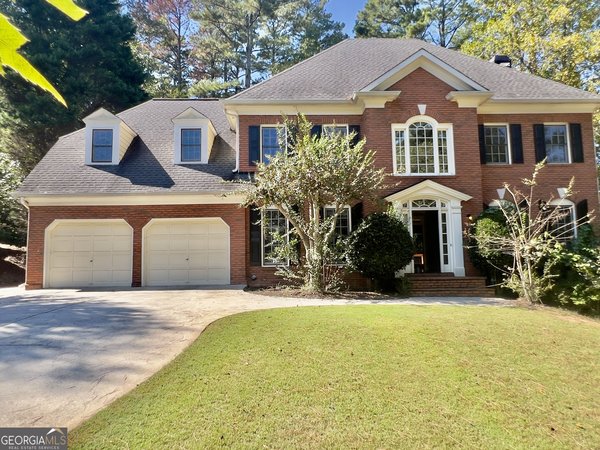
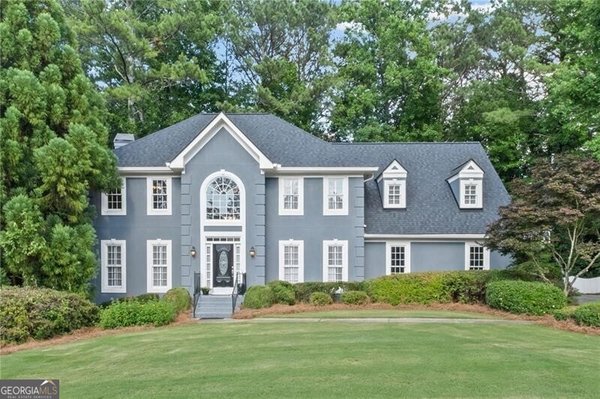
Located in one of Johns Creek's most established neighborhoods, this 6-bedroom, 4.5 bath home is ready for its next owner! This private lot has a LEVEL, FENCED BACKYARD-perfect for entertaining and outdoor play! The main level of the home has hardwoods throughout, a formal living room, dining room, family room, and renovated kitchen. Cooking will be a pleasure while using the commercial-style DACOR appliances- refrigerator, French apron gas cooktop, and commercial strength exhaust hood. New Kraftmaid cabinets adorn the kitchen. The family room features a fireplace and built-in shelving. Upstairs has hardwoods throughout. 5 large bedrooms and 3 baths. The primary suite has a sitting area and a renovated bath with marble floors and a freestanding tub. The basement has a wet bar in the rec room, bedroom, bath, and 2 additional finished rooms. Parsons Run has fantastic amenities: clubhouse, pool, tennis courts, grilling stations, playground, soccer field, and dog park. Zoned for award-winning N. Fulton schools. Minutes to Cauley Creek Park, Newtown, and the new Medley development- slated for an October 2026 opening. Medley will have new restaurants such as Shake Shack and Rena's Italian. Trader Joe's anchors this development. Come see why Johns Creek is consistently voted the safest and most livable city in the country!
Welcome to 5490 Hampstead Way in Parsons Run, where this thoughtfully designed 6-bed, 4-bath home is ready for its next chapter. Thoughtfully planned, the interior provides 4,800 square feet of finished living space with an open, livable feel from room to room. The kitchen was planned for both everyday meals and special occasions, with plenty of room to cook, serve, and connect. Open concept living and dining spaces create a comfortable setting for gatherings of all kinds. Step outside to approximately 0.489 acres, creating a comfortable setting for outdoor living and weekend gatherings. The property includes parking available for multiple vehicles, offering convenience for residents and guests. Parsons Run offers a well established community setting in Johns Creek with convenient access to local shopping, dining, and major routes. Just listed within the last few days, this home is already drawing attention. With an asking price of $875,000, this property represents an appealing opportunity in the current market.
Show more
5490 Hampstead Way - Map & Directions
view in Google Maps
Facts & features
School District Information
High School
Middle School
Elementary School
Additional Information about
Parsons Run
Association
Yes
Association Fee
$1,100
Initiation Fee
$1,150
Association Fee Includes
Swimming
Tennis
Community Features
Clubhouse
Playground
Pool
Street Lights
Tennis Court(s)
Walk To Schools
Walk To Shopping
Neighborhood Tennis
Yes
Neighborhood Pool
Yes
Additional Information about
5490 Hampstead Way
County
Neighborhood
Year Built
1992
Appliances
Dishwasher
Disposal
Microwave
Architectural Style
Traditional
Basement
Bath Finished
Finished
Full
Construction Materials
Stucco
Cooling
Ceiling Fan(s)
Central Air
Dining Room Features
Separate Room
Exterior Features
Lighting,Sprinkler System
Fireplace Features
Family Room
Flooring
Hardwood
Heating
Central
Forced Air
Natural Gas
Home Warranty
No
Interior Features
Bookcases
Central Vacuum
Double Vanity
Tray Ceiling(s)
Kitchen Features
Kitchen Island
Pantry
Laundry Features
In Mud Room
Levels
Two
Patio and Porch Features
Patio
Selling Status
Resale
Roof
Composition
Rooms
Foyer
Laundry
Office
Sewer Type
Public Sewer
Total Finished Area
4,800
Total Fire Places
1
Utilities
Cable Available
Electricity Available
Natural Gas Available
Phone Available
Sewer Available
Underground Utilities
Water Available
Water Source
Public
Window Features
Double Pane Windows
Finished Basement
Yes
Land Information
Lot Size
Less than .5 Acres
Lot Features
Private
Lot Size Estimated
0.489
Fencing
Back Yard
Garages and Parking Information
Parking Total
2
Parking Features
Garage
Side/Rear Entrance
Tax Information
Taxes
$5,040
Tax Year
2025
Tax ID Number
11-0673-0264-031-9
Show more
listed by real estate agent showingtime and compass