Back

8580 Colony Club Drive

Johns Creek, GA 30022

The Rains Team
call for more info
404-620-4571
Ask a Question
Send to a Friend
Schedule a Showing
Request More Info
Smart Mortgage Options
Dalton Carter
Lender
Lic. 1566538
Office:
Direct: 678-425-4140
AP Mortgage
340 Jesse Jewell Parkway
Suite 500A
Gainesville, GA 30501
Apply for a Loan
For Sale
MLS Number 10798076
4 Bedrooms
2 Bathrooms
1 Half Baths
2,248 Square Feet *estimated
Summary of 8580 Colony Club Drive
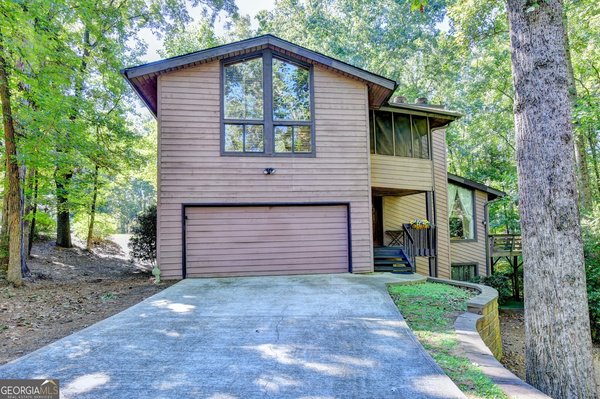
8580 Colony Club Drive presents an exceptional opportunity to own a spacious single-family residence in the desirable Johns Creek area. Offering approximately 2,248 square feet of living space, this two-story home, built in 1983, sits on a 9,322-square-foot corner lot and is move-in ready. Upon entering, you are welcomed by an open and inviting living room that flows seamlessly into the dining area, creating an ideal setting for everyday living and entertaining. The kitchen features new stainless-steel appliances and opens to an additional living space that can serve as a family room, media room, playroom, or flexible gathering area. A conveniently located half bath on the main level adds comfort and convenience for guests. Upstairs, the primary suite includes an en-suite bathroom, while three additional bedrooms share a full bathroom. Recent updates include fresh interior paint, new carpeting throughout, and new flooring and granite countertop in the kitchen and spacious secondary living area, enhancing the home's move-in-ready appeal. Step outside to enjoy the patio area, providing additional space for relaxing or entertaining outdoors. Additional features include an attached two-car garage and two fireplaces that add warmth and character to the living spaces. Located within an established HOA community, residents enjoy access to pool and tennis amenities, along with convenient proximity to shopping, dining, parks, and major commuting routes. The property is also located near Barnwell Elementary School, Haynes Bridge Middle School, and Centennial High School. Whether you are seeking a primary residence or an investment opportunity, this home offers strong potential in one of North Fulton's most convenient and desirable locations. 20 minutes to Avalon Shopping Mall.
Discover this inviting 4-bedroom, 2-bath home located in the well established community of Rivermont. Thoughtfully planned, the interior provides 2,248 square feet of finished living space with an open, livable feel from room to room. A bright, open kitchen offers generous workspace, storage, and a direct view into the main gathering spaces. Open concept living and dining spaces create a comfortable setting for gatherings of all kinds. Step outside to approximately 0.214 acres, creating a comfortable setting for outdoor living and weekend gatherings. With parking available for multiple vehicles, the home provides flexible options for families and visitors. Set within Rivermont in Johns Creek, this home is close to schools, shopping, dining, and area attractions. This home has been available for approximately 10 days and continues to attract interest. At $550,000, this home is well positioned for buyers seeking value in Johns Creek.
Show more
8580 Colony Club Drive - Map & Directions
view in Google Maps
Facts & features
School District Information
High School
Middle School
Elementary School
Additional Information about
Rivermont
Association
Yes
Association Fee
$515
Association Fee Includes
Insurance
Maintenance Grounds
Swimming
Tennis
Community Features
Clubhouse
Pool
Tennis Court(s)
Neighborhood Tennis
Yes
Neighborhood Pool
Yes
Additional Information about
8580 Colony Club Drive
County
Neighborhood
Year Built
1983
Appliances
Dishwasher
Disposal
Electric Water Heater
Ice Maker
Oven/Range (Combo)
Refrigerator
Stainless Steel Appliance(s)
Architectural Style
Contemporary
Other
Foundation
Slab
Construction Materials
Wood Siding
Cooling
Central Air
Electric
Fireplace Features
Family Room
Gas Log
Gas Starter
Living Room
Flooring
Carpet
Tile
Vinyl
Heating
Central
Electric
Home Warranty
No
Interior Features
Beamed Ceilings
Double Vanity
High Ceilings
Soaking Tub
Tile Bath
Walk-In Closet(s)
Kitchen Features
Pantry
Laundry Features
In Garage
Levels
Two
Financing Available
Cash
Conventional
Other
Patio and Porch Features
Deck
Screened
Selling Status
Resale
Roof
Composition
Rooms
Family Room
Sewer Type
Public Sewer
Total Finished Area
2,248
Total Fire Places
2
Utilities
Electricity Available
High Speed Internet
Natural Gas Available
Sewer Connected
Water Available
Water Source
Public
Window Features
Window Treatments
Land Information
Lot Size
Less than .5 Acres
Lot Features
Corner Lot
Lot Size Estimated
0.214
Garages and Parking Information
Parking Total
2
Parking Features
Attached
Garage
Garage Door Opener
Tax Information
Taxes
$4,693
Tax Year
24
Tax ID Number
12 308108770316
Show more
listed by real estate agent nichoir capital lp and atlanta one prime realty