Back

506 Champions Point

Johns Creek, GA 30097

The Rains Team
call for more info
404-620-4571
Ask a Question
Send to a Friend
Schedule a Showing
Request More Info
More Homes In
St Ives
608 Eagle Creek Pointe, Johns Creek
401 Black Diamond Court, Johns Creek
303 Jupiter Hills Drive, Johns Creek
Smart Mortgage Options
Dalton Carter
Lender
Lic. 1566538
Office:
Direct: 678-425-4140
AP Mortgage
340 Jesse Jewell Parkway
Suite 500A
Gainesville, GA 30501
Apply for a Loan
For Sale
MLS Number 10857399
6 Bedrooms
5 Bathrooms
1 Half Baths
6,874 Square Feet *estimated
Summary of 506 Champions Point
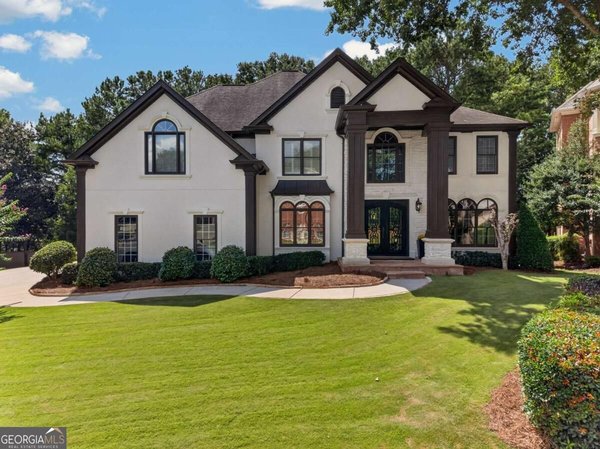
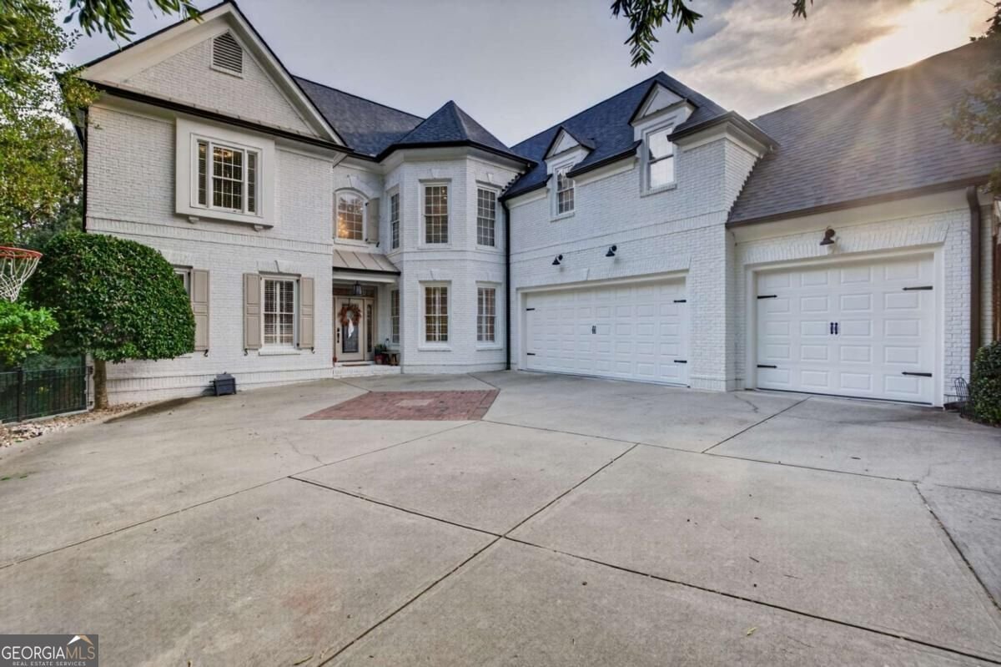
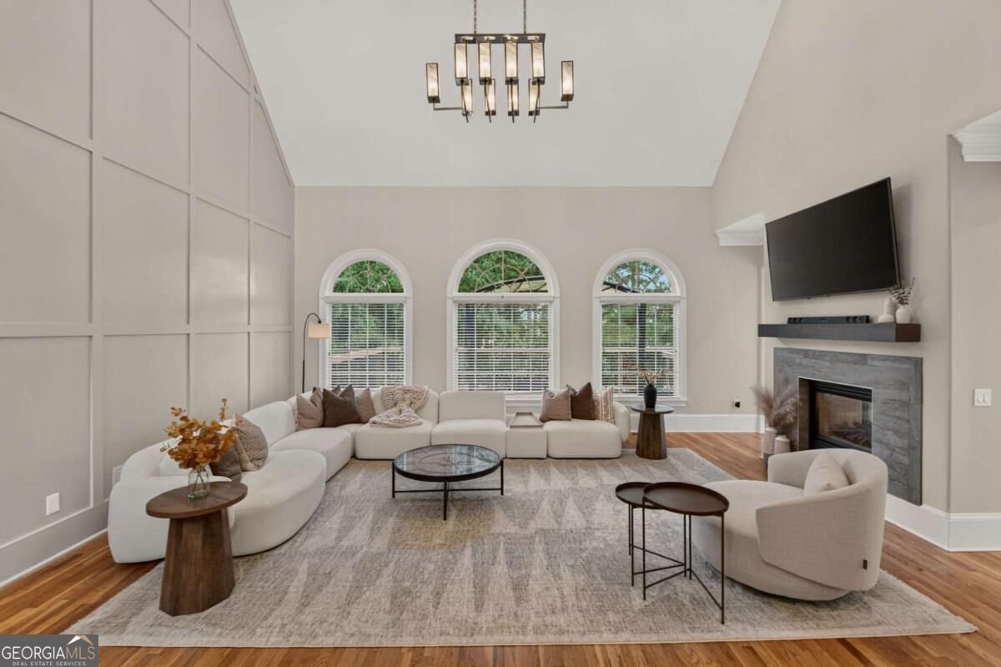
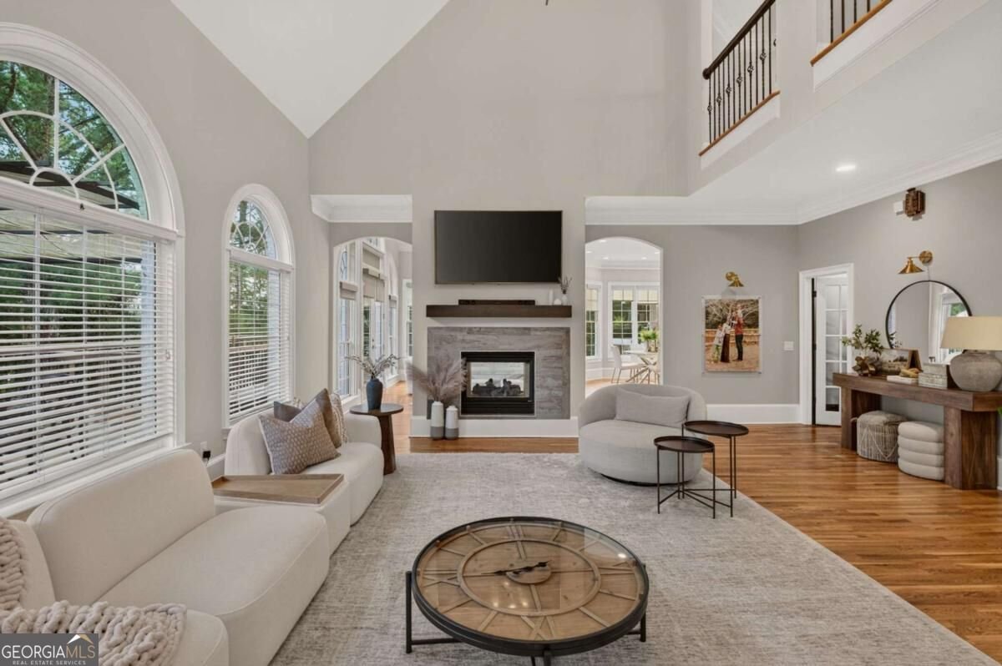
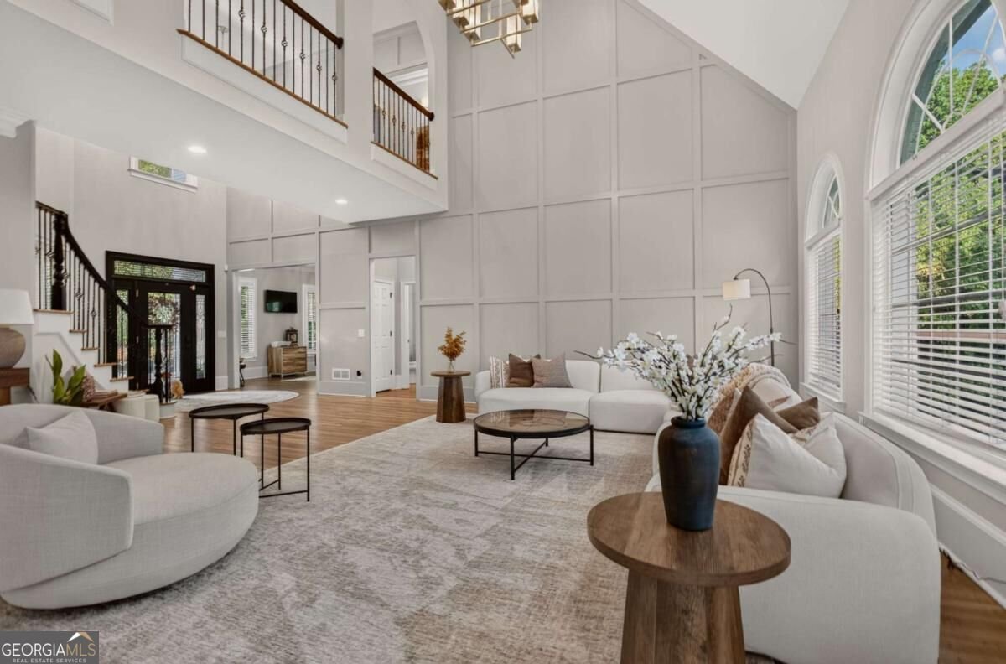
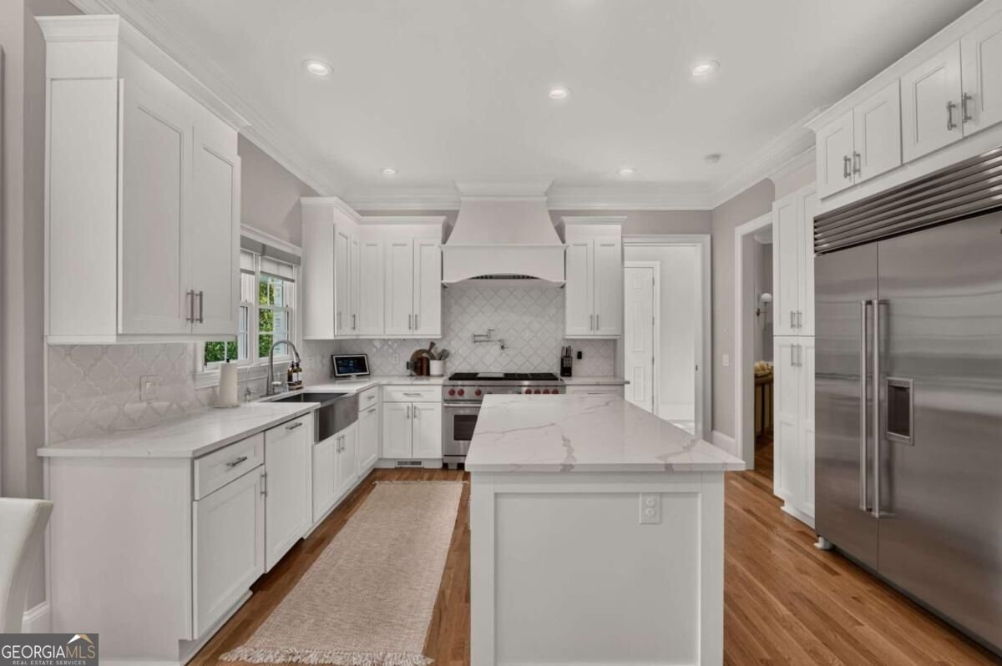
Experience true luxury living in GATED St Ives Country Club! COMPLETELY RENOVATED top to bottom, you'll be immediately wowed by the number of upgrades and quality of each and every improvement. Nestled on a quiet CULDESAC with a THREE-CAR GARAGE, this home checks every single box and more. Featuring six spacious bedrooms, each with walk-in closets, and 5.5 spa-like baths, an unbelievable finished basement and nearly 7000 SF of space, you'll never want to leave... move right in and enjoy! Too many upgrades to list, including BRAND NEW ROOF & GUTTERS, NEW exterior paint, NEW light fixtures, NEW flooring, FRESH PAINT, flooring & various updates to basement, and so much more. The outdoor space is not to be missed, with JUST-UPDATED double decks overlooking FLAT, GRASSY backyard... perfect for a pool!!!! Upper deck is perfectly equipped for an outdoor kitchen and entertainment system, already stubbed for water, electric, and gas, while the lower deck features BRAND NEW under decking & gutter system, lights & ceiling fans, Bluetooth speaker system, outdoor TV hookups and more... perfect for outdoor entertaining!!! Oversized primary suite features separate sitting area with fireplace, NEW wet bar & kitchenette, perfectly renovated bathroom, two spacious closets and more. Open floorplan with tall ceilings & abundant natural light flow throughout entire home... You truly will not find a more renovated, move-in ready home of this size at this price point. Unbelievable location in the ever-popular St Ives CC, minutes from TOP SCHOOLS, restaurants, shopping, and more, including minutes away from the new Medley Town Center, opening October 2026!!! This is truly a MUST-SEE!!!!
Set in the popular St Ives neighborhood, this 6-BR, 5-BA home offers a comfortable blend of space, style, and function. Inside, the home offers 6,874 square feet of finished living space, giving plenty of room for everyday living and easy entertaining. The kitchen was planned for both everyday meals and special occasions, with plenty of room to cook, serve, and connect. Open concept living and dining spaces create a comfortable setting for gatherings of all kinds. The outdoor space includes approximately 0.666 acres, ideal for gardening, outdoor activities, or simply enjoying the seasons. Practical parking available for multiple vehicles makes everyday living easier for households with multiple vehicles. Residents of St Ives enjoy a blend of neighborhood charm and easy access to everyday conveniences. Just listed within the last few days, this home is already drawing attention. At $1,700,000, this home is well positioned for buyers seeking value in Johns Creek.
▾ Show more
506 Champions Point - Map & Directions
view in Google Maps
Facts & features
School District Information
High School
Middle School
Elementary School
Additional Information about
St Ives
Association
Yes
Association Fee
$5,852
Initiation Fee
$4,000
Association Fee Includes
Maintenance Grounds
Security
Community Features
Clubhouse
Gated
Golf
Pickleball Court(s)
Playground
Pool
Tennis Court(s)
Walk To Schools
Walk To Shopping
Neighborhood Tennis
Yes
Neighborhood Golf
Yes
Neighborhood Pool
Yes
Gated Community
Yes
Additional Information about
506 Champions Point
County
Neighborhood
Year Built
2003
Appliances
Dishwasher
Dryer
Refrigerator
Architectural Style
Brick 4 Side
European
Traditional
Basement
Bath Finished
Exterior Entry
Finished
Full
Interior Entry
Construction Materials
Brick
Cooling
Ceiling Fan(s)
Central Air
Dining Room Features
Seats 12+
Fireplace Features
Master Bedroom
Flooring
Hardwood
Heating
Central
Home Warranty
No
Interior Features
Double Vanity
High Ceilings
In-Law Floorplan
Tray Ceiling(s)
Walk-In Closet(s)
Kitchen Features
Breakfast Area
Breakfast Room
Kitchen Island
Solid Surface Counters
Laundry Features
In Mud Room
Levels
Two
Selling Status
Resale
Roof
Composition
Rooms
Family Room
Foyer
Great Room
Laundry
Office
Security Features
Carbon Monoxide Detector(s)
Smoke Detector(s)
Sewer Type
Public Sewer
Total Finished Area
6,874
Total Fire Places
2
Utilities
Electricity Available
Natural Gas Available
Sewer Available
Water Available
Water Source
Public
Window Features
Double Pane Windows
Finished Basement
Yes
Land Information
Lot Size
.5 to 1 Acre
Lot Features
Cul-De-Sac
Lot Size Estimated
0.666
Garages and Parking Information
Parking Total
3
Parking Features
Garage
Side/Rear Entrance
Tax Information
Taxes
$16,445
Tax Year
2025
Tax ID Number
11 094303300693
▾ Show more
listed by real estate agent skylar topper and compass