Back

1429 Spyglass Hill Drive

Johns Creek, GA 30097

The Rains Team
call for more info
404-620-4571
Ask a Question
Send to a Friend
Schedule a Showing
Request More Info
More Homes In
St Ives
1006 Quaker Ridge Way, Johns Creek
119 Kennemer Court, Johns Creek
1420 Spyglass Hill Drive, Johns Creek
Smart Mortgage Options
Dalton Carter
Lender
Lic. 1566538
Office:
Direct: 678-425-4140
AP Mortgage
340 Jesse Jewell Parkway
Suite 500A
Gainesville, GA 30501
Apply for a Loan
For Sale
MLS Number 10803882
7 Bedrooms
7 Bathrooms
1 Half Baths
7,817 Square Feet *estimated
Summary of 1429 Spyglass Hill Drive
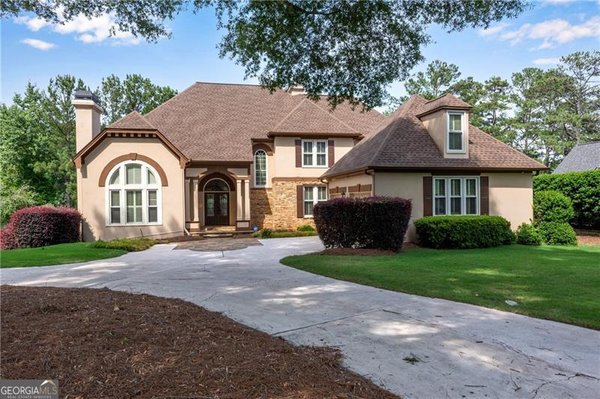
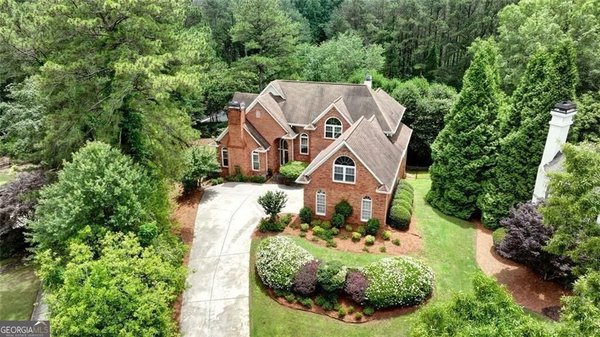
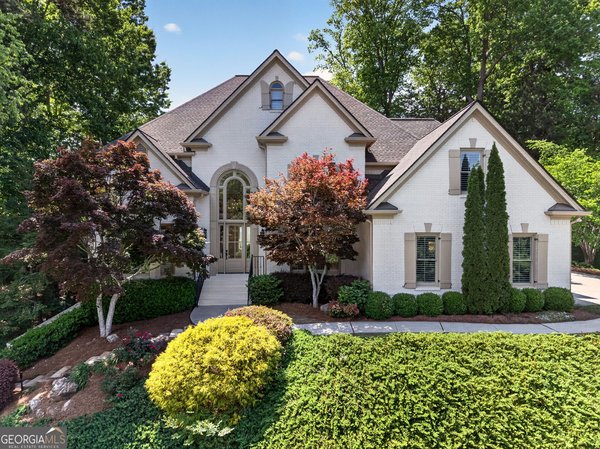
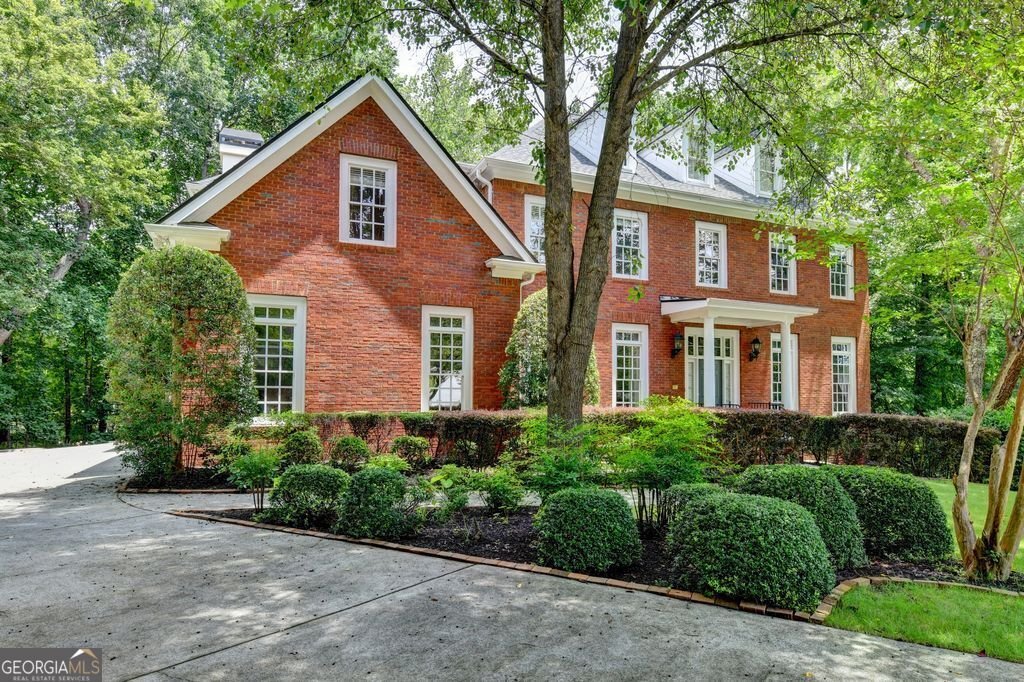
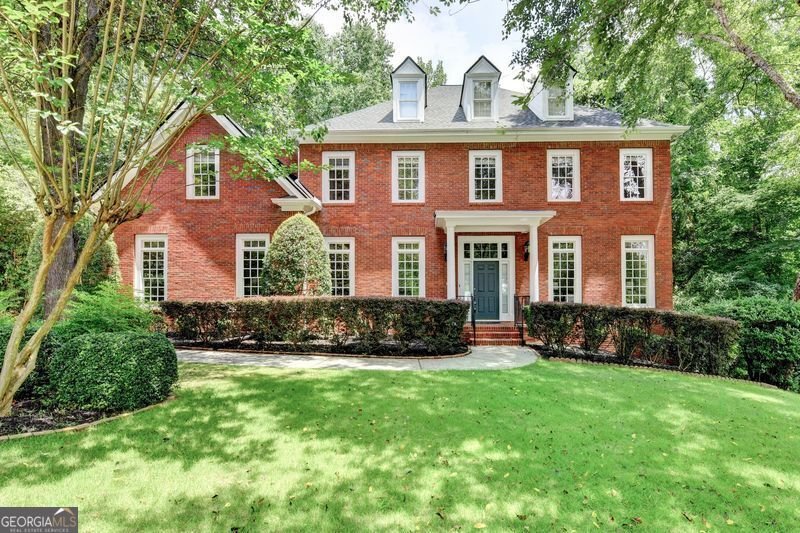
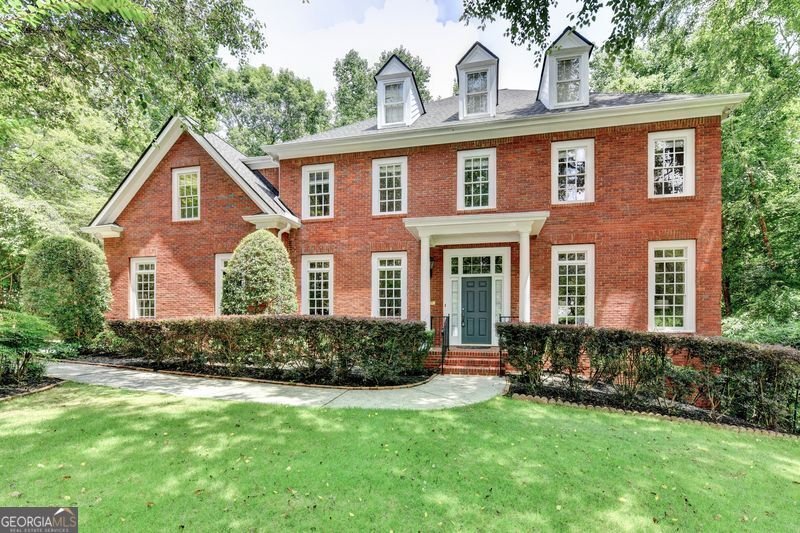
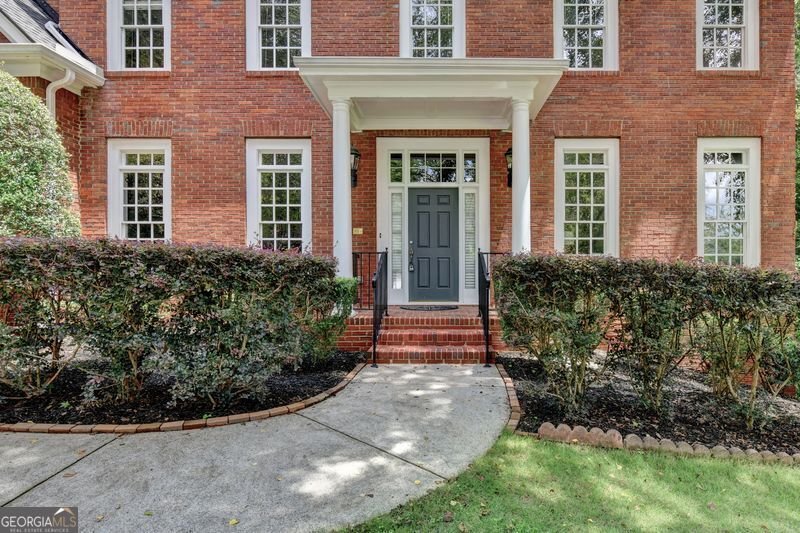
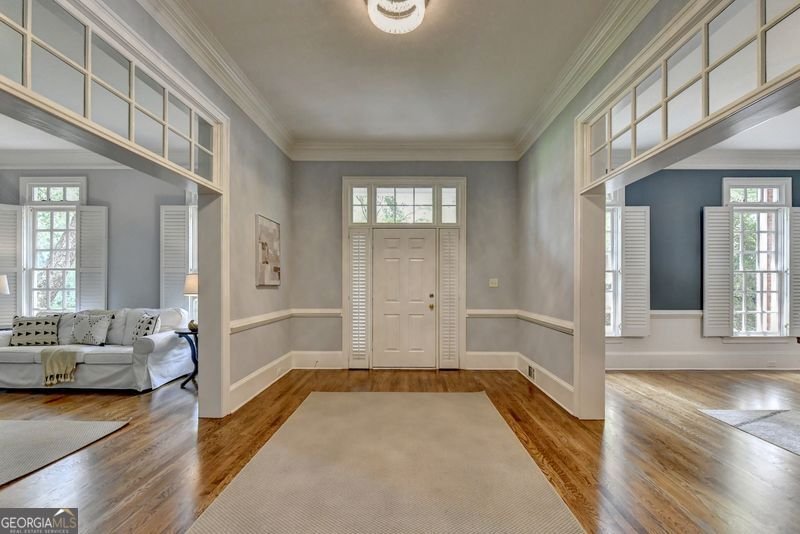
This is a spacious 4 sides brick single-family home, located in Johns Creek St Ives Golf Community, offering nearly 8000 sq feet of living space, 1st floor 10 feet, 2nd floor 9 feet, 7 bedrooms each one with walk-in closet and 7 and a half bathrooms, 3 fireplaces, 3 car garages, finished basement, two kitchens. The house was built in 2000, and has been well maintained, roof only 2 years, newer garage doors, fresh painted Interior, new carpet, new lights through whole house, re finished hardwood floor, new kitchen island, new quartz countertops, new kitchen appliances, all together giving the home a modern look. The oversized Master bedroom with a fireplace, renovated master bathroom, new tiled floor, new tiled shower, new free stand tub. New built deck great for outdoor relaxation. This community offers excellent amenities, including golf facilities swimming tennis, and location is very convenient. This is an ideal chance for buyers seeking a high-quality living experience.
Welcome home to this spacious 7-bed, 7-bath residence nestled in St Ives in Johns Creek, GA. With 7,817 square feet of finished living space, this floor plan offers generous gathering spaces as well as comfortable private retreats. A bright, open kitchen offers generous workspace, storage, and a direct view into the main gathering spaces. The main living areas are filled with natural light and provide an easy flow for hosting friends or enjoying quiet evenings at home. Outside, the property offers approximately 0.71 acres, giving ample room to relax, play, or plan future outdoor projects. Practical parking available makes everyday living easier for households with multiple vehicles. Residents of St Ives enjoy a blend of neighborhood charm and easy access to everyday conveniences. With roughly 4 days on the market, this property stands out for condition and location. At $1,300,000, this home is well positioned for buyers seeking value in Johns Creek.
Show more
1429 Spyglass Hill Drive - Map & Directions
view in Google Maps
Facts & features
School District Information
High School
Middle School
Elementary School
Additional Information about
St Ives
Association
Yes
Association Fee Includes
Swimming
Tennis
Community Features
Clubhouse
Gated
Playground
Pool
Sidewalks
Street Lights
Tennis Court(s)
Neighborhood Tennis
Yes
Neighborhood Pool
Yes
Gated Community
Yes
Additional Information about
1429 Spyglass Hill Drive
County
Neighborhood
Year Built
2000
Appliances
Dishwasher
Disposal
Double Oven
Gas Water Heater
Microwave
Oven (Wall)
Architectural Style
Brick 4 Side
Basement
Exterior Entry
Finished
Full
Interior Entry
Construction Materials
Brick
Cooling
Ceiling Fan(s)
Central Air
Zoned
Flooring
Carpet
Hardwood
Tile
Vinyl
Heating
Central
Forced Air
Natural Gas
Zoned
Home Warranty
No
Interior Features
Double Vanity
High Ceilings
Separate Shower
Soaking Tub
Tile Bath
Tray Ceiling(s)
Walk-In Closet(s)
Laundry Features
Upper Level
Levels
Three Or More
Selling Status
Resale
Roof
Composition
Rooms
Family Room
Foyer
Laundry
Sewer Type
Public Sewer
Showing Info
Public Sewer
Total Finished Area
7,817
Total Fire Places
3
Utilities
Cable Available
Natural Gas Available
Phone Available
Sewer Available
Underground Utilities
Water Available
Water Source
Public
Finished Basement
Yes
Land Information
Lot Size
.5 to 1 Acre
Lot Features
Cul-De-Sac
Lot Size Estimated
0.71
Garages and Parking Information
Parking Features
Garage
Garage Door Opener
Kitchen Level
Side/Rear Entrance
3 Garages +
Yes
Tax Information
Taxes
$8,675
Tax Year
2025
Tax ID Number
11 103203671572
Show more
listed by real estate agent and landmark commercial & residential