Back

3310 Summer View Drive

Johns Creek, GA 30022

The Rains Team
call for more info
404-620-4571
Ask a Question
Send to a Friend
Schedule a Showing
Request More Info
More Homes In
Summer Trace
3220 Summer View Drive, Johns Creek
10450 Summer Creek Drive, Johns Creek
Smart Mortgage Options
Dalton Carter
Lender
Lic. 1566538
Office:
Direct: 678-425-4140
AP Mortgage
340 Jesse Jewell Parkway
Suite 500A
Gainesville, GA 30501
Apply for a Loan
For Sale
MLS Number 10882555
3 Bedrooms
2 Bathrooms
1 Half Baths
Square Footage Not Provided
Summary of 3310 Summer View Drive
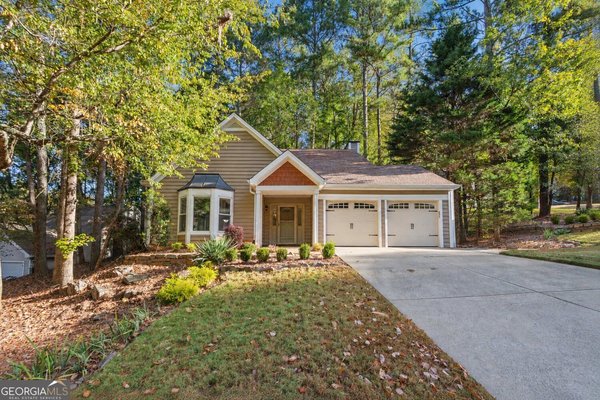
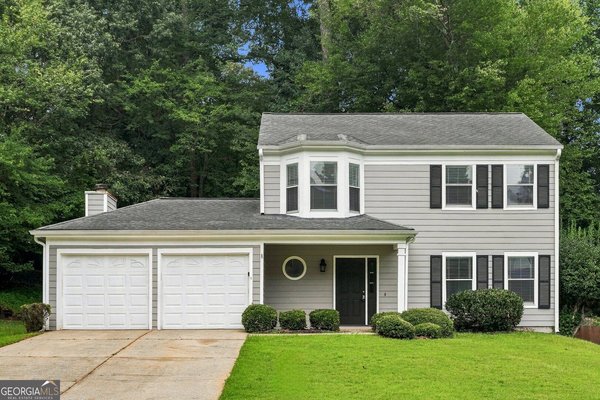
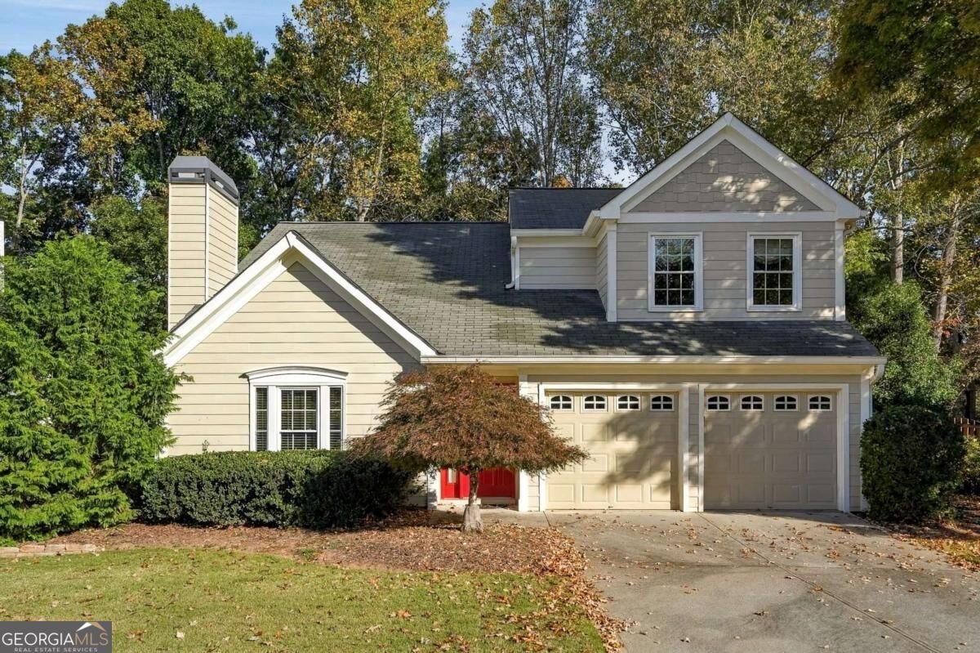
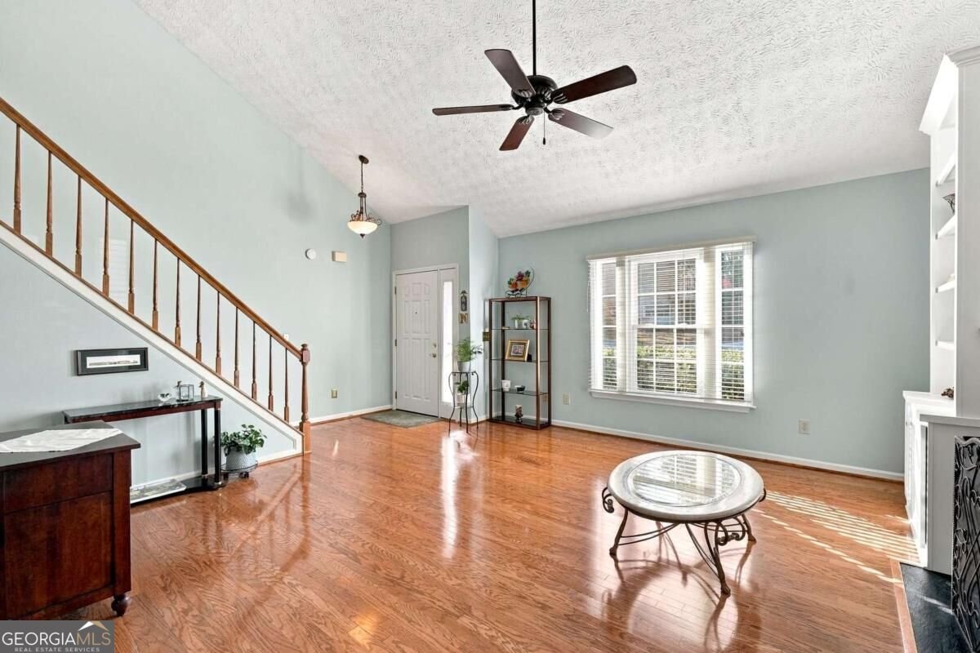
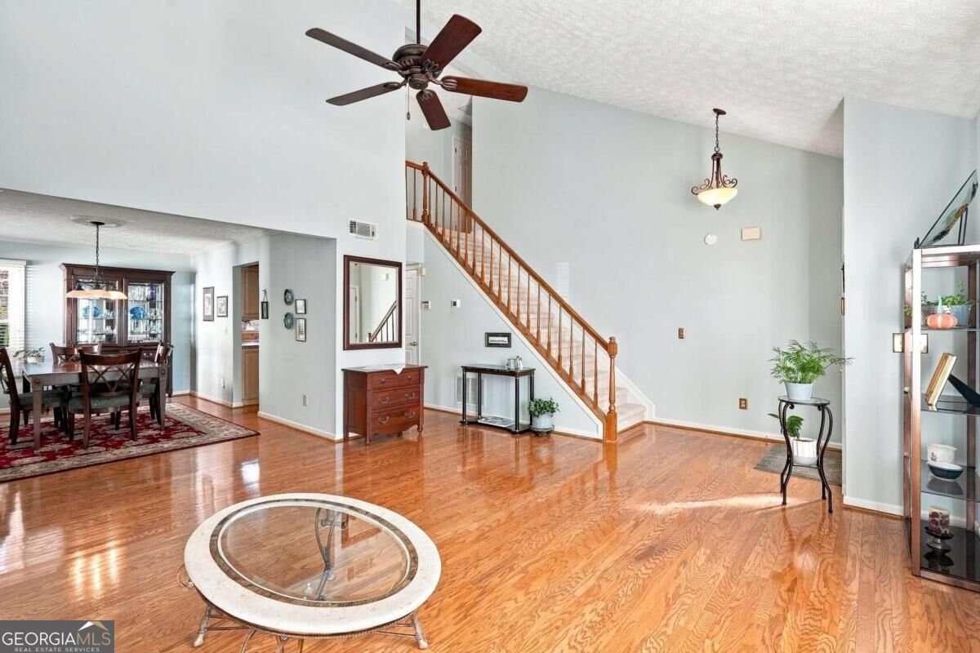
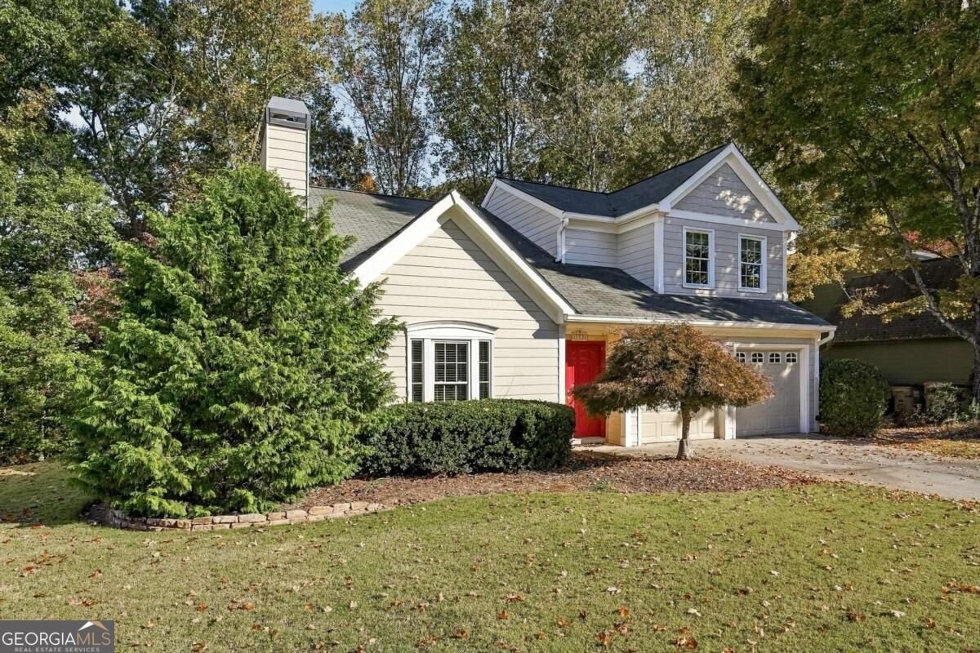
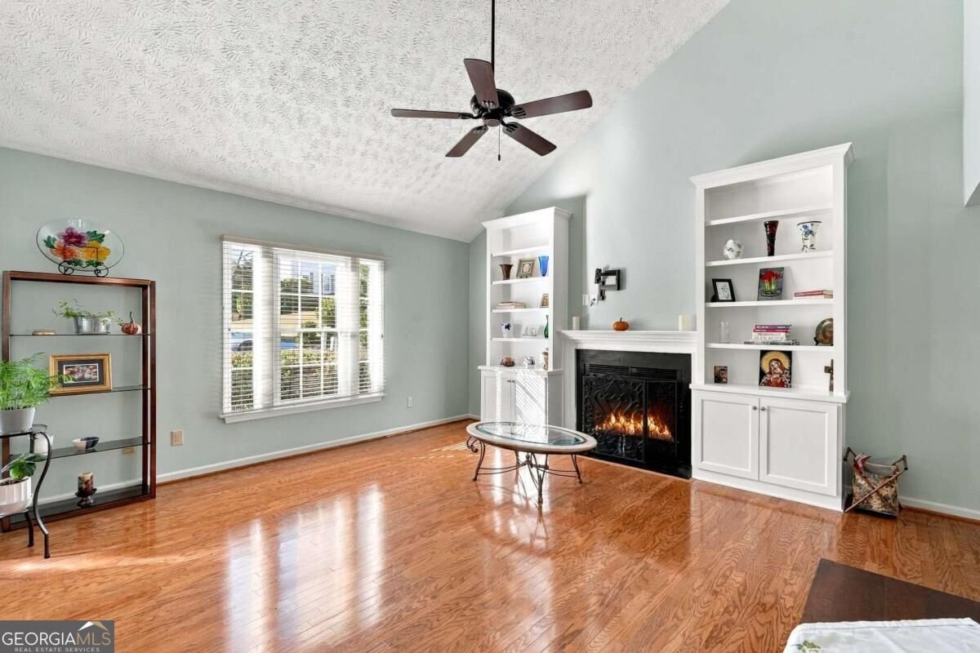
Enjoy this well-maintained Johns Creek home! Nestled on a quiet cul-de-sac, this beautifully landscaped home offers privacy, charm, and a huge wooded backyard - perfect for relaxing, entertaining and exploring. Step inside to soaring ceilings and updated windows that flood the main level with natural light. The living and dining rooms are seamlessly connected by a fireplace, creating an elegant focal point for gatherings. The spacious eat-in kitchen features stainless steel dishwasher, gas cooktop/oven, updated cabinets and pullouts, and a large pantry. There is a breakfast area with a beautiful view of the backyard woods and easy access to the back deck. Just beyond the kitchen, youCOll find a convenient half bath and laundry room. Upstairs, retreat to the expansive primary suite complete with a beautifully updated en-suite bath showcasing a double vanity and double shower. Two additional generously sized bedrooms and a full bathroom complete the second level. The two-car garage features epoxy floors and updated doors. Ideally located near the Big Creek Greenway and Newtown Park, it is also minutes to GA 400, Avalon, and North Point Mall, this home offers both tranquility and convenience. DonCOt miss your opportunity to enjoy the rear deck, surrounded by the peaceful beauty of your private backyard retreat. The Summer Trace community has no HOA.
Set in the popular Summer Trace neighborhood, this 3-BR, 2-BA home offers a comfortable blend of space, style, and function. An open and comfortable floor plan makes it easy to relax, work, and entertain. The kitchen functions as the heart of the home with ample counter space, storage, and a natural connection to the main living areas. The main living areas are filled with natural light and provide an easy flow for hosting friends or enjoying quiet evenings at home. Outside, the property offers approximately 0.729 acres, giving ample room to relax, play, or plan future outdoor projects. Practical parking available for multiple vehicles makes everyday living easier for households with multiple vehicles. Set within Summer Trace in Johns Creek, this home is close to schools, shopping, dining, and area attractions. Recently listed and already on many buyers radar, this home is a fresh opportunity. Currently offered at $480,000, this home delivers a strong combination of space, condition, and location.
▾ Show more
3310 Summer View Drive - Map & Directions
view in Google Maps
Facts & features
School District Information
High School
Middle School
Elementary School
Additional Information about
Summer Trace
Association
No
Community Features
Street Lights
Walk To Schools
Walk To Shopping
Additional Information about
3310 Summer View Drive
County
Neighborhood
Year Built
1989
Appliances
Dishwasher
Disposal
Dryer
Gas Water Heater
Microwave
Refrigerator
Washer
Architectural Style
Traditional
Foundation
Slab
Construction Materials
Concrete
Cooling
Ceiling Fan(s)
Central Air
Exterior Features
Gas Grill
Fireplace Features
Family Room
Flooring
Carpet
Hardwood
Heating
Central
Home Warranty
No
Interior Features
Bookcases
Vaulted Ceiling(s)
Walk-In Closet(s)
Kitchen Features
Breakfast Room
Pantry
Levels
Two
Financing Available
1031 Exchange
Cash
Conventional
FHA
VA Loan
Patio and Porch Features
Deck
Selling Status
Resale
Roof
Composition
Rooms
Laundry
Other
Sewer Type
Public Sewer
Listing Conditions
Other
Total Fire Places
1
Utilities
Cable Available
Electricity Available
Natural Gas Available
Phone Available
Sewer Available
Underground Utilities
Water Available
Water Source
Public
Window Features
Double Pane Windows
Land Information
Lot Size
.5 to 1 Acre
Lot Features
Cul-De-Sac
Private
Lot Size Estimated
0.729
Water Front Features
Creek
Garages and Parking Information
Parking Total
2
Parking Features
Attached
Garage
Tax Information
Taxes
$1,470
Tax Year
2025
Tax ID Number
12 315309190897
▾ Show more
listed by real estate agent joe cassar and joseph's homes realty, llc