Back

12700 Oxfordshire Court

Johns Creek, GA 30005

The Rains Team
call for more info
404-620-4571
Ask a Question
Send to a Friend
Schedule a Showing
Request More Info
Smart Mortgage Options
Dalton Carter
Lender
Lic. 1566538
Office:
Direct: 678-425-4140
AP Mortgage
340 Jesse Jewell Parkway
Suite 500A
Gainesville, GA 30501
Apply for a Loan
For Sale
MLS Number 10807813
5 Bedrooms
4 Bathrooms
1 Half Baths
Square Footage Not Provided
Summary of 12700 Oxfordshire Court
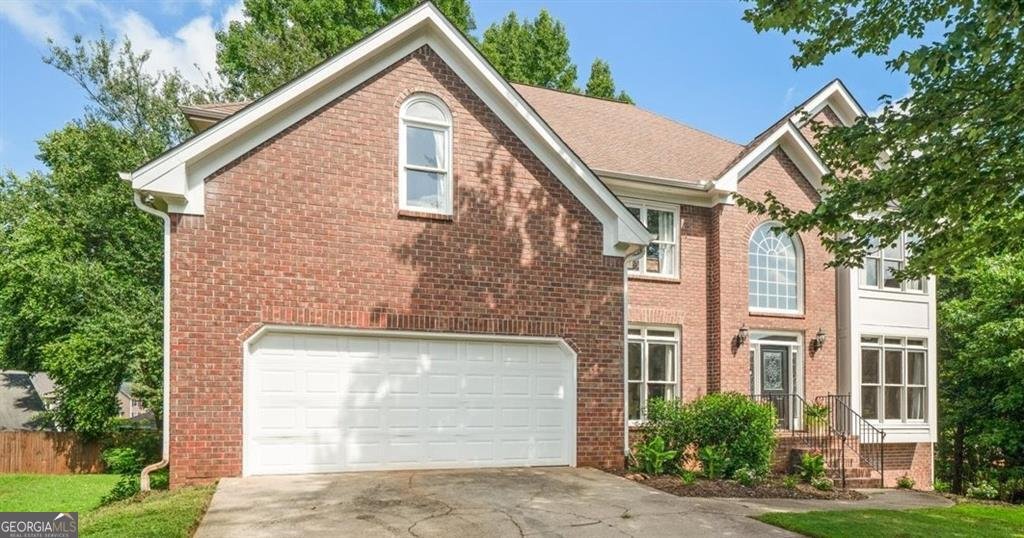
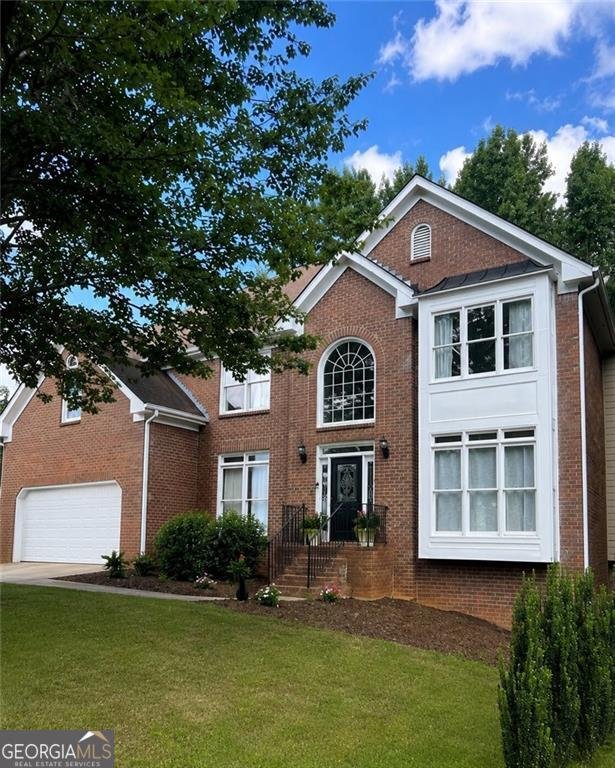
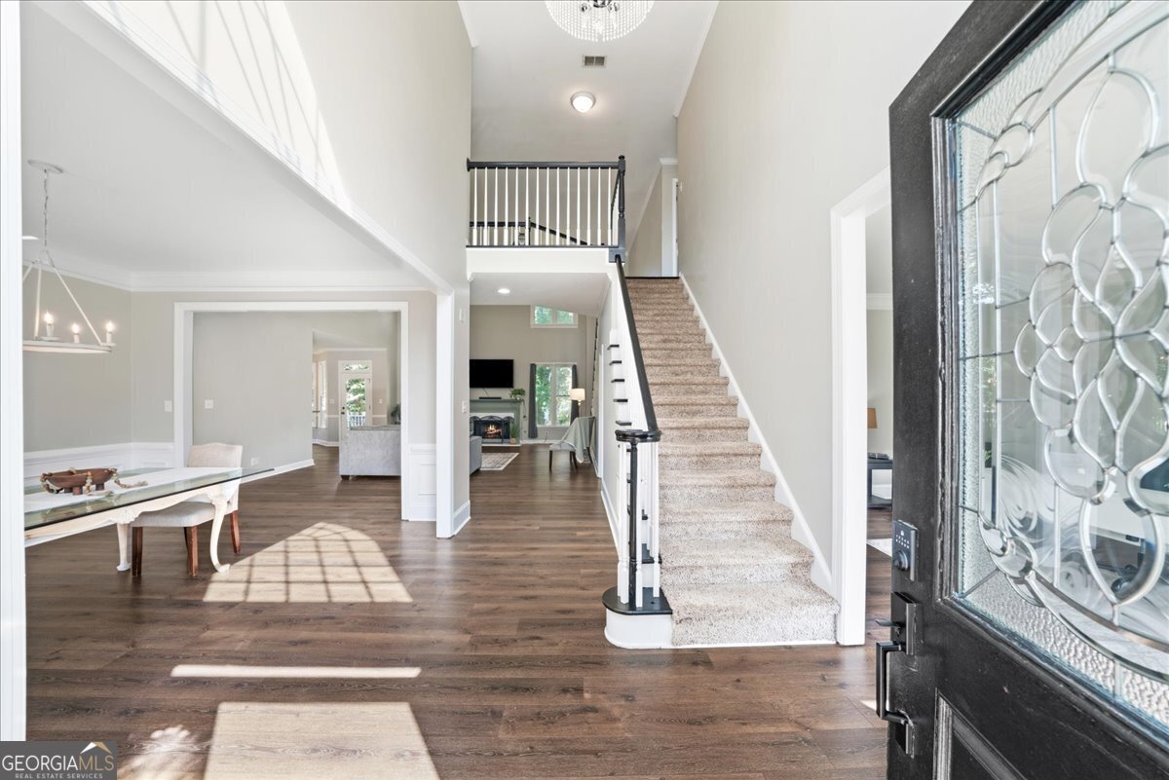
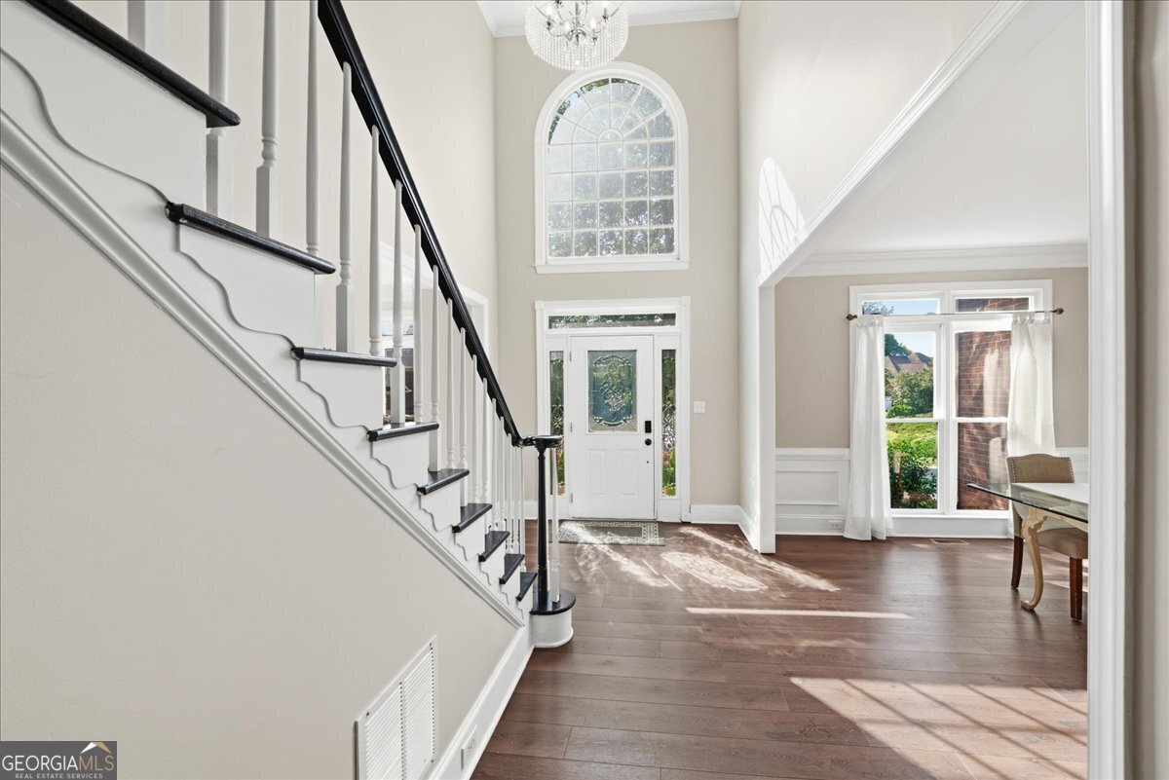
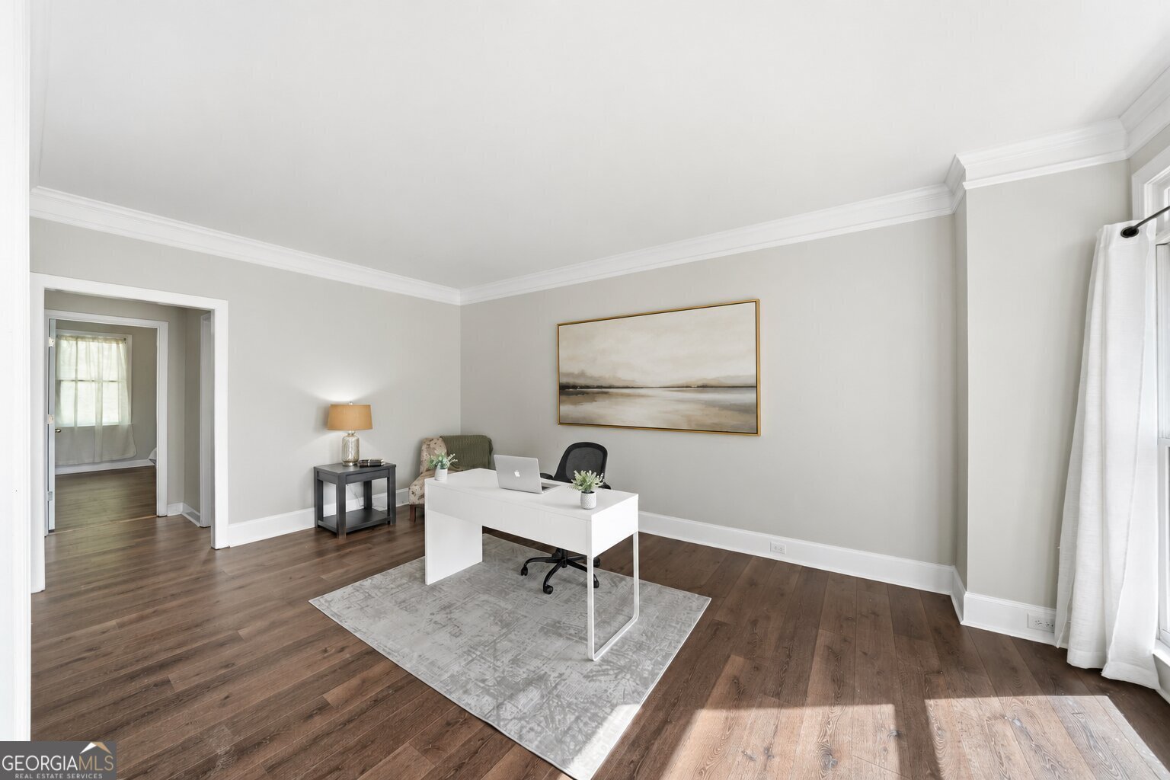
Located in the award-winning city of Johns Creek-consistently recognized as one of the nation's best places to live for its top-rated schools, exceptional quality of life, and low crime-this beautifully updated home offers the perfect blend of space, style, and convenience. Perfectly positioned on a quiet cul-de-sac in one of North Fulton's most desirable swim and tennis communities, this move-in-ready home is just minutes from Halcyon, Avalon, Johns Creek Town Center, Big Creek Greenway, GA-400, premier shopping, dining, and entertainment. A dramatic two-story foyer welcomes you into a light-filled, open floor plan featuring soaring ceilings, floor-to-ceiling windows, and a stunning two-story family room with fireplace that flows seamlessly into the spacious eat-in kitchen. Step outside to the private, level, fenced backyard and expansive deck-perfect for entertaining, grilling, or simply relaxing. The main level also features a dedicated home office, formal dining room, and a guest bedroom with a full bath, providing exceptional flexibility for multigenerational living, overnight guests, or working from home. Upstairs, the spacious owner's suite serves as a private retreat with a large walk-in closet and a beautifully renovated spa-inspired bath featuring dual vanities, a freestanding soaking tub, oversized walk-in shower, and designer finishes. The partially finished terrace level offers immediate additional living space, while the unfinished portion is already stubbed for three additional bedrooms and a full bath, creating an incredible opportunity to expand, customize, and add lasting value. Combining timeless design, thoughtful updates, exceptional schools, and an unbeatable Johns Creek location, this home offers everything today's buyers are looking for.
Discover this inviting 5-bedroom, 4-bath home located in the well established community of Vicarage. Inside, the layout is designed for modern daily living with generous gathering spaces and private retreats. The kitchen functions as the heart of the home with ample counter space, storage, and a natural connection to the main living areas. Open concept living and dining spaces create a comfortable setting for gatherings of all kinds. Outside, the property offers approximately 0.427 acres, giving ample room to relax, play, or plan future outdoor projects. With parking available for multiple vehicles, the home provides flexible options for families and visitors. Vicarage offers a well established community setting in Johns Creek with convenient access to local shopping, dining, and major routes. With only a few days on the market, this property is a must see for buyers watching the area. With an asking price of $849,900, this property represents an appealing opportunity in the current market.
Show more
12700 Oxfordshire Court - Map & Directions
view in Google Maps
Facts & features
School District Information
High School
Middle School
Elementary School
Additional Information about
Vicarage
Association
Yes
Association Fee
$1,510
Association Fee Includes
Other
Community Features
Pool
Tennis Court(s)
Neighborhood Tennis
Yes
Neighborhood Pool
Yes
Additional Information about
12700 Oxfordshire Court
County
Neighborhood
Year Built
1999
Architectural Style
Traditional
Basement
Finished
Full
Construction Materials
Brick
Cooling
Central Air
Dining Room Features
Seats 12+
Fireplace Features
Factory Built
Flooring
Carpet
Heating
Forced Air
Home Warranty
No
Interior Features
Vaulted Ceiling(s)
Kitchen Features
Breakfast Area
Kitchen Island
Levels
Two
Patio and Porch Features
Deck
Selling Status
Resale
Roof
Composition
Rooms
Laundry
Security Features
Smoke Detector(s)
Sewer Type
Public Sewer
Total Fire Places
1
Utilities
Electricity Available
Natural Gas Available
Water Source
Public
Finished Basement
Yes
Land Information
Lot Size
Less than .5 Acres
Lot Features
Cul-De-Sac
Private
Lot Size Estimated
0.427
Fencing
Back Yard
Fenced
Garages and Parking Information
Parking Total
2
Parking Features
Attached
Garage
Kitchen Level
Tax Information
Taxes
$5,429
Tax Year
2025
Tax ID Number
21-5720-1125-038-2
Show more
listed by real estate agent jennifer hamilton and keller williams realty