Back

204 Wheatland Road

Johns Creek, GA 30022

The Rains Team
call for more info
404-620-4571
Ask a Question
Send to a Friend
Schedule a Showing
Request More Info
More Homes In
Wards Crossing
417 Duncan Dene Drive, Johns Creek
Smart Mortgage Options
Dalton Carter
Lender
Lic. 1566538
Office:
Direct: 678-425-4140
AP Mortgage
340 Jesse Jewell Parkway
Suite 500A
Gainesville, GA 30501
Apply for a Loan
For Sale
MLS Number 10833765
4 Bedrooms
3 Bathrooms
1 Half Baths
2,837 Square Feet *estimated
Summary of 204 Wheatland Road
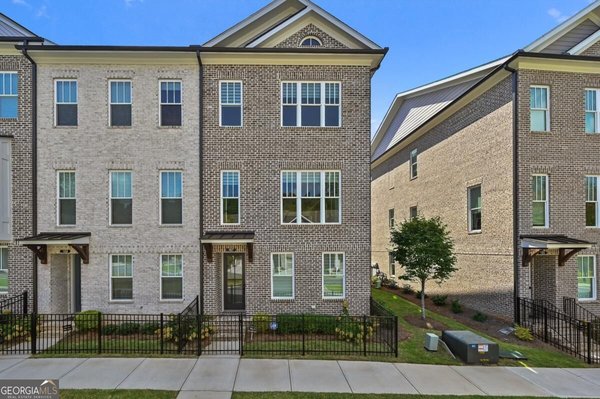
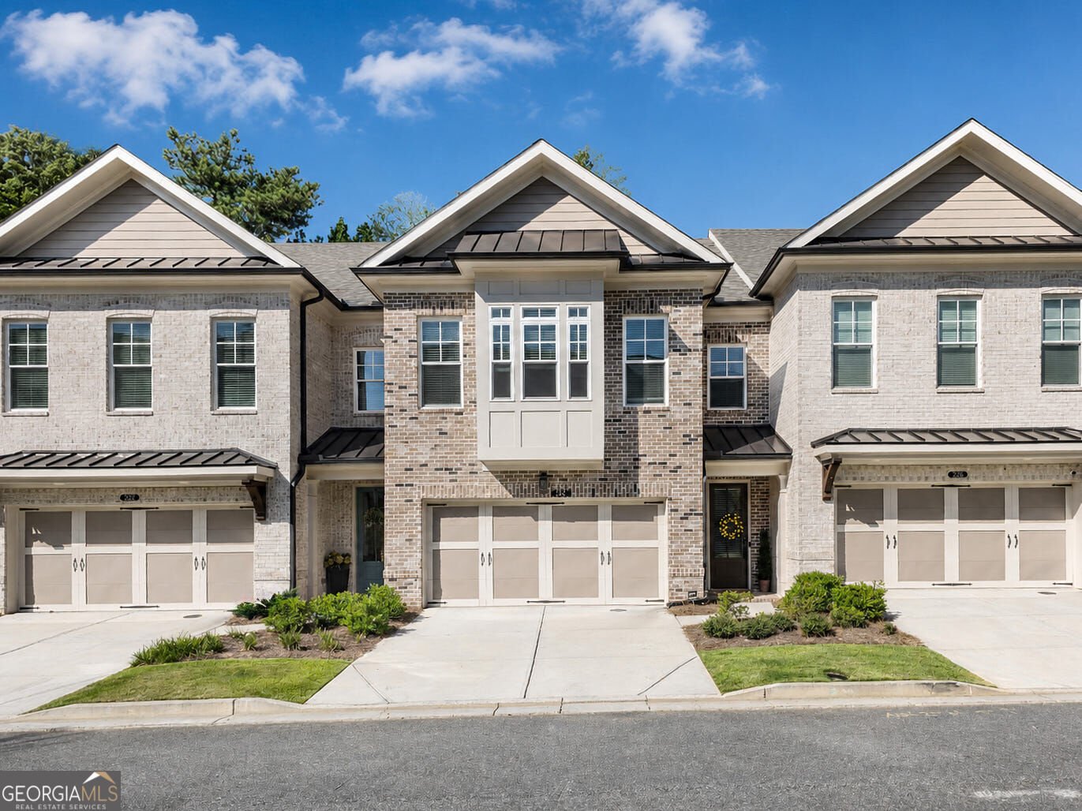
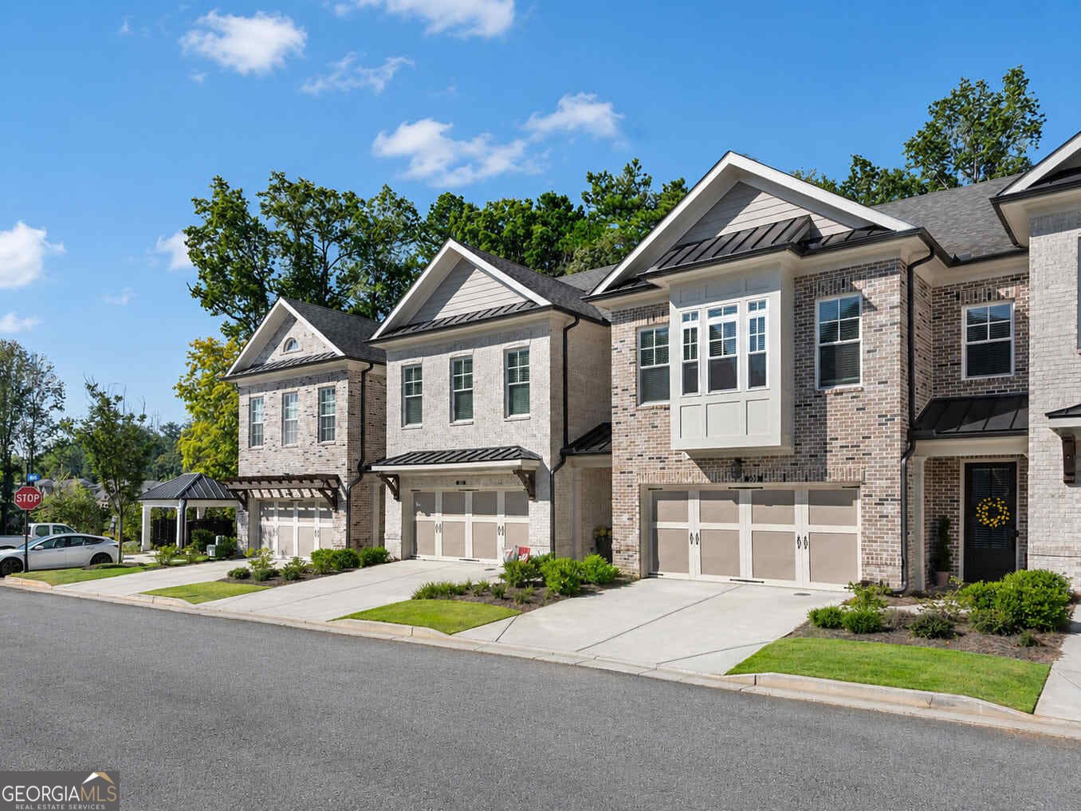
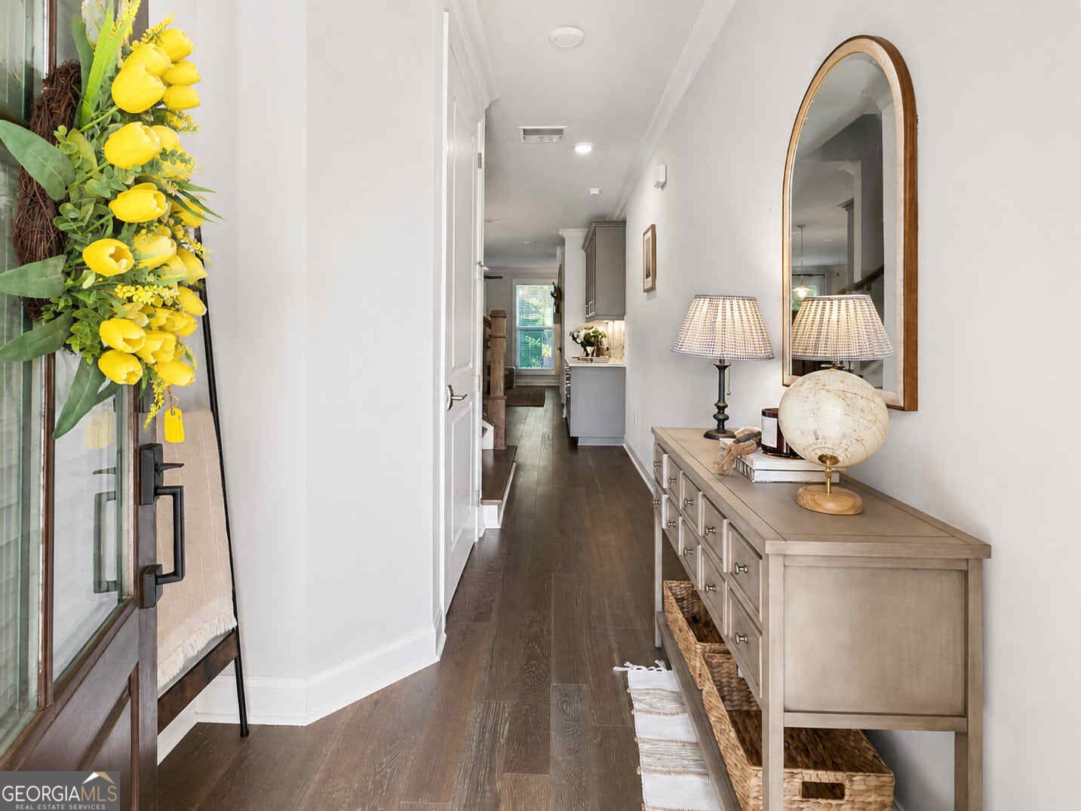
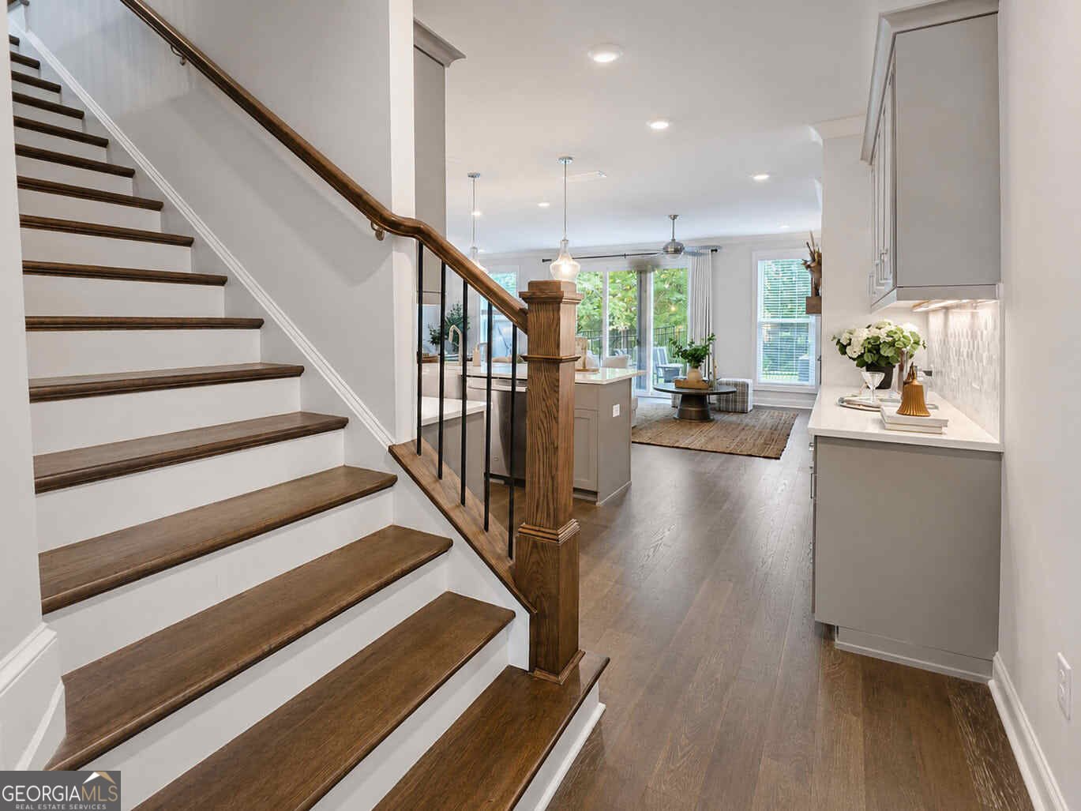
Welcome to Ward's Crossing, a gated community in the heart of Johns Creek. This spacious three-story townhome offers over 2,800 square feet of thoughtfully designed living space with 4 bedrooms and 3.5 baths, combining the space and comfort of a single-family home with low-maintenance living. One of the best features of this floor plan is the direct garage access to the main living level and kitchen, making everyday living especially convenient. The open-concept main level features a gourmet kitchen with Bell cabinetry, GE Profile appliances, Cambria quartz countertops, a farmhouse sink, and an oversized island overlooking the dining and family rooms. A gas fireplace with a white quartzite surround adds an elegant focal point, while hardwood floors extend throughout the main living areas and primary bedroom. Upstairs, the spacious primary suite includes a large walk-in closet and private bath with separate tub and shower, along with two additional bedrooms. The third floor offers an oversized fourth bedroom with a full bath and attic storage, ideal for guests, a home office, media room, or private retreat. A fenced backyard and patio provide additional outdoor living space. Ideally located near highly rated Johns Creek schools, shopping, dining, parks, and the developing Johns Creek Town Center. Community amenities include a swimming pool, dog parks, professional lawn care, and gated access. ENERGY STAR certified with a Rheem tankless water heater and Thermacrete party-wall construction. Move-in ready and available now!
Welcome to this beautifully maintained 4-bedroom, 3-bath home in the sought after Wards Crossing community of Johns Creek. Inside, the home offers 2,837 square feet of finished living space, giving plenty of room for everyday living and easy entertaining. The kitchen functions as the heart of the home with ample counter space, storage, and a natural connection to the main living areas. The main living areas are filled with natural light and provide an easy flow for hosting friends or enjoying quiet evenings at home. Step outside to approximately 0.061 acres, creating a comfortable setting for outdoor living and weekend gatherings. The property includes parking available for multiple vehicles, offering convenience for residents and guests. Wards Crossing offers a well established community setting in Johns Creek with convenient access to local shopping, dining, and major routes. With only a few days on the market, this property is a must see for buyers watching the area. At $849,900, this home is well positioned for buyers seeking value in Johns Creek.
Show more
204 Wheatland Road - Map & Directions
view in Google Maps
Facts & features
School District Information
High School
Middle School
Elementary School
Additional Information about
Wards Crossing
Association
Yes
Association Fee
$3,180
Association Fee Includes
Insurance
Maintenance Exterior
Maintenance Grounds
Swimming
Trash
Community Features
Gated
Pool
Walk To Schools
Walk To Shopping
Neighborhood Pool
Yes
Gated Community
Yes
Additional Information about
204 Wheatland Road
County
Neighborhood
Year Built
2024
Appliances
Cooktop
Dishwasher
Disposal
Dryer
Gas Water Heater
Microwave
Refrigerator
Tankless Water Heater
Washer
Architectural Style
Brick 4 Side
Foundation
Slab
Construction Materials
Brick
Cooling
Ceiling Fan(s)
Central Air
Flooring
Hardwood
Heating
Central
Heat Pump
Zoned
Home Warranty
Yes
Interior Features
Double Vanity
High Ceilings
Walk-In Closet(s)
Kitchen Features
Walk-in Pantry
Laundry Features
Upper Level
Levels
Three Or More
Other Structures
Garage(s)
Selling Status
Resale
Roof
Composition
Rooms
Game Room
Security Features
Carbon Monoxide Detector(s)
Smoke Detector(s)
Sewer Type
Public Sewer
Total Finished Area
2,837
Total Fire Places
1
Utilities
Cable Available
Electricity Available
High Speed Internet
Natural Gas Available
Phone Available
Sewer Available
Water Available
Water Source
Public
Window Features
Double Pane Windows
Land Information
Lot Size
Less than .5 Acres
Lot Features
None
Lot Size Estimated
0.061
Fencing
Back Yard
View
City
Garages and Parking Information
Parking Total
2
Parking Features
Garage
Tax Information
Taxes
$9,573
Tax Year
2025
Tax ID Number
11 082202851049
Show more
listed by real estate agent liu yu fang lin and amga realty llc