Back

11675 Crossington Road

Johns Creek, GA 30005

The Rains Team
call for more info
404-620-4571
Ask a Question
Send to a Friend
Schedule a Showing
Request More Info
More Homes In
Wellington
490 Chippenham Court, Johns Creek
535 Arncliffe Court, Johns Creek
Smart Mortgage Options
Dalton Carter
Lender
Lic. 1566538
Office:
Direct: 678-425-4140
AP Mortgage
340 Jesse Jewell Parkway
Suite 500A
Gainesville, GA 30501
Apply for a Loan
For Sale
MLS Number 10800198
4 Bedrooms
2 Bathrooms
1 Half Baths
2,284 Square Feet *estimated
Summary of 11675 Crossington Road
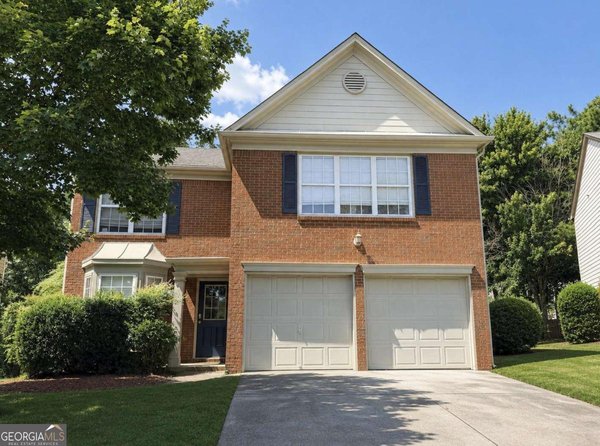
Welcome to 11765 Crossington Road, where timeless elegance meets everyday comfort in one of Johns Creek's most desirable communities. This beautiful home offers an exceptional blend of spacious living, thoughtful design, and an unbeatable location. Step inside to discover light-filled living spaces, an inviting floor plan, and generous room sizes perfect for both entertaining and everyday living. The well-appointed kitchen serves as the heart of the home, flowing seamlessly into the main living areas and creating the perfect gathering space for family and friends. The spacious owner's suite provides a private retreat with a en-suite bath, while the additional bedrooms offer flexibility for family, guests, or a home office. Outdoor living is just as inviting, with a backyard ideal for relaxing, grilling, or enjoying peaceful evenings. Located in the highly sought-after Johns Creek area, this home offers convenient access to award-winning schools , premier shopping and dining, beautiful parks, golf courses, and major commuter routes. Whether you're looking for top-rated schools, an active lifestyle, or simply a wonderful place to call home, this property delivers it all. Don't miss this incredible opportunity to own a home in one of Metro Atlanta's most sought-after communities. Schedule your private showing today!
Discover this inviting 4-bedroom, 2-bath home located in the well established community of Wellington. Thoughtfully planned, the interior provides 2,284 square feet of finished living space with an open, livable feel from room to room. The kitchen was planned for both everyday meals and special occasions, with plenty of room to cook, serve, and connect. A central family room and dining area provide a welcoming place to unwind, gather, and enjoy time together. The outdoor space includes approximately 0.289 acres, ideal for gardening, outdoor activities, or simply enjoying the seasons. Practical parking available for multiple vehicles makes everyday living easier for households with multiple vehicles. Residents of Wellington enjoy a blend of neighborhood charm and easy access to everyday conveniences. Just listed within the last few days, this home is already drawing attention. With an asking price of $649,000, this property represents an appealing opportunity in the current market.
Show more
11675 Crossington Road - Map & Directions
view in Google Maps
Facts & features
School District Information
High School
Middle School
Elementary School
Additional Information about
Wellington
Association
Yes
Association Fee
$1,122
Association Fee Includes
Other
Community Features
Clubhouse
Park
Playground
Pool
Sidewalks
Street Lights
Tennis Court(s)
Walk To Shopping
Neighborhood Tennis
Yes
Neighborhood Pool
Yes
Additional Information about
11675 Crossington Road
County
Neighborhood
Year Built
1998
Architectural Style
Brick 4 Side
Craftsman
Traditional
Foundation
Slab
Construction Materials
Brick
Concrete
Cooling
Ceiling Fan(s)
Central Air
Zoned
Dining Room Features
Seats 12+
Exterior Features
Garden,Other
Fireplace Features
Family Room
Gas Starter
Flooring
Carpet
Hardwood
Heating
Natural Gas
Home Warranty
No
Interior Features
Bookcases
Double Vanity
High Ceilings
Other
Tray Ceiling(s)
Two Story Foyer
Walk-In Closet(s)
Kitchen Features
Breakfast Area
Breakfast Bar
Kitchen Island
Pantry
Solid Surface Counters
Laundry Features
Upper Level
Levels
Two
Selling Status
Resale
Roof
Composition
Rooms
Family Room
Foyer
Laundry
Other
Security Features
Security System
Smoke Detector(s)
Sewer Type
Public Sewer
Total Finished Area
2,284
Total Fire Places
1
Utilities
Underground Utilities
Water Source
Public
Window Features
Double Pane Windows
Land Information
Lot Size
Less than .5 Acres
Lot Features
Level
Other
Private
Lot Size Estimated
0.289
View
Seasonal View
Water Front Features
No Dock Or Boathouse
Garages and Parking Information
Parking Total
2
Parking Features
Attached
Garage
Kitchen Level
Tax Information
Taxes
$2,995
Tax Year
2025
Tax ID Number
11-0760-0313-128-8
Show more
listed by real estate agent victoria mucci and re/max metro atlanta cityside