Back

4870 Northside Drive

Sandy Springs, GA 30327

The Rains Team
call for more info
404-620-4571
Ask a Question
Send to a Friend
Schedule a Showing
Request More Info
More Homes In
Sandy Springs
5373 Northland Drive, Sandy Springs
1890 Spalding Drive, Sandy Springs
626 Pauley Place, Sandy Springs
Smart Mortgage Options
Dalton Carter
Lender
Lic. 1566538
Office:
Direct: 678-425-4140
AP Mortgage
340 Jesse Jewell Parkway
Suite 500A
Gainesville, GA 30501
Apply for a Loan
For Sale
MLS Number 10839148
7 Bedrooms
8 Bathrooms
2 Half Baths
11,013 Square Feet *estimated
Summary of 4870 Northside Drive
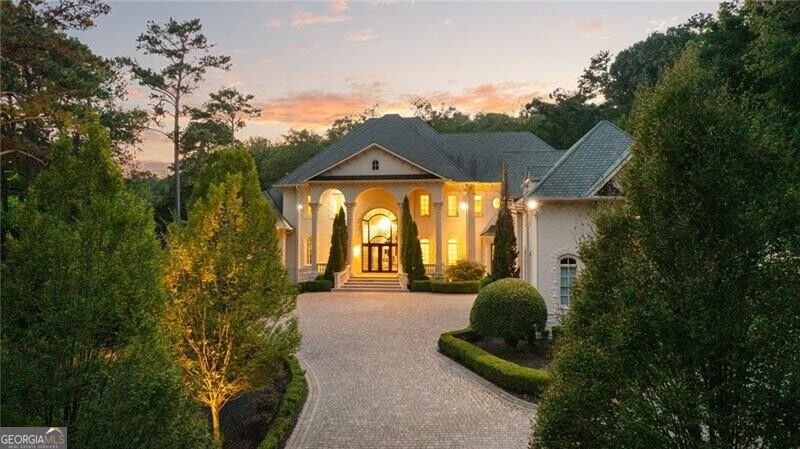
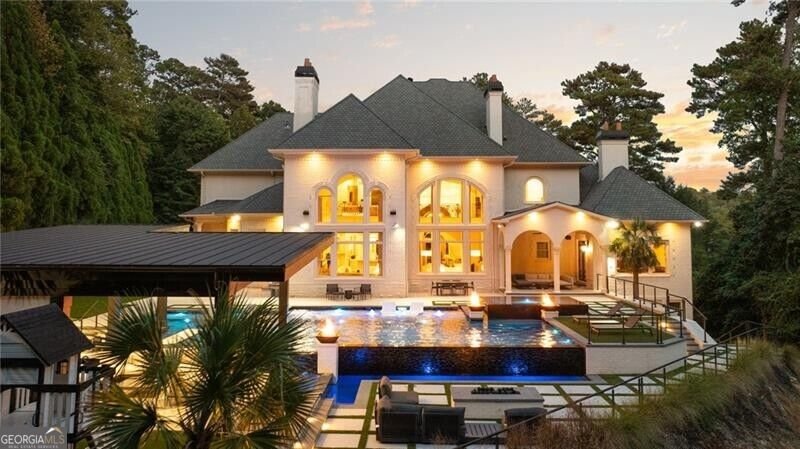
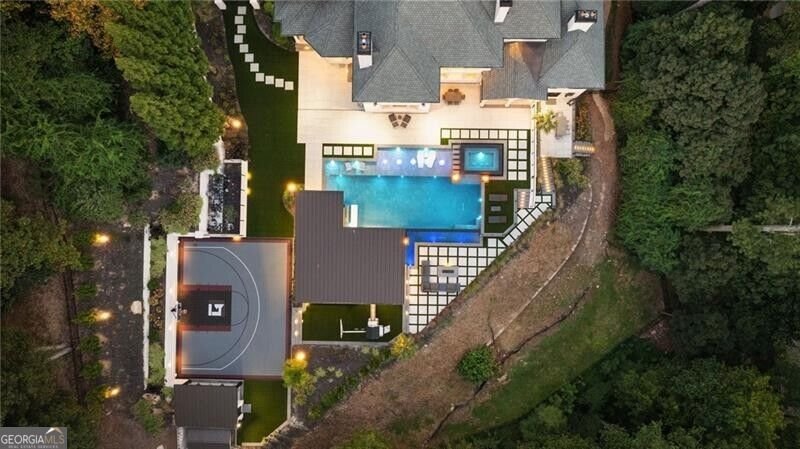
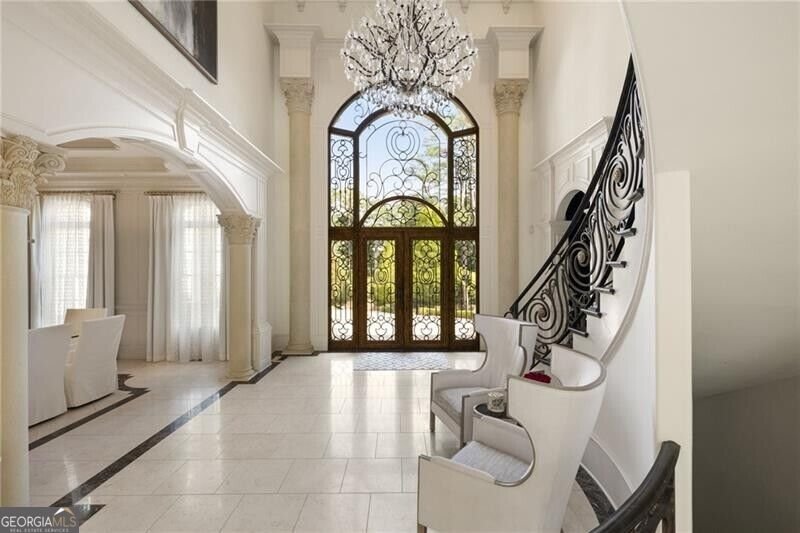
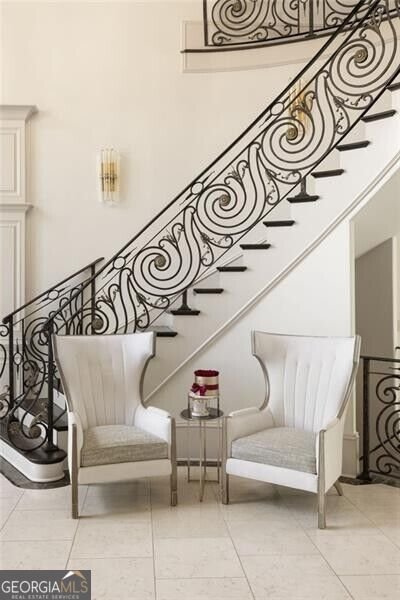
Tucked away on 2.5+ wooded acres, this custom estate feels worlds away while offering every amenity for exceptional living and entertaining. Guests are welcomed through a grand foyer into soaring, light-filled living spaces, where intricate ironwork, natural stone and a dramatic floor-to-ceiling backlit onyx fireplace create an unforgettable first impression. At the heart of the home, the chef's kitchen features dual Taj Mahal quartz islands, premium appliances and an adjoining bar designed to bring everyone together. The main-level primary suite is a private escape with a sitting room, double-sided fireplace, spa-inspired bath and direct access to the covered patio. Upstairs, a second primary suite, au pair suite and additional en suite bedrooms offer privacy and flexibility for family and guests. The recently renovated terrace level transforms into a destination of its own, complete with a backlit onyx bar, full kitchen, climate-controlled wine room and home theater. A dedicated wellness room currently features a cold plunge and offers endless potential to incorporate a sauna, hot tub or personalized recovery space. An elevator seamlessly connects all three levels, adding ease and convenience to the home's thoughtful design. Outside, the experience continues with a resort-style pool and spa, waterfalls, fire pits, an outdoor kitchen, turfed grounds and a basketball court. Finished with a four-car garage, this remarkable estate was created for quiet retreats, lively gatherings and an extraordinary everyday lifestyle.
Welcome to this beautifully maintained 7-bedroom, 8-bath home in the sought after Sandy Springs community of Sandy Springs. With 11,013 square feet of finished living space, this floor plan offers generous gathering spaces as well as comfortable private retreats. The kitchen was planned for both everyday meals and special occasions, with plenty of room to cook, serve, and connect. The main living areas are filled with natural light and provide an easy flow for hosting friends or enjoying quiet evenings at home. Outside, the property offers approximately 2.51 acres, giving ample room to relax, play, or plan future outdoor projects. The property includes parking available, offering convenience for residents and guests. Residents of Sandy Springs enjoy a blend of neighborhood charm and easy access to everyday conveniences. With an asking price of $5,850,000, this property represents an appealing opportunity in the current market.
Show more
4870 Northside Drive - Map & Directions
view in Google Maps
Facts & features
School District Information
High School
Middle School
Elementary School
Additional Information about
Sandy Springs
Association
No
Community Features
Walk To Schools
Walk To Shopping
Additional Information about
4870 Northside Drive
County
Neighborhood
Year Built
2008
Appliances
Dishwasher
Disposal
Microwave
Refrigerator
Architectural Style
Brick 4 Side
European
Traditional
Basement
Bath Finished
Daylight
Exterior Entry
Finished
Construction Materials
Stone
Cooling
Ceiling Fan(s)
Central Air
Zoned
Dining Room Features
Seats 12+,Separate Room
Exterior Features
Fire Pit,Garden,Gas Grill,Lighting,Sprinkler System
Fireplace Features
Gas Log
Living Room
Outside
Flooring
Hardwood
Heating
Forced Air
Natural Gas
Zoned
Home Warranty
No
Interior Features
Bookcases
Central Vacuum
Master On Main Level
Separate Shower
Two Story Foyer
Wet Bar
Wine Cellar
Kitchen Features
Breakfast Area
Kitchen Island
Walk-in Pantry
Levels
Three Or More
Other Structures
Kennel/Dog Run,Outdoor Kitchen
Patio and Porch Features
Patio
Porch
Selling Status
Updated/Remodeled
Roof
Composition
Rooms
Exercise Room
Family Room
Media Room
Office
Security Features
Gated Community
Smoke Detector(s)
Sewer Type
Public Sewer
Total Finished Area
11,013
Total Fire Places
6
Utilities
Cable Available
Electricity Available
Natural Gas Available
Sewer Available
Water Available
Water Source
Public
Window Features
Double Pane Windows
Private Pool
Yes
Finished Basement
Yes
Master on the Main
Yes
Land Information
Lot Size
2 to 5 Acres
Lot Features
Private
Lot Size Estimated
2.51
Fencing
Back Yard
Fenced
Front Yard
View
City
Garages and Parking Information
Parking Features
Attached
Garage
Garage Door Opener
Tax Information
Taxes
$68,931
Tax Year
2025
Tax ID Number
17 0203 LL0539
Show more
listed by real estate agent robin collins and ansley re | christie's int'l re