Back

5445 Brightwater Street

South Fulton, GA 30349

The Rains Team
call for more info
404-620-4571
Ask a Question
Send to a Friend
Schedule a Showing
Request More Info
More Homes In
Sherwood Manor
2687 Crestwood Drive, South Fulton
2668 ALDERBROOK Court, South Fulton
2666 ALDERBROOK Court, South Fulton
Smart Mortgage Options
Dalton Carter
Lender
Lic. 1566538
Office:
Direct: 678-425-4140
AP Mortgage
340 Jesse Jewell Parkway
Suite 500A
Gainesville, GA 30501
Apply for a Loan
For Sale
MLS Number 10837791
4 Bedrooms
2 Bathrooms
1 Half Baths
1,927 Square Feet *estimated
Summary of 5445 Brightwater Street
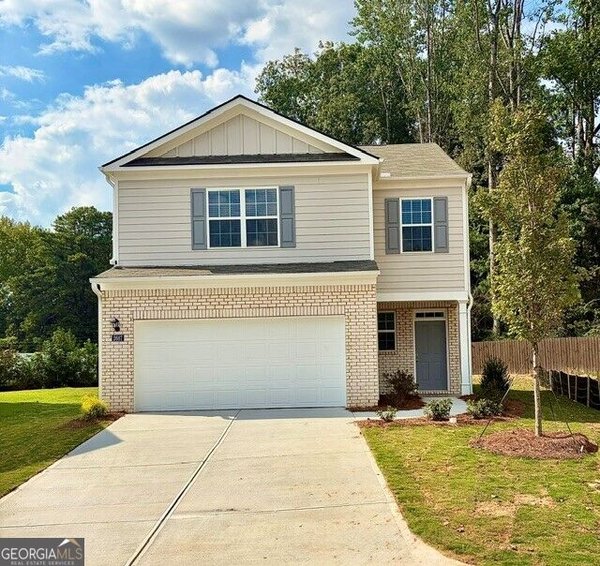
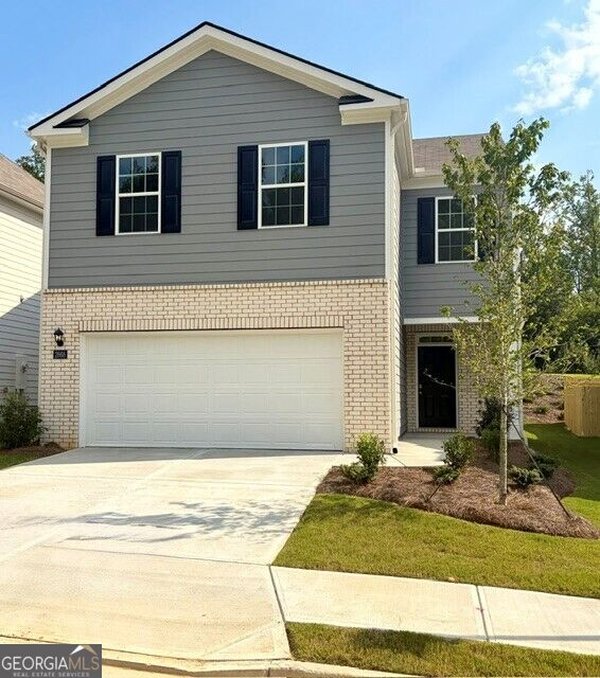
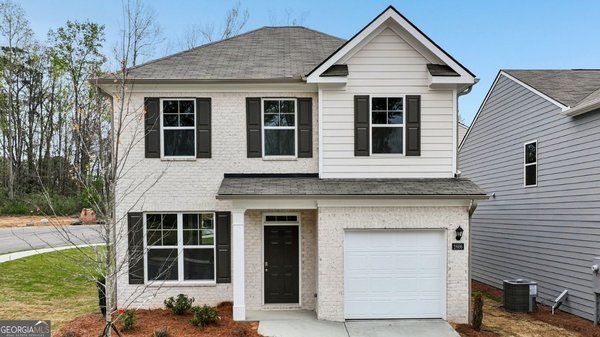
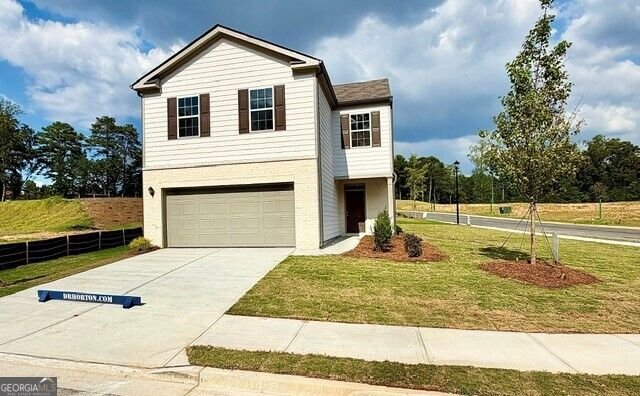
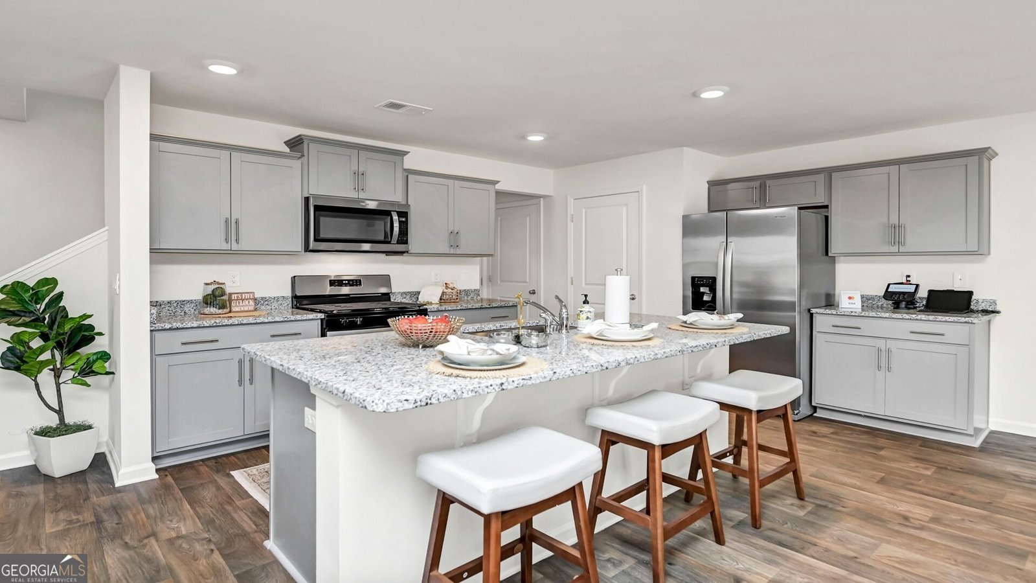
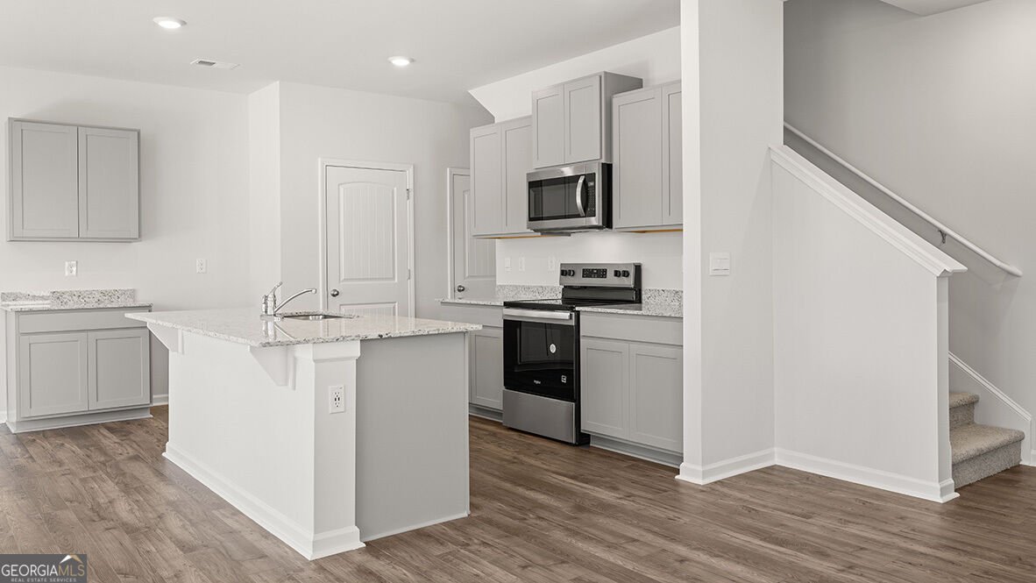
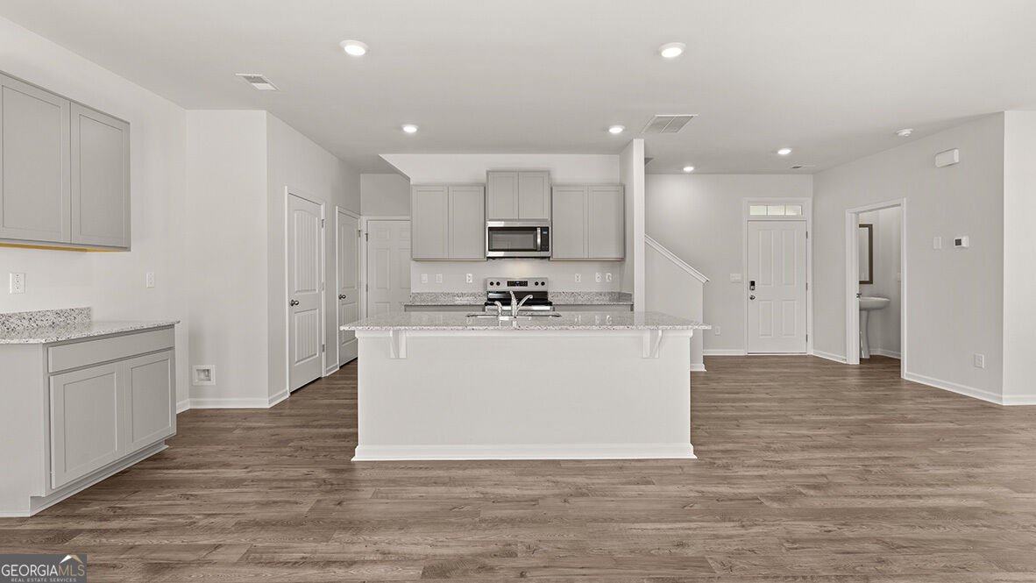
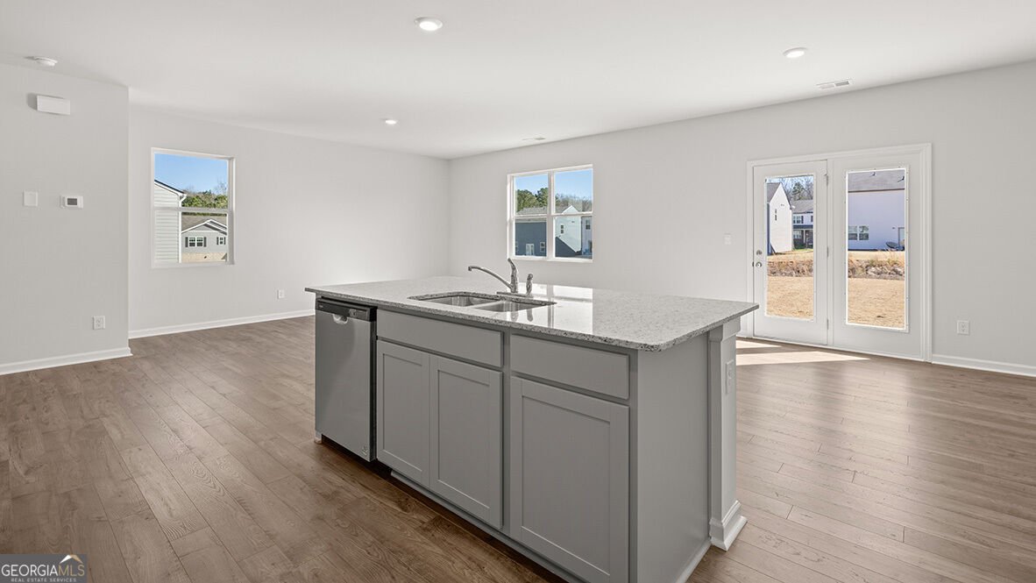
The AISLE - Elevated Living on a Coveted Corner Lot! Welcome to The Aisle, a beautifully designed 4-bedroom, 2.5-bath home that combines modern luxury with effortless everyday living. Set on a large, flat corner lot, this home offers an exceptional sense of space and curb appeal, with plenty of room to enjoy the outdoors, entertain, or create your own private retreat. Inside, The Aisle delivers a thoughtfully designed open-concept layout with inviting living spaces, a stylish kitchen, and room to gather, relax, and entertain. The spacious bedrooms provide comfort and privacy, while the primary suite creates a peaceful escape at the end of the day. And with its premium corner-lot position, The Aisle offers something truly special-more breathing room, enhanced outdoor potential, and a prominent presence within the community. Beautifully positioned. Thoughtfully designed. Ready to become yours. Come experience The Aisle at Sherwood Manor and discover how exceptional homeownership can feel.
Welcome to this beautifully maintained 4-bedroom, 2-bath home in the sought after Sherwood Manor community of South Fulton. Inside, the home offers 1,927 square feet of finished living space, giving plenty of room for everyday living and easy entertaining. The kitchen functions as the heart of the home with ample counter space, storage, and a natural connection to the main living areas. Open concept living and dining spaces create a comfortable setting for gatherings of all kinds. A private backyard adds extra space for play, pets, or simple relaxation. With parking available for multiple vehicles, the home provides flexible options for families and visitors. Residents of Sherwood Manor enjoy a blend of neighborhood charm and easy access to everyday conveniences. With only a few days on the market, this property is a must see for buyers watching the area. With an asking price of $369,490, this property represents an appealing opportunity in the current market.
Show more
5445 Brightwater Street - Map & Directions
view in Google Maps
Facts & features
School District Information
High School
Middle School
Elementary School
Additional Information about
Sherwood Manor
Association
Yes
Association Fee
$750
Initiation Fee
$1,000
Association Fee Includes
Reserve Fund
Community Features
Sidewalks
Street Lights
Walk To Public Transit
Walk To Schools
Walk To Shopping
Additional Information about
5445 Brightwater Street
County
Neighborhood
Year Built
2026
Appliances
Dishwasher
Disposal
Electric Water Heater
Microwave
Oven/Range (Combo)
Architectural Style
Brick Front
Traditional
Foundation
Slab
Construction Materials
Other
Cooling
Central Air
Electric
Zoned
Flooring
Carpet
Other
Vinyl
Heating
Central
Electric
Zoned
Home Warranty
Yes
Interior Features
Double Vanity
High Ceilings
Walk-In Closet(s)
Kitchen Features
Breakfast Room
Kitchen Island
Solid Surface Counters
Walk-in Pantry
Laundry Features
In Hall,Upper Level
Levels
Two
Patio and Porch Features
Patio
Selling Status
New Construction
Roof
Composition
Rooms
Foyer
Great Room
Keeping Room
Laundry
Security Features
Carbon Monoxide Detector(s)
Smoke Detector(s)
Sewer Type
Public Sewer
Total Finished Area
1,927
Utilities
Cable Available
Electricity Available
High Speed Internet
Phone Available
Sewer Available
Sewer Connected
Underground Utilities
Water Available
Water Source
Public
Window Features
Double Pane Windows
New Construction
Yes
Land Information
Lot Size
Less than .5 Acres
Lot Features
Level
Other
Water Front Features
No Dock Or Boathouse
Garages and Parking Information
Parking Total
2
Parking Features
Attached
Garage Door Opener
Kitchen Level
Tax Information
Taxes
Unknown
Tax Year
2026
Tax ID Number
0.0
Show more
listed by real estate agent d.r. horton sales team and d.r. horton realty of georgia, inc.