Back

4293 Parks Ridge Drive

Snellville, GA 30039

The Rains Team
call for more info
404-620-4571
Ask a Question
Send to a Friend
Schedule a Showing
Request More Info
Smart Mortgage Options
Dalton Carter
Lender
Lic. 1566538
Office:
Direct: 678-425-4140
AP Mortgage
340 Jesse Jewell Parkway
Suite 500A
Gainesville, GA 30501
Apply for a Loan
For Sale
MLS Number 10840861
3 Bedrooms
2 Bathrooms
0 Half Baths
1,825 Square Feet *estimated
Summary of 4293 Parks Ridge Drive
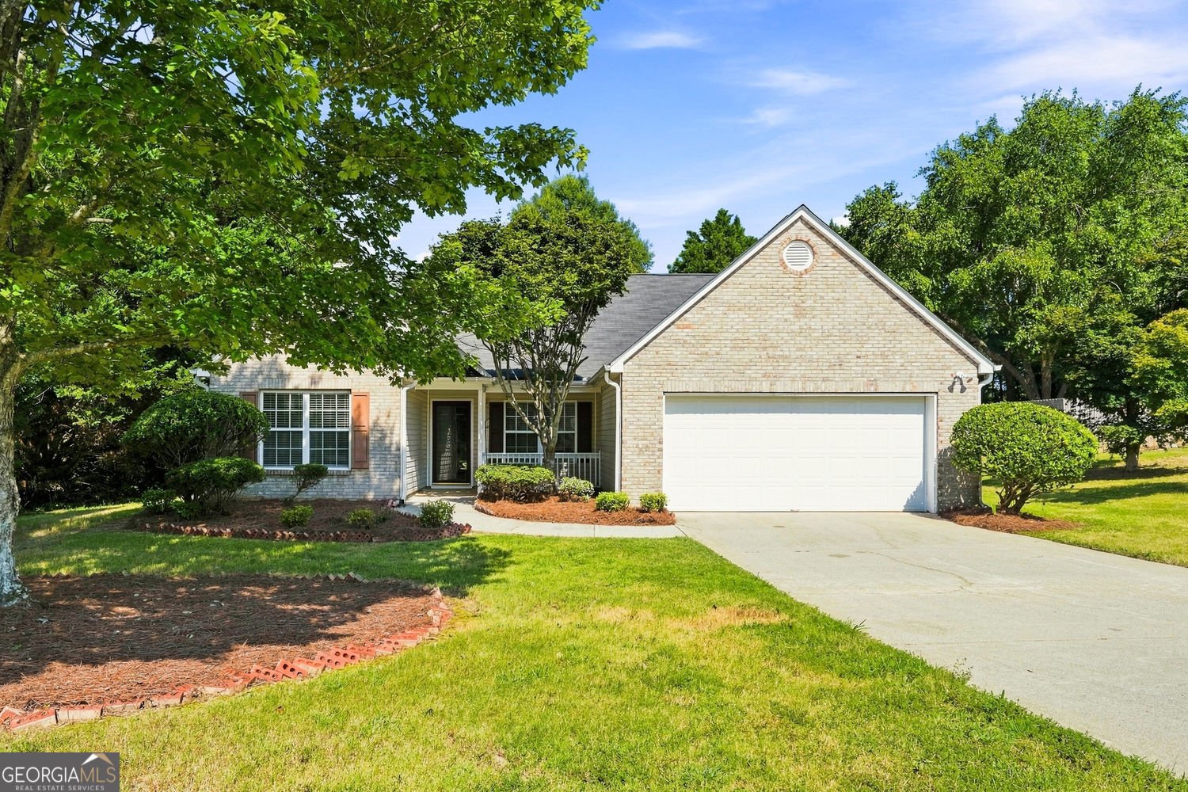
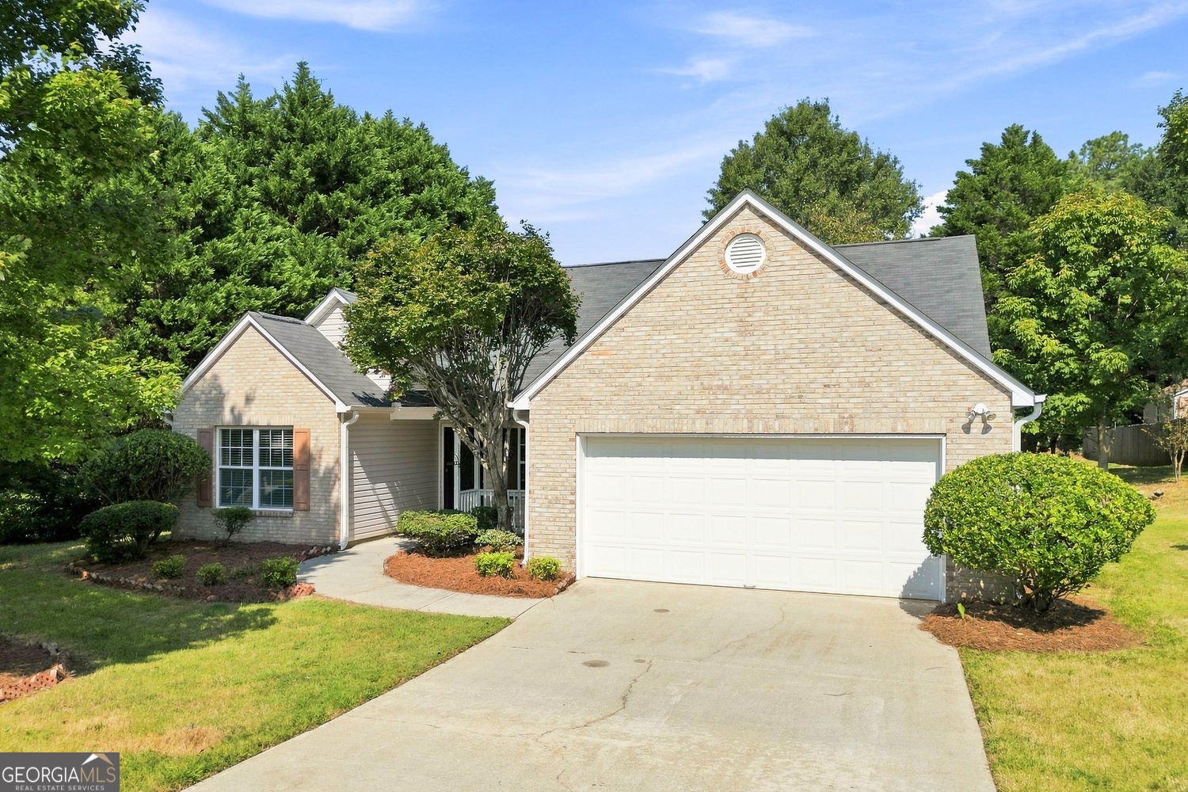
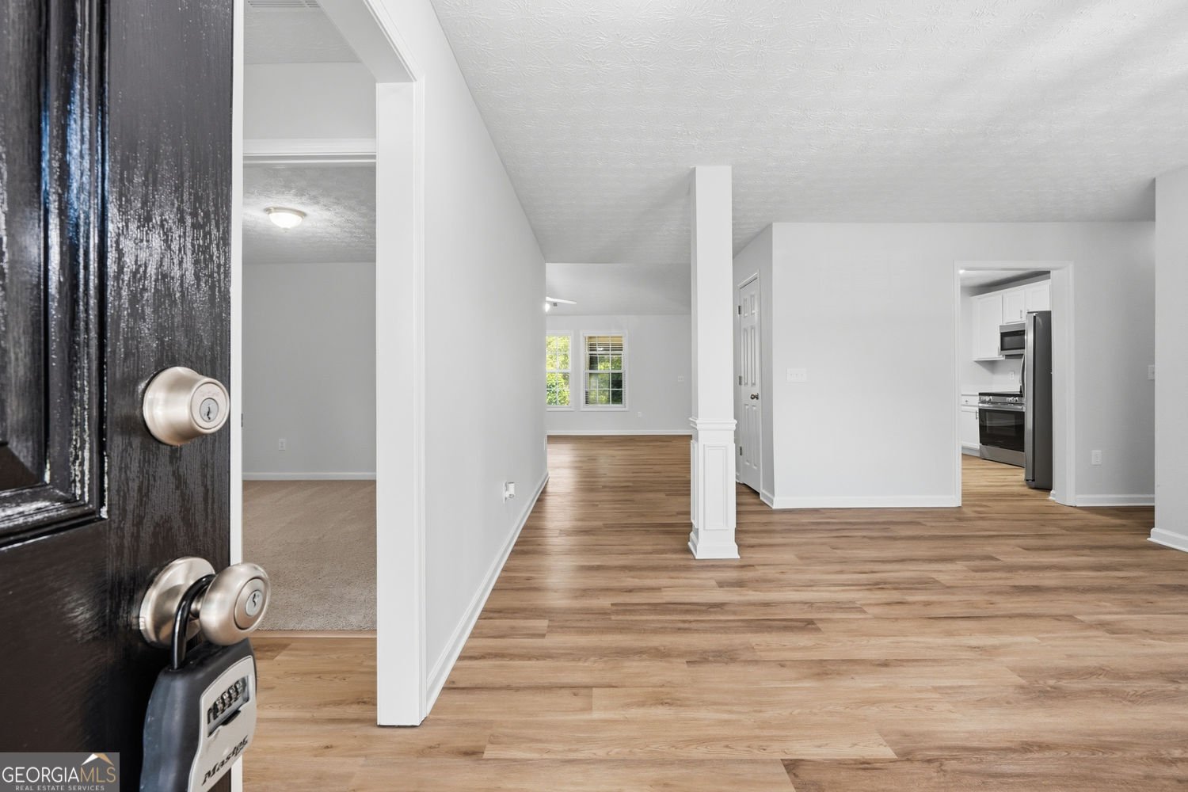
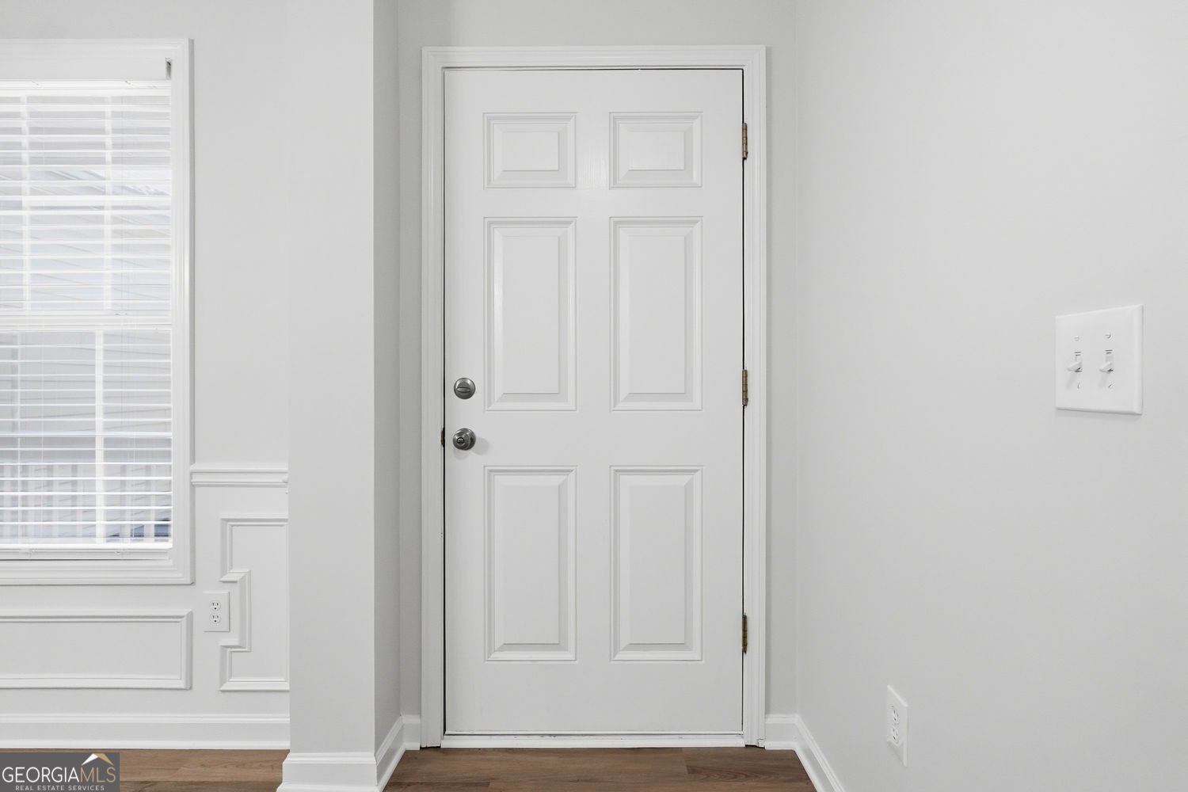
Welcome to effortless 1st-floor living in this beautifully updated ranch, where comfort, style, and convenience come together. This spacious 3-bedroom, 2-bath home offers a thoughtfully designed layout with no stairs to navigate and plenty of room to live, relax, and entertain. Inside, you'll find new flooring throughout, fresh interior paint, updated kitchen countertops, and new lighting fixtures that give the home a bright, refreshed feel. The spacious kitchen opens to a generous dining area, creating an inviting space for everyday meals and entertaining. The oversized family room provides plenty of space for movie nights, game days, or simply gathering with family and friends. Tucked away from the secondary bedrooms, the spacious primary suite offers a peaceful retreat with added privacy and a relaxing ensuite bath. Step outside to the screened-in porch, the perfect spot to enjoy your morning coffee, unwind after a long day, or take in the peaceful backyard. The large yard provides plenty of space for outdoor activities, entertaining, or simply enjoying the outdoors. With its convenient one-level layout, thoughtful updates, spacious living areas, and inviting outdoor spaces, this home offers the ideal combination of comfort and move-in-ready appeal. Come see all that 4293 Parks Ridge Dr has to offer!
Welcome to 4293 Parks Ridge Drive in Parks Crossing, where this thoughtfully designed 3-bed, 2-bath home is ready for its next chapter. With 1,825 square feet of finished living space, this floor plan offers generous gathering spaces as well as comfortable private retreats. The kitchen functions as the heart of the home with ample counter space, storage, and a natural connection to the main living areas. Open concept living and dining spaces create a comfortable setting for gatherings of all kinds. Step outside to approximately 0.59 acres, creating a comfortable setting for outdoor living and weekend gatherings. The property includes parking available for multiple vehicles, offering convenience for residents and guests. Set within Parks Crossing in Snellville, this home is close to schools, shopping, dining, and area attractions. With only a few days on the market, this property is a must see for buyers watching the area. At $335,000, this home is well positioned for buyers seeking value in Snellville.
Show more
4293 Parks Ridge Drive - Map & Directions
view in Google Maps
Facts & features
School District Information
High School
Middle School
Elementary School
Additional Information about
Parks Crossing
Association
Yes
Association Fee
$200
Additional Information about
4293 Parks Ridge Drive
County
Neighborhood
Year Built
2002
Appliances
Dishwasher
Microwave
Refrigerator
Dryer
Washer
Architectural Style
Ranch
Foundation
Slab
Construction Materials
Wood Siding
Cooling
Central Air
Fireplace Features
Masonry
Flooring
Carpet
Laminate
Heating
Forced Air
Home Warranty
No
Interior Features
Master On Main Level
Separate Shower
Walk-In Closet(s)
Levels
One
Financing Available
Conventional
Cash
Patio and Porch Features
Screened
Selling Status
Resale
Roof
Composition
Rooms
Laundry
Sewer Type
Public Sewer
Listing Conditions
As Is
Total Finished Area
1,825
Total Fire Places
1
Utilities
Cable Available
Electricity Available
Phone Available
Sewer Available
Water Available
Water Source
Public
Master on the Main
Yes
Land Information
Lot Size
.5 to 1 Acre
Lot Features
Level
Private
Lot Size Estimated
0.59
Garages and Parking Information
Parking Total
2
Parking Features
Garage
Tax Information
Taxes
$1,071
Tax Year
2025
Tax ID Number
R6021-142
Show more
listed by real estate agent patrice sumpter and bhhs georgia properties