Back

90 Scout Hut Road

Danielsville, GA 30633

The Rains Team
call for more info
404-620-4571
Ask a Question
Send to a Friend
Schedule a Showing
Request More Info
Smart Mortgage Options
Dalton Carter
Lender
Lic. 1566538
Office:
Direct: 678-425-4140
AP Mortgage
340 Jesse Jewell Parkway
Suite 500A
Gainesville, GA 30501
Apply for a Loan
For Sale
MLS Number 10781944
4 Bedrooms
3 Bathrooms
0 Half Baths
2,544 Square Feet *estimated
Summary of 90 Scout Hut Road
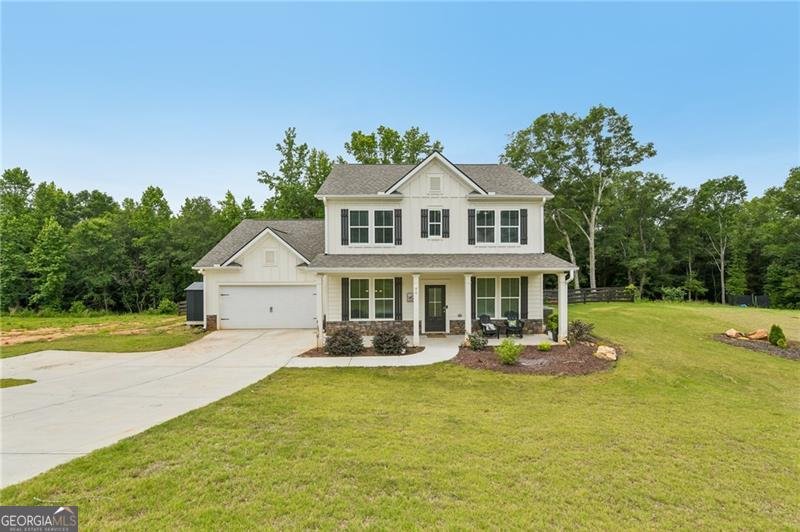
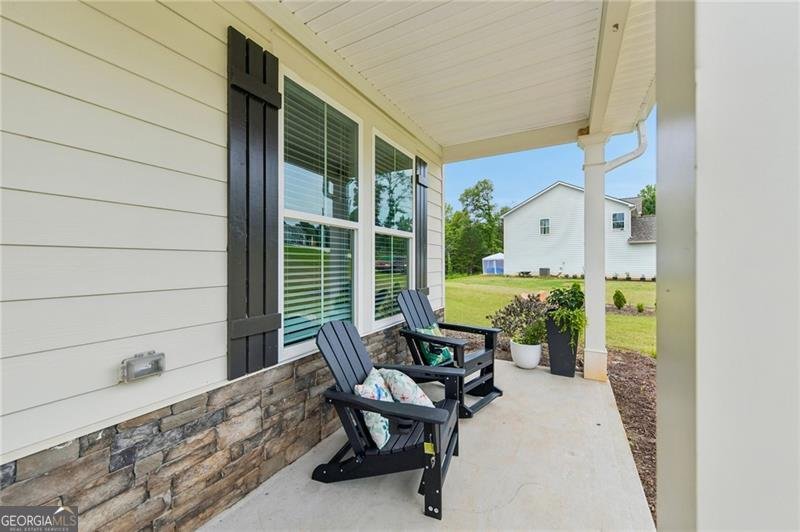
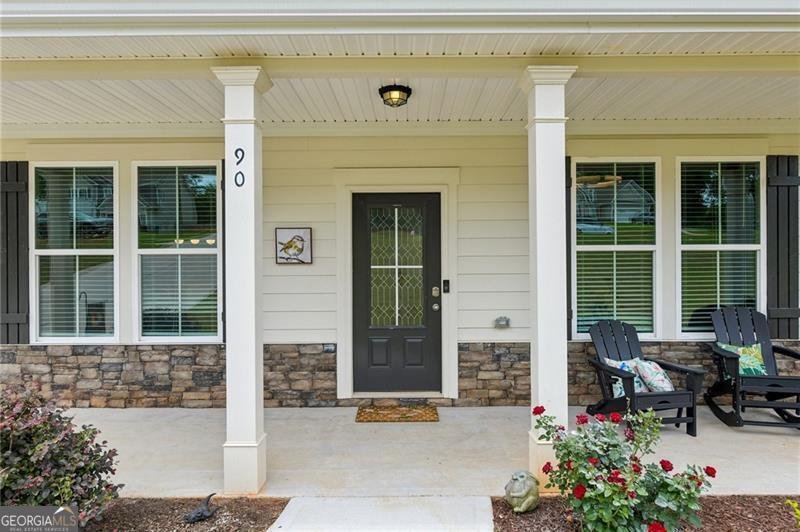
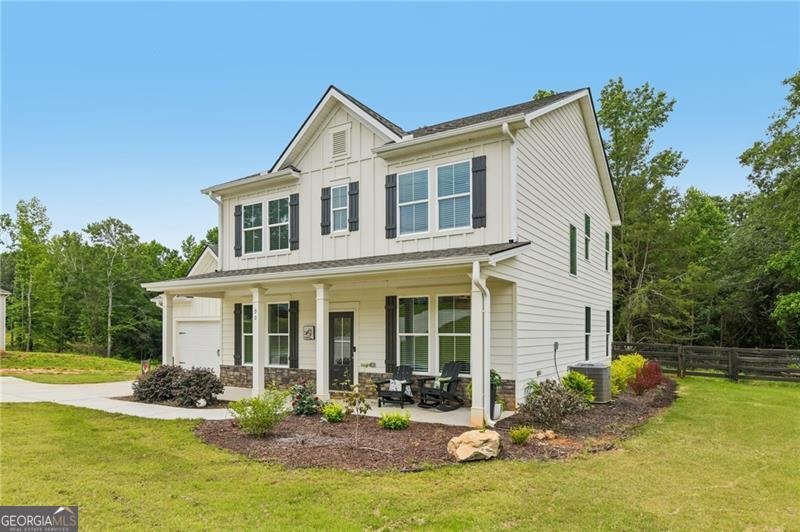
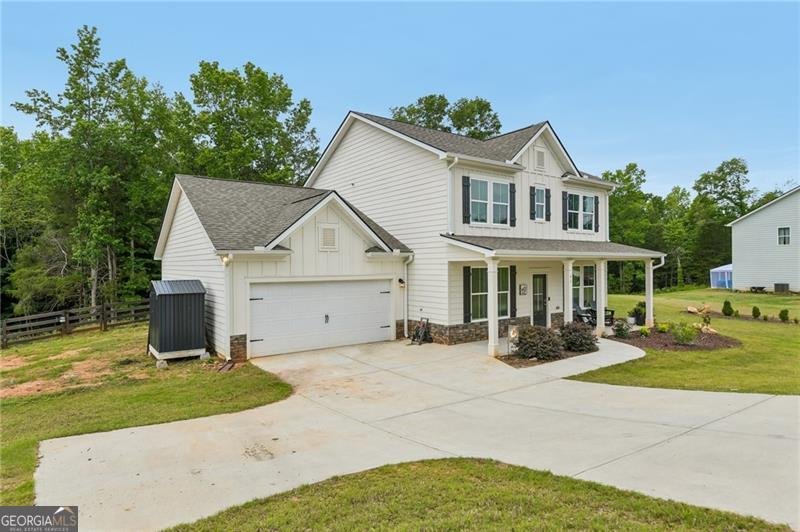
Private Acreage, Modern Comfort & Room to Create Welcome to 90 Scout Hut Road, a beautifully maintained 2023-built home offering the ideal combination of modern living, generous space, and the freedom of approximately 1.76 acres. With approximately 2,544 square feet, four bedrooms, three full baths, and a thoughtfully designed floor plan, this property offers the comfort of newer construction with the privacy and possibilities that are increasingly hard to find. Step inside to a bright, open-concept living area designed for both everyday living and entertaining. The spacious kitchen provides a natural gathering place with ample workspace and storage, while the adjoining living and dining areas create an inviting flow for family and guests. The main-level bedroom and full bath add valuable flexibility for guests, multigenerational living, a home office, or those who simply prefer single-level convenience. But don't overlook what makes this property truly special-the land. The property gently slopes away from the home and opens to approximately 1.5 acres of level, wooded ground, offering a rare opportunity to create a private outdoor retreat tailored to your lifestyle. Imagine a workshop, garden, outdoor recreation area, walking or ATV trails, fire-pit gathering area, or simply your own peaceful wooded escape. The possibilities are yours to explore, subject to applicable county requirements and approvals. With approximately 1.76 acres, no HOA, newer construction, four bedrooms, three full baths, and more than 2,500 square feet, this is more than a place to live-it is a property that gives you space, privacy, flexibility, and room to create the lifestyle you've envisioned. Conveniently located in the Danielsville area, this property offers the tranquility of an acreage setting while remaining within reach of surrounding communities, shopping, dining, recreation, and Northeast Georgia destinations. If you've been looking for a newer home with usable acreage and the freedom to make the property your own, 90 Scout Hut Road deserves a closer look.
Discover this inviting 4-bedroom, 3-bath home located in the well established community of Riverwalk At South Fork. With 2,544 square feet of finished living space, this floor plan offers generous gathering spaces as well as comfortable private retreats. The kitchen functions as the heart of the home with ample counter space, storage, and a natural connection to the main living areas. The main living areas are filled with natural light and provide an easy flow for hosting friends or enjoying quiet evenings at home. The outdoor space includes approximately 1.76 acres, ideal for gardening, outdoor activities, or simply enjoying the seasons. With parking available for multiple vehicles, the home provides flexible options for families and visitors. Set within Riverwalk At South Fork in Danielsville, this home is close to schools, shopping, dining, and area attractions. With approximately 87 days on the market, this home is well positioned for the next owner. Currently offered at $389,900, this home delivers a strong combination of space, condition, and location.
Show more
90 Scout Hut Road - Map & Directions
view in Google Maps
Facts & features
School District Information
High School
Middle School
Elementary School
Additional Information about
Riverwalk At South Fork
Association
No
Community Features
Sidewalks
Street Lights
Additional Information about
90 Scout Hut Road
County
Year Built
2023
Appliances
Dishwasher
Electric Water Heater
Microwave
Oven/Range (Combo)
Stainless Steel Appliance(s)
Architectural Style
Craftsman
Foundation
Slab
Construction Materials
Stone
Cooling
Ceiling Fan(s)
Central Air
Electric
Zoned
Dining Room Features
Separate Room
Exterior Features
Garden
Fireplace Features
Factory Built
Family Room
Flooring
Carpet
Vinyl
Heating
Central
Electric
Zoned
Home Warranty
Yes
Interior Features
Double Vanity
High Ceilings
Split Bedroom Plan
Tray Ceiling(s)
Kitchen Features
Breakfast Area
Kitchen Island
Pantry
Laundry Features
Other,Upper Level
Levels
Two
Financing Available
Cash
Conventional
FHA
USDA Loan
VA Loan
Other Structures
Shed(s)
Patio and Porch Features
Patio
Selling Status
Resale
Roof
Composition
Rooms
Family Room
Foyer
Laundry
Security Features
Carbon Monoxide Detector(s)
Smoke Detector(s)
Sewer Type
Septic Tank
Total Finished Area
2,544
Total Fire Places
1
Utilities
Cable Available
Electricity Available
High Speed Internet
Underground Utilities
Water Available
Water Source
Public
Window Features
Double Pane Windows
Land Information
Lot Size
1 to 2 Acres
Lot Features
Private
Lot Size Estimated
1.76
Fencing
Back Yard
Fenced
Wood
Garages and Parking Information
Parking Total
4
Parking Features
Attached
Garage
Garage Door Opener
Kitchen Level
Tax Information
Taxes
$4,672
Tax Year
2025
Tax ID Number
0054A 023
Show more
listed by real estate agent sharon anderson and century 21 results