Back

330 Scarlet Lane

Lakemont, GA 30552

The Rains Team
call for more info
404-620-4571
Ask a Question
Send to a Friend
Schedule a Showing
Request More Info
More Homes In
Lakemont Highlands
1039 Arbor Drive, Lakemont
224 Dragon Tree Lane, Lakemont
Smart Mortgage Options
Dalton Carter
Lender
Lic. 1566538
Office:
Direct: 678-425-4140
AP Mortgage
340 Jesse Jewell Parkway
Suite 500A
Gainesville, GA 30501
Apply for a Loan
For Sale
MLS Number 10810914
3 Bedrooms
2 Bathrooms
1 Half Baths
3,170 Square Feet *estimated
Summary of 330 Scarlet Lane
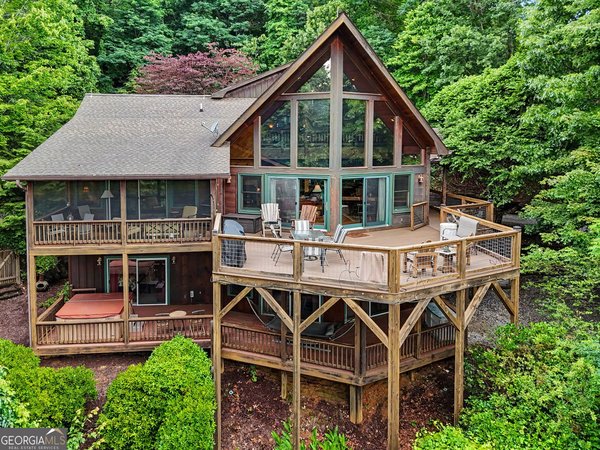
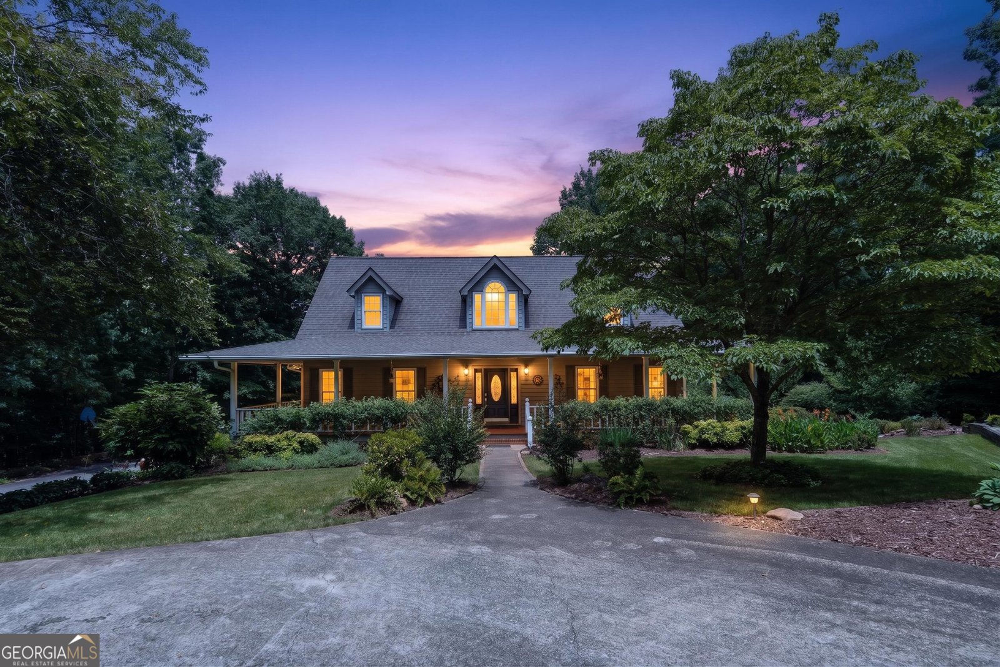
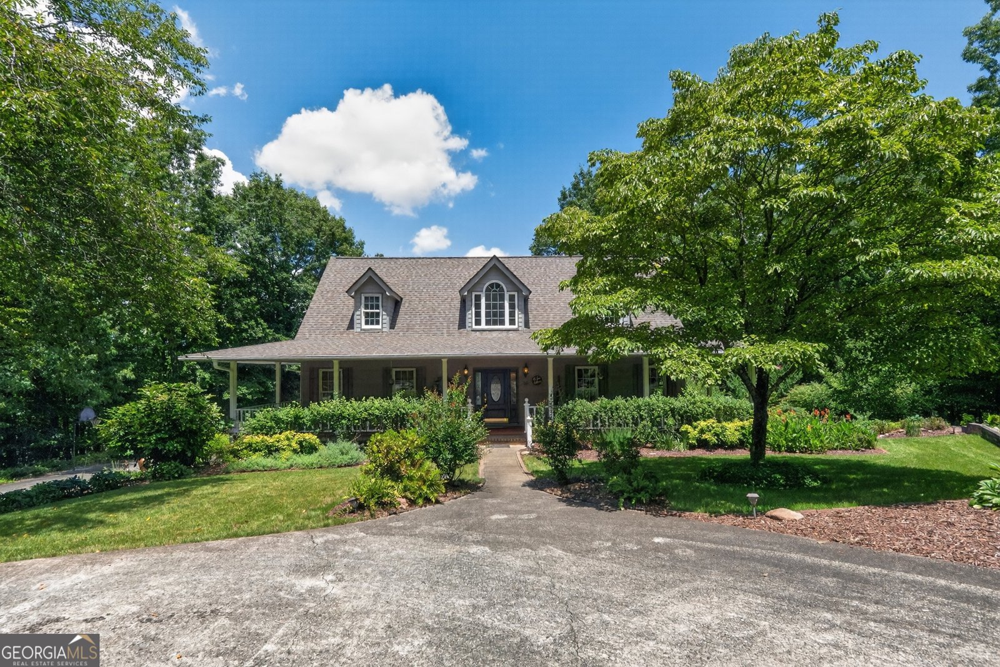
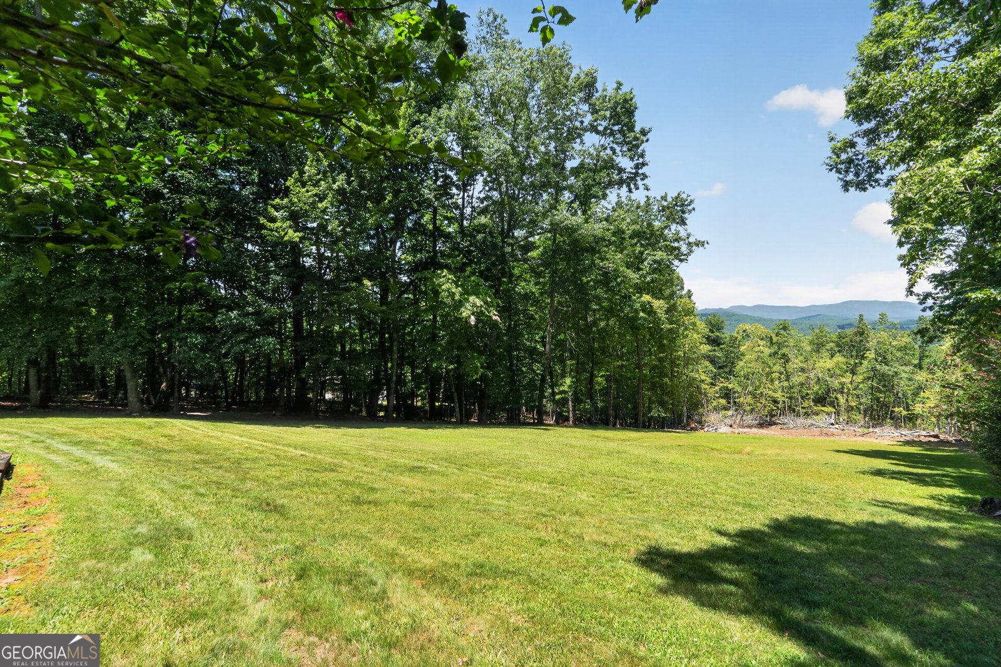
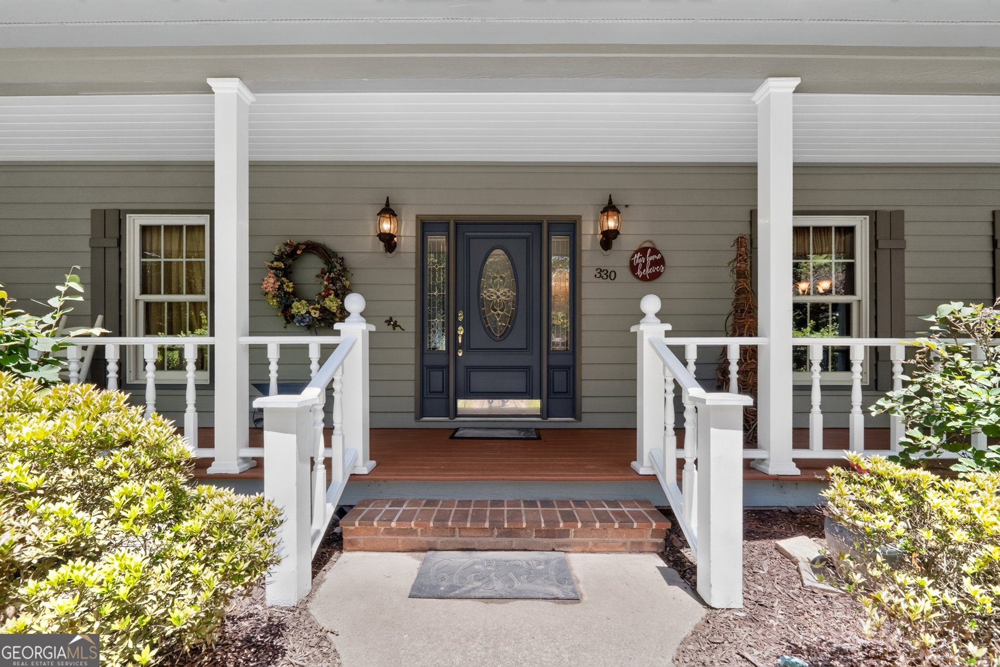
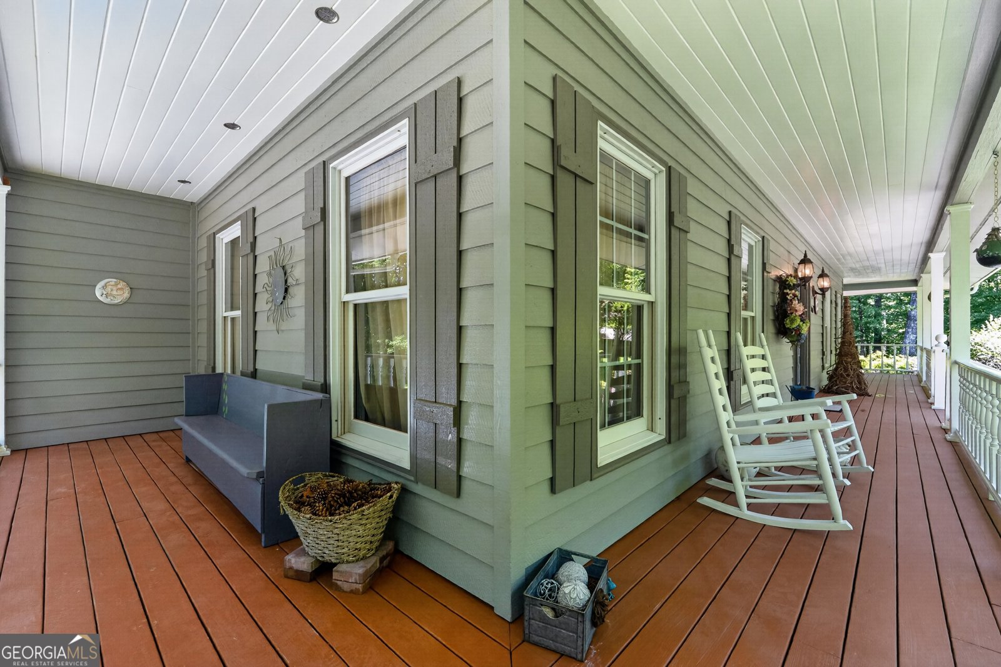
Experience the serenity of mountain living with stunning long-range views and the peaceful lifestyle that only Northeast Georgia can offer. This thoughtfully designed, one-owner custom home is tucked away at the end of a quiet road, creating a private retreat while remaining just minutes from area attractions. Designed with both everyday living and entertaining in mind, the interior features beautiful hardwood flooring, spacious gathering areas, and an abundance of natural light throughout. The spacious kitchen is designed for both everyday living and entertaining, offering generous cabinet space, solid surface countertops, and a cozy breakfast area where you can enjoy your morning coffee while taking in the mountain scenery. A formal dining room is ready for family gatherings, while the living room creates a warm and welcoming atmosphere with its fireplace and easy access to the screened porch. The primary suite is located on the main level, offering privacy and convenience. The ensuite bath features separate vanity areas, a relaxing soaking tub, and a beautifully tiled walk-in shower. Upstairs, you'll find two generously sized bedrooms, a full bathroom, and a large flex space that can adapt to your needs as a home office, media room, guest suite, or playroom. Downstairs, you'll find even more functional living space with a large family room, an expansive workshop, and a deep garage that's perfect for extra vehicles, hobbies, or additional storage. Outside, the wraparound porch and expansive deck create the perfect place to unwind while taking in the breathtaking mountain vistas. Thoughtful updates, including a new heat pump, water heater, and kitchen appliances, allow you to move in with confidence. Whether you're searching for a full-time residence or a weekend escape, this home delivers the ideal balance of comfort, scenery, and location.
Discover this inviting 3-bedroom, 2-bath home located in the well established community of Lakemont Highlands. Thoughtfully planned, the interior provides 3,170 square feet of finished living space with an open, livable feel from room to room. A bright, open kitchen offers generous workspace, storage, and a direct view into the main gathering spaces. A central family room and dining area provide a welcoming place to unwind, gather, and enjoy time together. Step outside to approximately 2.15 acres, creating a comfortable setting for outdoor living and weekend gatherings. The property includes parking available, offering convenience for residents and guests. Set within Lakemont Highlands in Lakemont, this home is close to schools, shopping, dining, and area attractions. With only a few days on the market, this property is a must see for buyers watching the area. With an asking price of $730,000, this property represents an appealing opportunity in the current market.
Show more
330 Scarlet Lane - Map & Directions
view in Google Maps
Facts & features
School District Information
High School
Middle School
Elementary School
Additional Information about
Lakemont Highlands
Association
Yes
Association Fee
$450
Association Fee Includes
Private Roads
Additional Information about
330 Scarlet Lane
County
Neighborhood
Year Built
1991
Appliances
Dishwasher
Dryer
Microwave
Oven/Range (Combo)
Refrigerator
Stainless Steel Appliance(s)
Washer
Architectural Style
Traditional
Basement
Exterior Entry
Interior Entry
Partially Finished
Construction Materials
Wood Siding
Cooling
Ceiling Fan(s)
Central Air
Electric
Heat Pump
Flooring
Carpet
Hardwood
Tile
Heating
Central
Electric
Heat Pump
Home Warranty
No
Interior Features
Bookcases
Double Vanity
Master On Main Level
Separate Shower
Soaking Tub
Tile Bath
Tray Ceiling(s)
Two Story Foyer
Laundry Features
In Mud Room
Levels
One and One Half
Selling Status
Resale
Roof
Composition
Rooms
Den
Foyer
Sun Room
Sewer Type
Septic Tank
Total Finished Area
3,170
Total Fire Places
1
Utilities
Electricity Available
High Speed Internet
Propane
Underground Utilities
Water Source
Well
Finished Basement
Yes
Master on the Main
Yes
Land Information
Lot Size
2 to 5 Acres
Lot Features
Private
Sloped
Lot Size Estimated
2.15
View
Mountain(s)
Garages and Parking Information
Parking Features
Attached
Garage
Parking Pad
Side/Rear Entrance
Tax Information
Taxes
$2,432
Tax Year
25
Tax ID Number
036B 102
Show more
listed by real estate agent cheek bobby t angela d and keller williams lanier partners