Back

104 Huntington Drive

Lagrange, GA 30240

The Rains Team
call for more info
404-620-4571
Ask a Question
Send to a Friend
Schedule a Showing
Request More Info
Smart Mortgage Options
Dalton Carter
Lender
Lic. 1566538
Office:
Direct: 678-425-4140
AP Mortgage
340 Jesse Jewell Parkway
Suite 500A
Gainesville, GA 30501
Apply for a Loan
For Sale
MLS Number 10837759
3 Bedrooms
2 Bathrooms
0 Half Baths
1,557 Square Feet *estimated
Summary of 104 Huntington Drive
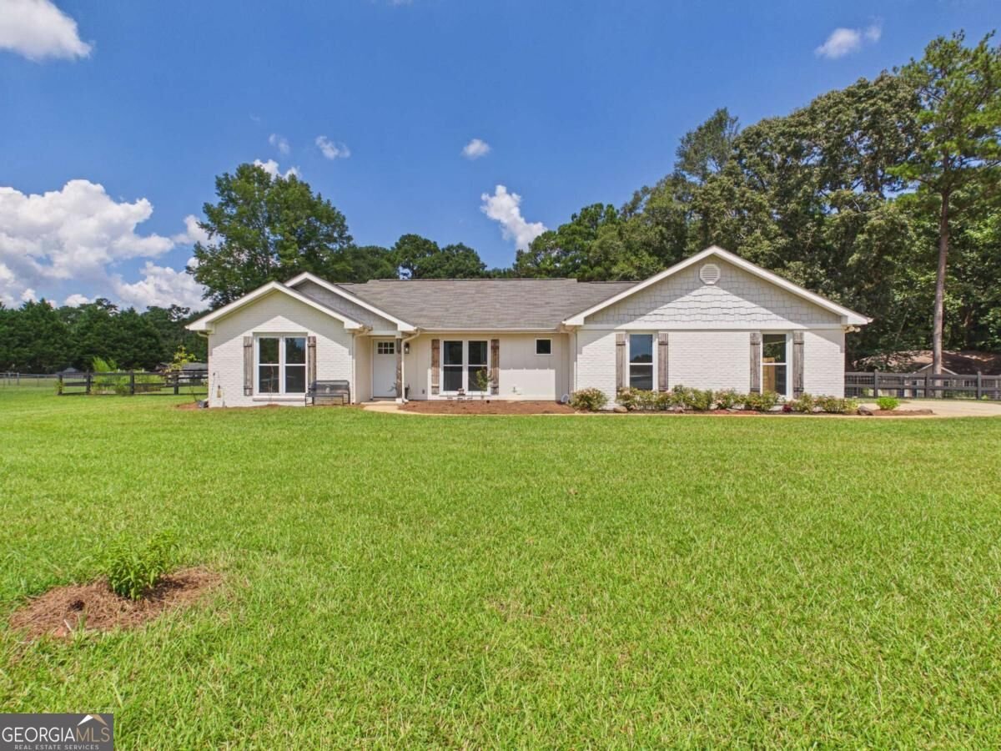
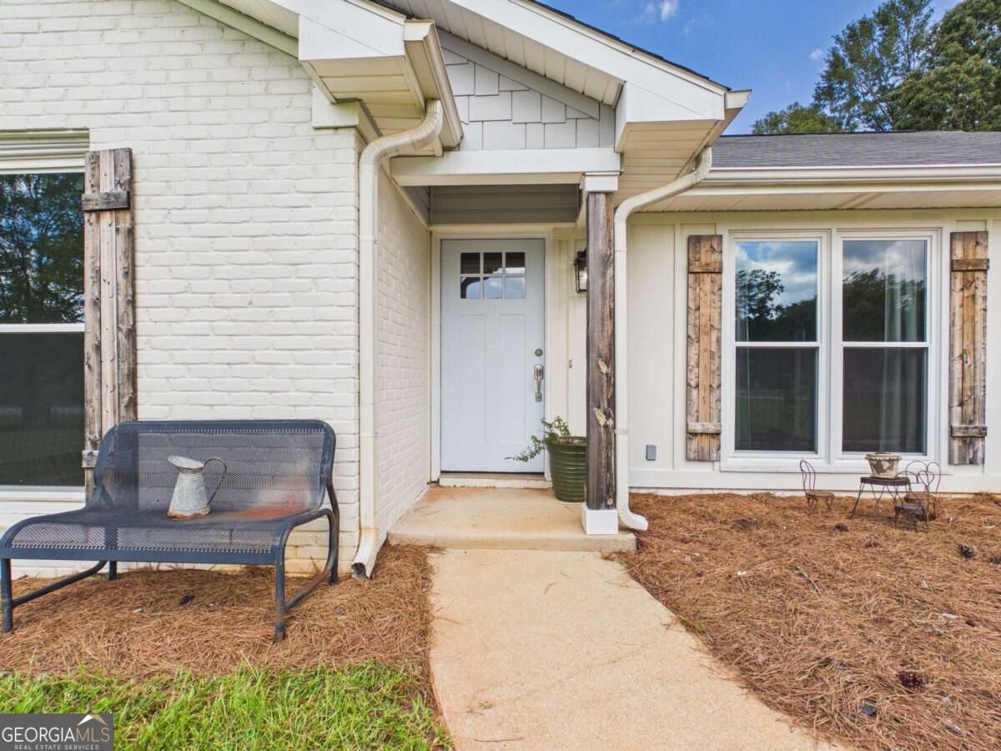
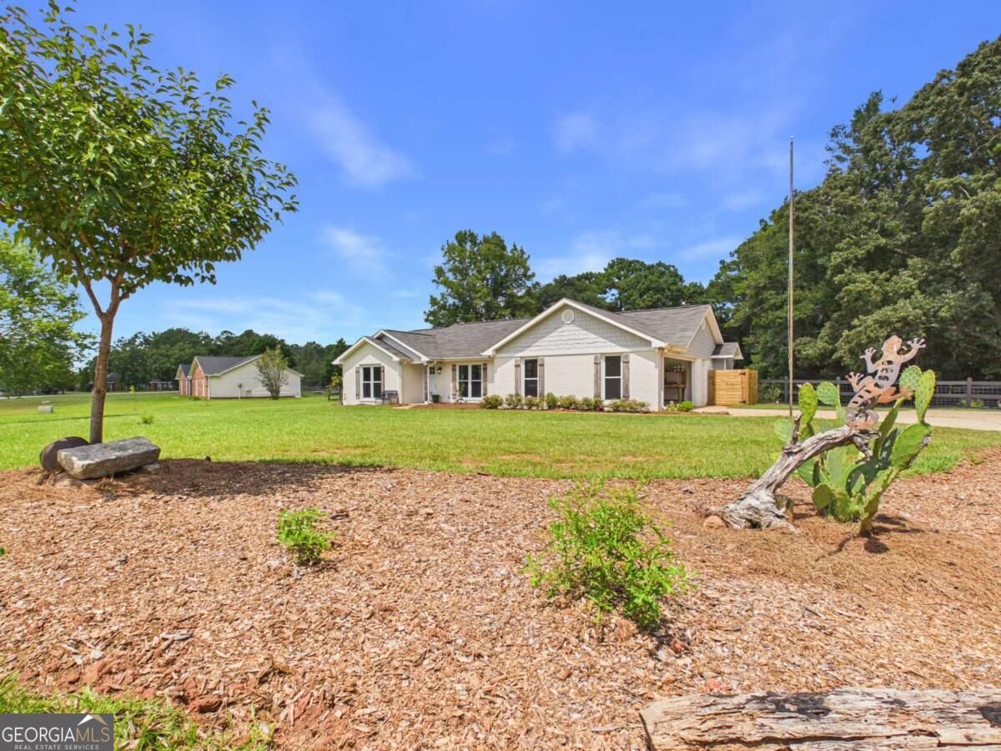
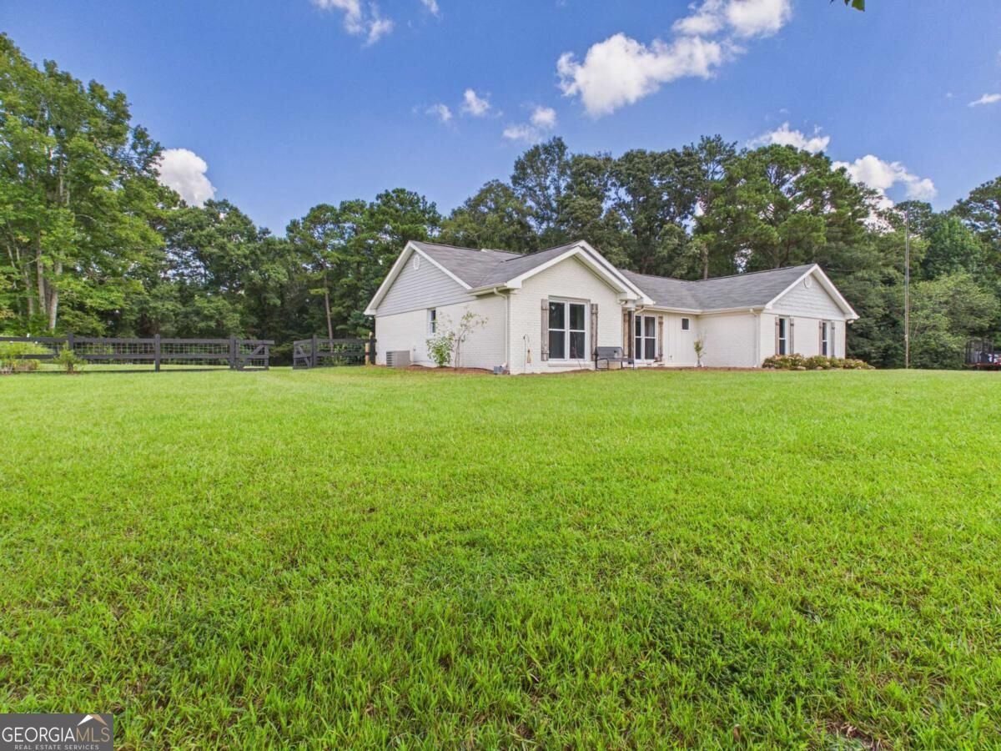
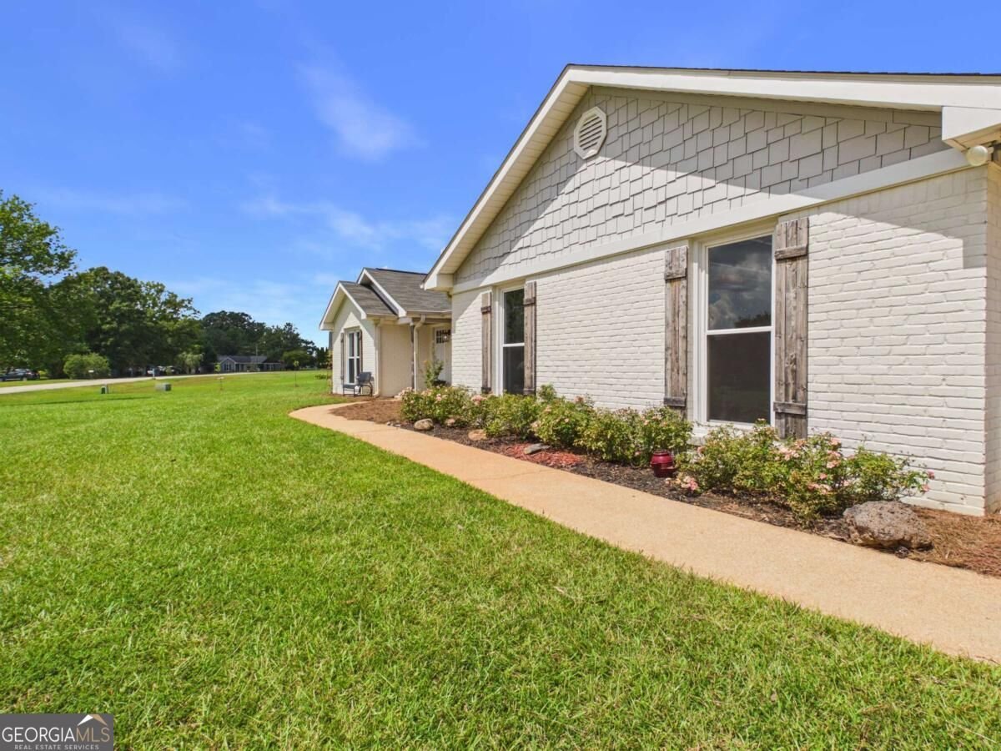
Immaculate, Move-In Ready Home on One Acre in Huntington! Welcome to this beautifully maintained and thoughtfully enhanced home nestled on approximately one acre in the desirable Huntington subdivision, within the Long Cane Elementary School zone. The current owners have kept this home immaculate while adding valuable improvements, including a **newly added two-car garage** that provides excellent parking, storage, and functionality. Step inside to discover a bright, inviting interior featuring luxury vinyl flooring, recessed lighting, and updated light fixtures throughout. The spacious family room is the heart of the home, showcasing a charming brick fireplace with a rustic mantle and a convenient door leading to the patio-perfect for relaxing or entertaining. The gourmet-inspired kitchen is both stylish and functional, featuring quartz countertops, tile backsplash, custom wooden vent hood, stainless-steel dishwasher, and oven/range. Just off the kitchen, the elegant formal dining room makes entertaining effortless and features a beautiful statement light fixture. The private primary suite offers a relaxing retreat with a custom-tiled shower and flooring, custom cabinetry with soft-close doors, granite countertop, and gorgeous custom mirror. The desirable split-bedroom floor plan provides privacy, with two additional generously sized bedrooms and a beautifully appointed second bathroom featuring **tile flooring, granite countertop, and ample soft-close cabinetry**. A spacious laundry room with cabinetry adds even more convenience and storage. Outside, the expansive one-acre lot provides plenty of room to enjoy the peaceful surroundings, while the patio creates an inviting space for outdoor gatherings. The new two-car garage adds an exceptional level of convenience and versatility rarely found in the neighborhood. **Immaculately maintained, beautifully updated, and enhanced with thoughtful improvements, this truly is a one-of-a-kind opportunity in Huntington. Come see why 104 Huntington Drive should be your next home!**
Discover this inviting 3-bedroom, 2-bath home located in the well established community of Huntington. Inside, the home offers 1,557 square feet of finished living space, giving plenty of room for everyday living and easy entertaining. The kitchen functions as the heart of the home with ample counter space, storage, and a natural connection to the main living areas. Open concept living and dining spaces create a comfortable setting for gatherings of all kinds. The outdoor space includes approximately 1 acres, ideal for gardening, outdoor activities, or simply enjoying the seasons. The property includes parking available for multiple vehicles, offering convenience for residents and guests. Residents of Huntington enjoy a blend of neighborhood charm and easy access to everyday conveniences. Recently listed and already on many buyers radar, this home is a fresh opportunity. At $299,400, this home is well positioned for buyers seeking value in Lagrange.
Show more
104 Huntington Drive - Map & Directions
view in Google Maps
Facts & features
School District Information
High School
Middle School
Elementary School
Additional Information about
Huntington
Association
No
Additional Information about
104 Huntington Drive
County
Neighborhood
Year Built
1989
Appliances
Dishwasher
Oven/Range (Combo)
Architectural Style
Brick Front
Ranch
Foundation
Slab
Construction Materials
Brick
Vinyl Siding
Cooling
Ceiling Fan(s)
Central Air
Electric
Dining Room Features
Separate Room
Exterior Features
Garden
Fireplace Features
Masonry
Flooring
Other
Tile
Heating
Central
Electric
Home Warranty
No
Interior Features
Master On Main Level
Tile Bath
Walk-In Closet(s)
Kitchen Features
Breakfast Area
Laundry Features
In Kitchen
Levels
One
Financing Available
Cash
Conventional
FHA
VA Loan
Other Structures
Garage(s)
Patio and Porch Features
Patio
Selling Status
Resale
Roof
Composition
Rooms
Family Room
Foyer
Library
Sewer Type
Septic Tank
Showing Info
Septic Tank
Listing Conditions
As Is
Total Finished Area
1,557
Total Fire Places
1
Utilities
Cable Available
Electricity Available
Water Available
Water Source
Public
Master on the Main
Yes
Land Information
Lot Size
.5 to 1 Acre
Lot Features
Corner Lot
Cul-De-Sac
Level
Open Lot
Private
Lot Size Estimated
1
Fencing
Back Yard
Chain Link
Fenced
Front Yard
View
City
Garages and Parking Information
Parking Total
2
Parking Features
Garage
Kitchen Level
Tax Information
Taxes
$2,996
Tax Year
2022
Tax ID Number
0801 000078
Show more
listed by real estate agent axell garcia and nexthome legacy empower realty