Back

126 Morgan Drive

Lagrange, GA 30240

The Rains Team
call for more info
404-620-4571
Ask a Question
Send to a Friend
Schedule a Showing
Request More Info
Smart Mortgage Options
Dalton Carter
Lender
Lic. 1566538
Office:
Direct: 678-425-4140
AP Mortgage
340 Jesse Jewell Parkway
Suite 500A
Gainesville, GA 30501
Apply for a Loan
For Sale
MLS Number 10837580
4 Bedrooms
3 Bathrooms
1 Half Baths
5,425 Square Feet *estimated
Summary of 126 Morgan Drive
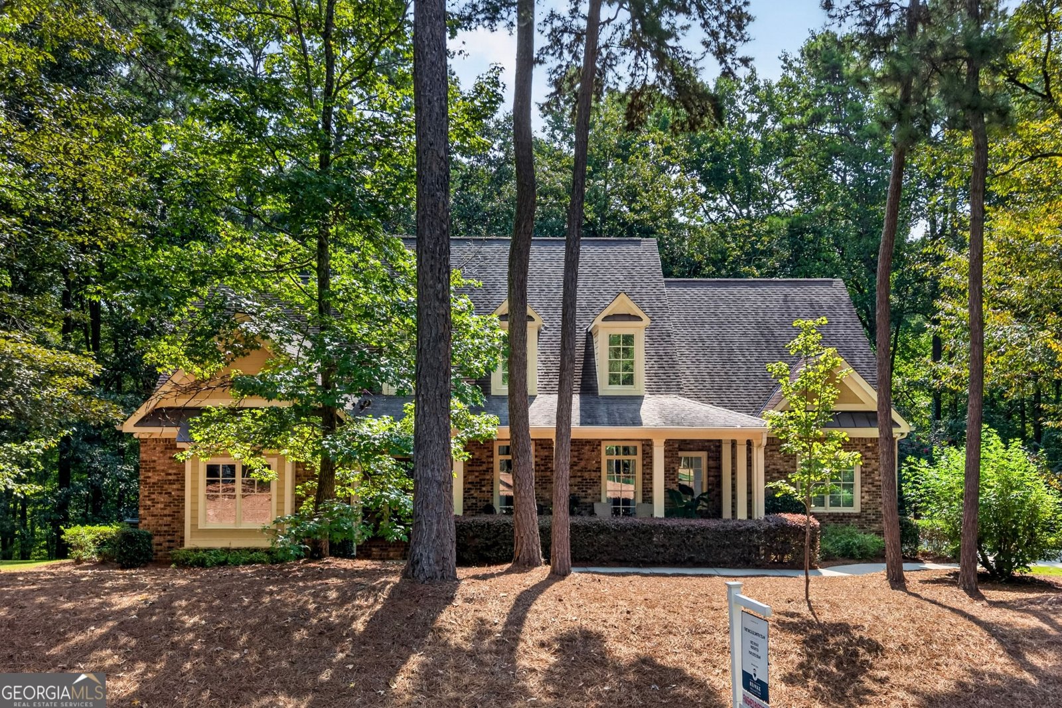
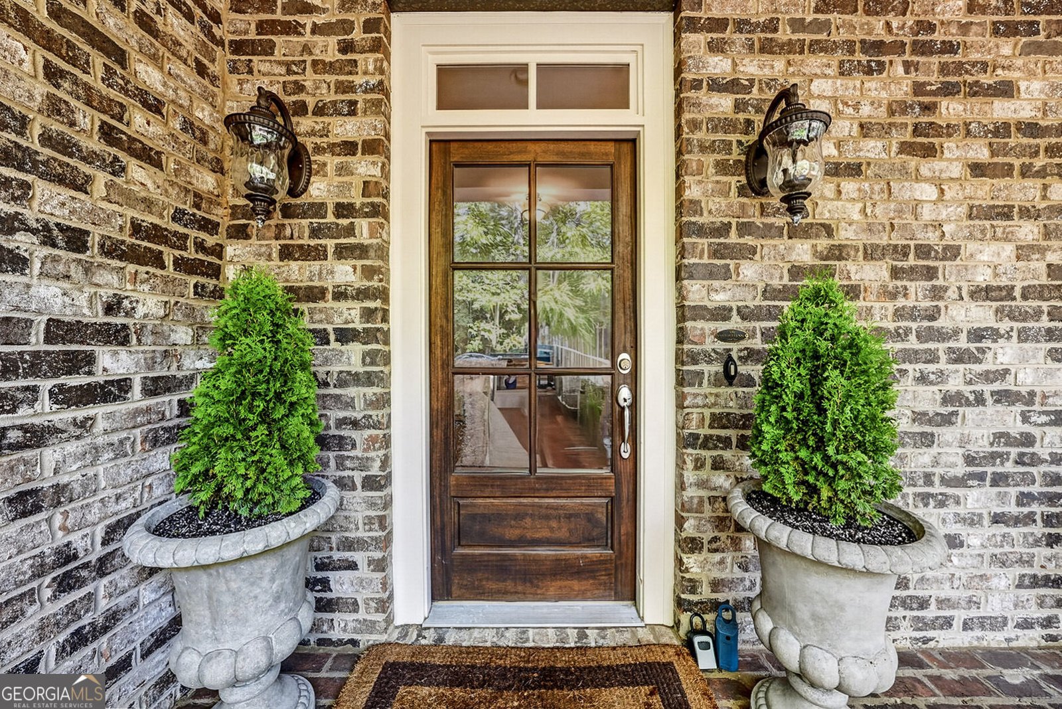
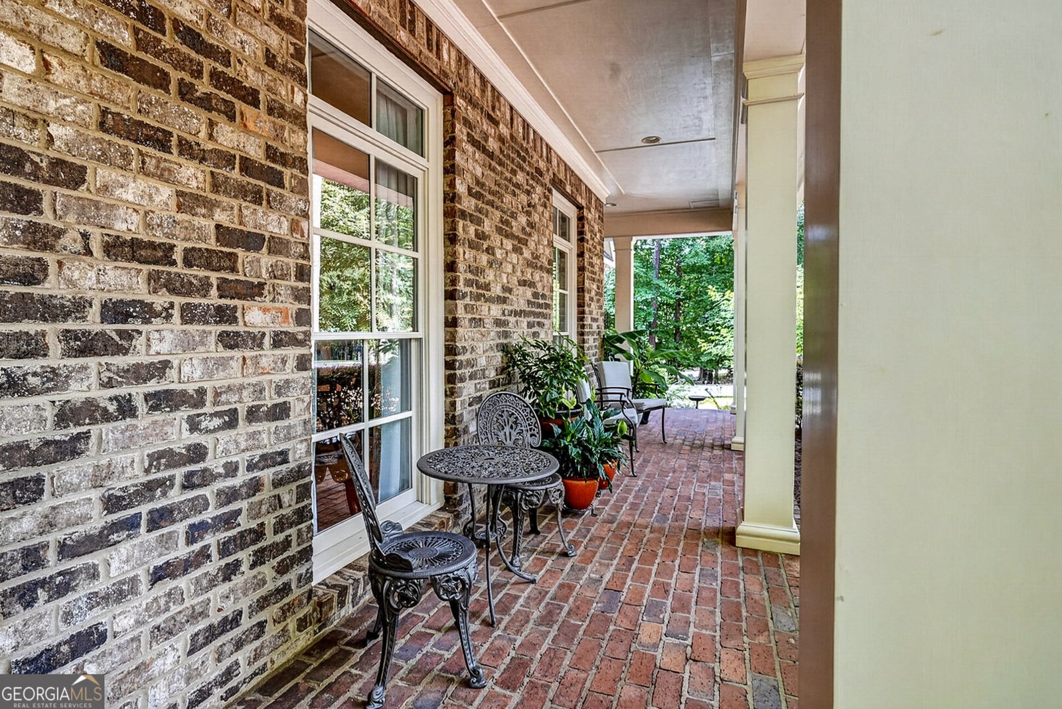
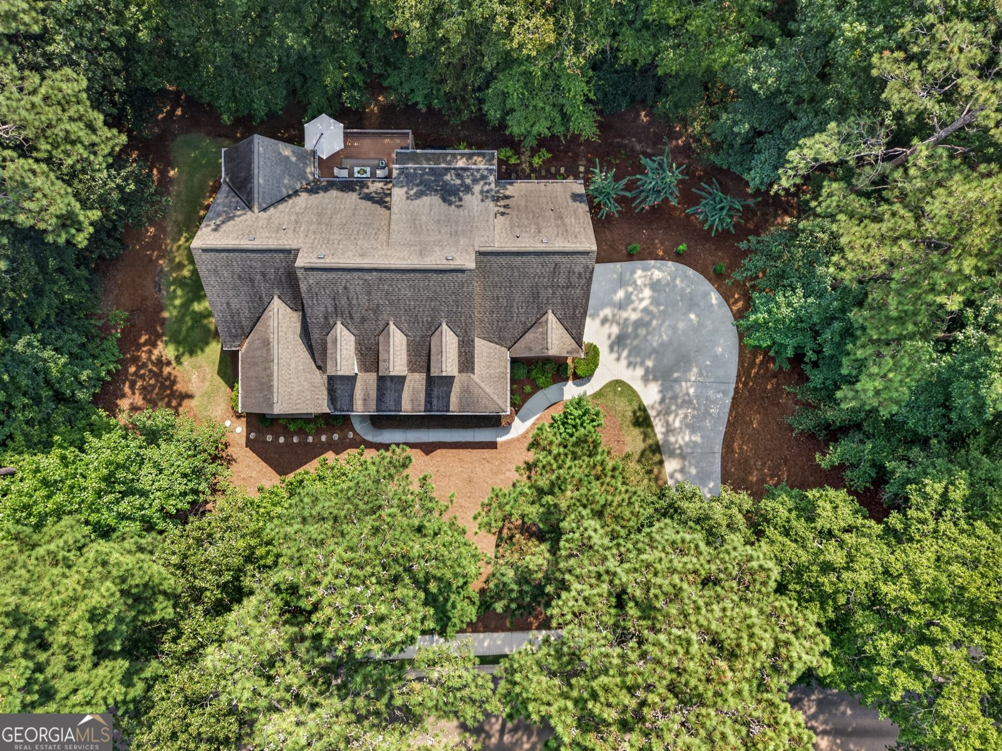
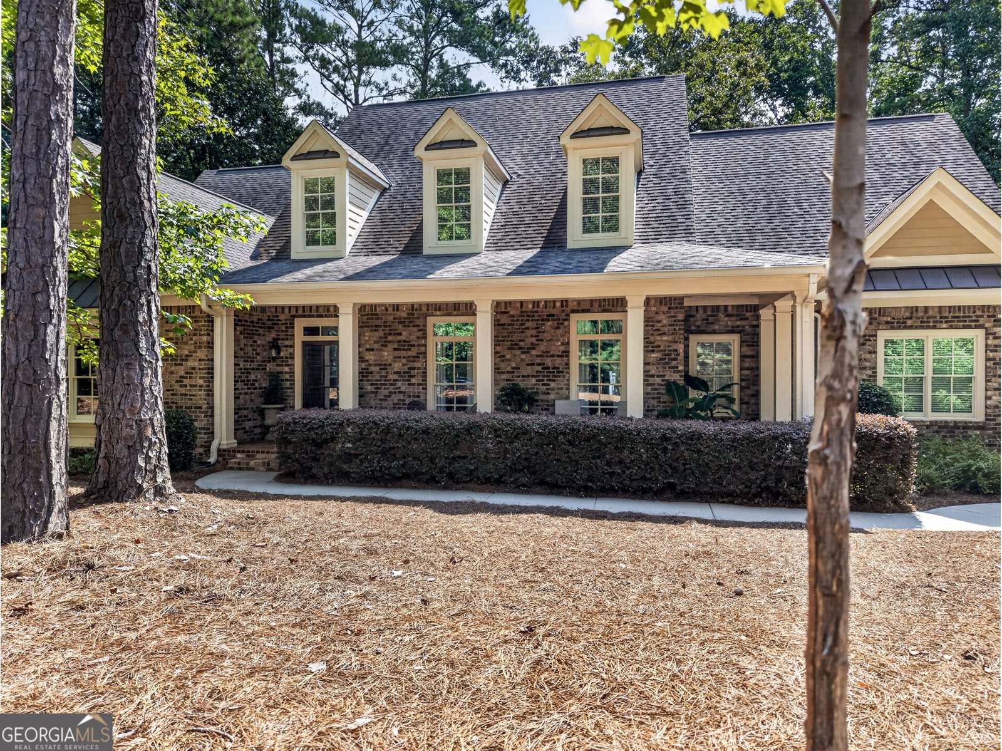
Nestled in the desirable Morgan's Landing, this exceptional four-bedroom, three-and-a-half-bath residence offers an elegant blend of timeless architecture, refined interiors, and an extraordinary private setting backing up to West Point Lake and the U.S. Army Corps of Engineers property. Mature trees surround the home, creating a peaceful sense of seclusion and natural beauty rarely found so close to town. A classic brick exterior, graceful dormer windows, and a welcoming covered front porch set the tone for the quality and character found within. A grand, light-filled foyer welcomes you with beautiful oak flooring, exquisite custom molding, and a glass-paneled entry door with transom. The home's sophisticated neutral palette provides an understated backdrop for its thoughtful architectural details and beautifully appointed spaces. The foyer opens to an elegant formal dining room and a versatile main-level room with a vaulted ceiling and charming built-in window seat. The generously proportioned primary suite is privately situated on the main level, offering a serene retreat with exceptional convenience. At the heart of the home, the beautifully appointed kitchen combines timeless elegance with exceptional functionality. Quartz countertops, custom-style cabinetry, stainless steel appliances, and under-cabinet lighting create a polished yet inviting space, while generous counters provide ample room for gathering and entertaining. A stunning butler's pantry with quartz surfaces and glass-front cabinetry adds an additional layer of sophistication. Just beyond, a walk-in pantry, dedicated office area, and beautifully designed drop zone with bench seating and custom organization make everyday living effortless. The kitchen opens naturally to the breakfast area and gracious family room, where a handsome fireplace framed by custom built-ins and a wall of windows creates a warm and inviting focal point. Abundant natural light and views of the surrounding landscape bring the beauty of the setting indoors. Upstairs, three spacious bedrooms are complemented by a generous bonus room, offering exceptional flexibility for guests, recreation, or additional living space. Two bedrooms share a beautifully appointed Jack-and-Jill bath, while the third bedroom features its own private en suite bath. The expansive partially finished basement adds an impressive level of versatility and opportunity. A large recreation area provides an ideal setting for entertaining and relaxing, while a separate retreat takes full advantage of the tranquil surroundings and offers a wonderful vantage point for watching the abundant wildlife. The unfinished area provides exceptional storage and endless possibilities for a workshop, hobby space, home gym, or future expansion. Beyond the beautifully appointed interiors, the true luxury of this property is its setting-peaceful, private, and surrounded by nature, yet conveniently located just minutes from the charm of downtown LaGrange and the boating and recreational amenities of Highland Marina. A sophisticated home in an exceptional setting, this Morgan's Landing residence offers the space, privacy, craftsmanship, and timeless appeal to be enjoyed for years to come.
Discover this inviting 4-bedroom, 3-bath home located in the well established community of Morgans Landing. With 5,425 square feet of finished living space, this floor plan offers generous gathering spaces as well as comfortable private retreats. The kitchen functions as the heart of the home with ample counter space, storage, and a natural connection to the main living areas. A central family room and dining area provide a welcoming place to unwind, gather, and enjoy time together. Outside, the property offers approximately 0.75 acres, giving ample room to relax, play, or plan future outdoor projects. The property includes parking available for multiple vehicles, offering convenience for residents and guests. Residents of Morgans Landing enjoy a blend of neighborhood charm and easy access to everyday conveniences. This home has been available for approximately 5 days and continues to attract interest. At $725,000, this home is well positioned for buyers seeking value in Lagrange.
Show more
126 Morgan Drive - Map & Directions
view in Google Maps
Facts & features
School District Information
High School
Middle School
Elementary School
Additional Information about
Morgans Landing
Association
Yes
Association Fee
$325
Association Fee Includes
Other
Community Features
Sidewalks
Street Lights
Additional Information about
126 Morgan Drive
County
Neighborhood
Year Built
2009
Architectural Style
Brick 4 Side
Brick/Frame
Basement
Bath/Stubbed
Daylight
Exterior Entry
Interior Entry
Partially Finished
Construction Materials
Brick
Cooling
Central Air
Dining Room Features
Seats 12+,Separate Room
Exterior Features
Sprinkler System
Fireplace Features
Family Room
Gas Log
Flooring
Carpet
Hardwood
Heating
Central
Home Warranty
No
Interior Features
Bookcases
Double Vanity
Master On Main Level
Separate Shower
Soaking Tub
Split Bedroom Plan
Tile Bath
Walk-In Closet(s)
Kitchen Features
Breakfast Area
Pantry
Solid Surface Counters
Walk-in Pantry
Laundry Features
In Kitchen,In Mud Room
Levels
Three Or More
Patio and Porch Features
Deck
Patio
Porch
Selling Status
Resale
Roof
Composition
Rooms
Bonus Room
Den
Family Room
Foyer
Game Room
Laundry
Loft
Office
Sewer Type
Septic Tank
Total Finished Area
5,425
Total Fire Places
1
Utilities
Cable Available
High Speed Internet
Natural Gas Available
Underground Utilities
Water Source
Public
Finished Basement
Yes
Master on the Main
Yes
Land Information
Lot Size
.5 to 1 Acre
Lot Features
Private
Lot Size Estimated
0.75
View
Lake
Water Front Features
Corps of Engineers Control,Lake Access
Lake Front
Yes
Garages and Parking Information
Parking Total
2
Parking Features
Attached
Garage
Garage Door Opener
Kitchen Level
Side/Rear Entrance
Tax Information
Taxes
$8,442
Tax Year
25
Tax ID Number
0694 000018
Show more
listed by real estate agent and re/max results