Back

1424 Ridge Pointe Way

Blairsville, GA 30512

The Rains Team
call for more info
404-620-4571
Ask a Question
Send to a Friend
Schedule a Showing
Request More Info
More Homes In
Thirteen Hundred
732 Ridge Pointe Way, Blairsville
1309 Ridge Pointe Way, Blairsville
Smart Mortgage Options
Dalton Carter
Lender
Lic. 1566538
Office:
Direct: 678-425-4140
AP Mortgage
340 Jesse Jewell Parkway
Suite 500A
Gainesville, GA 30501
Apply for a Loan
For Sale
MLS Number 10875893
5 Bedrooms
4 Bathrooms
1 Half Baths
5,164 Square Feet *estimated
Summary of 1424 Ridge Pointe Way
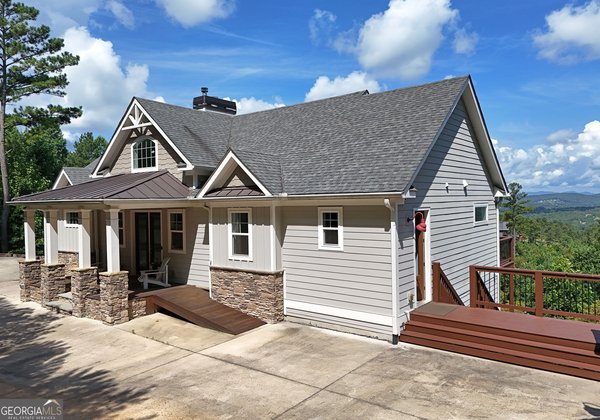
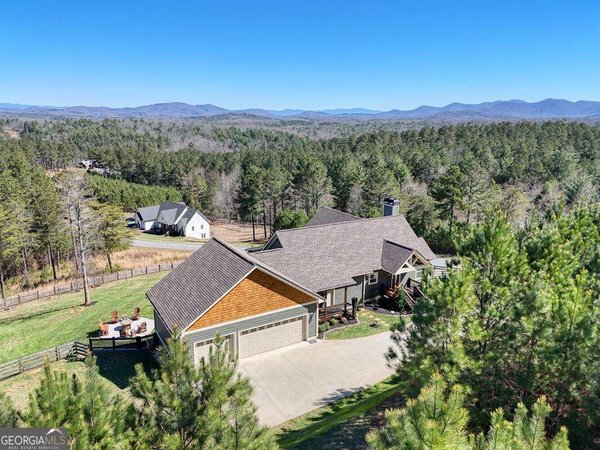
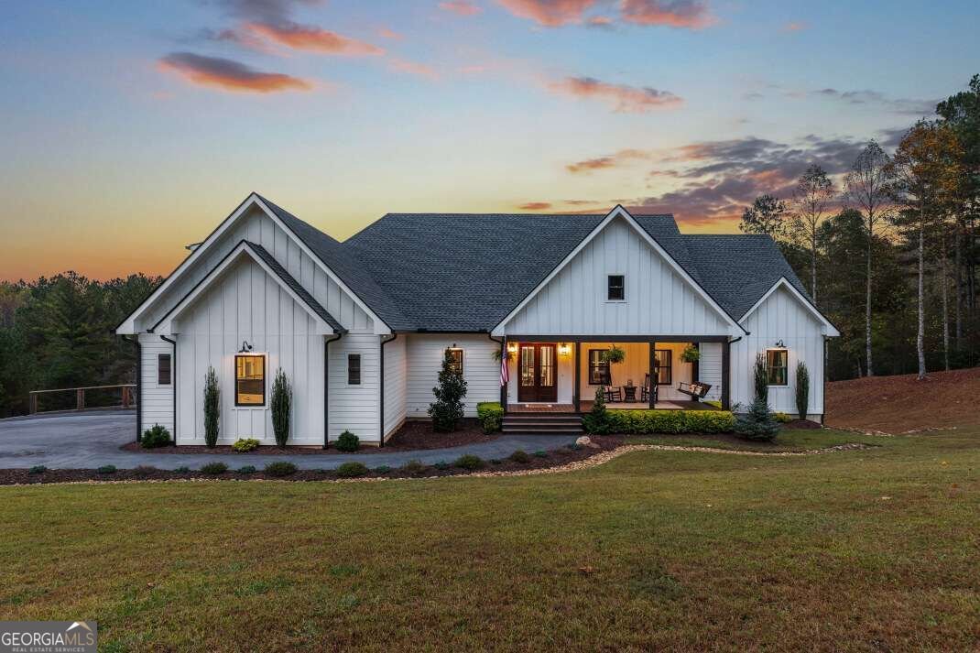
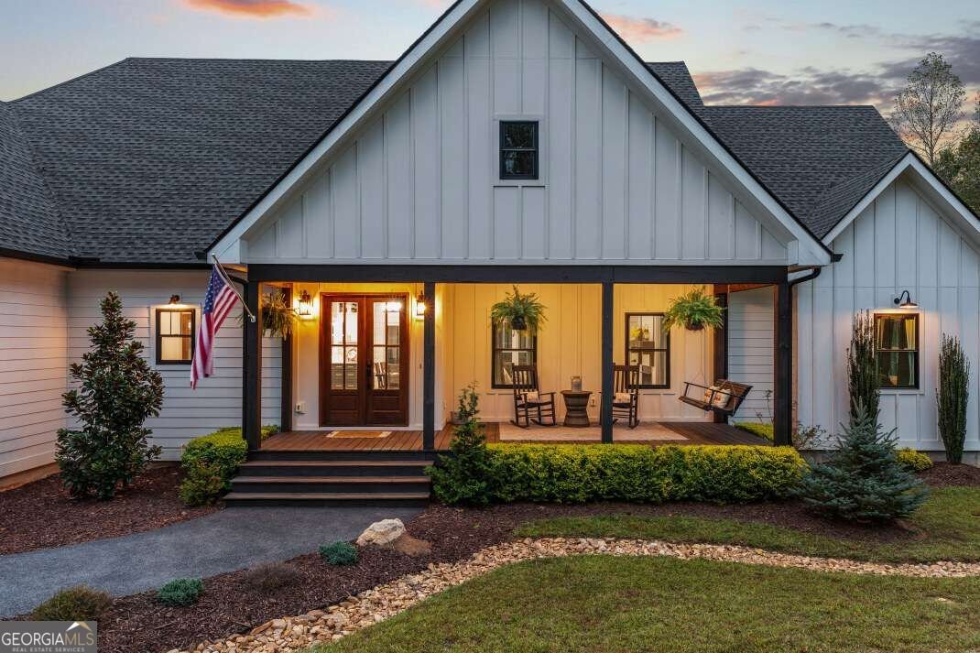
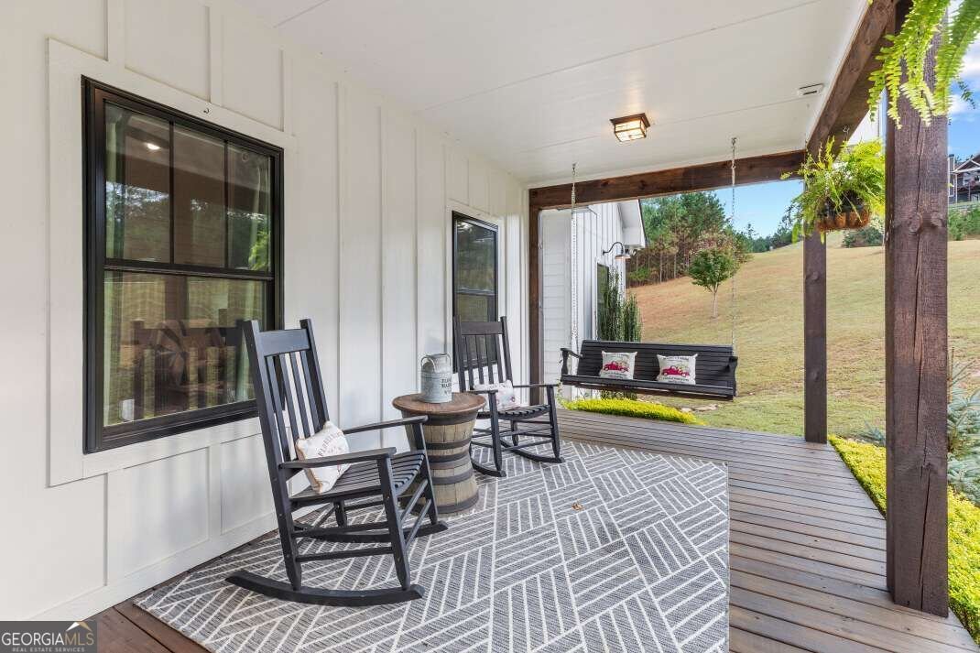
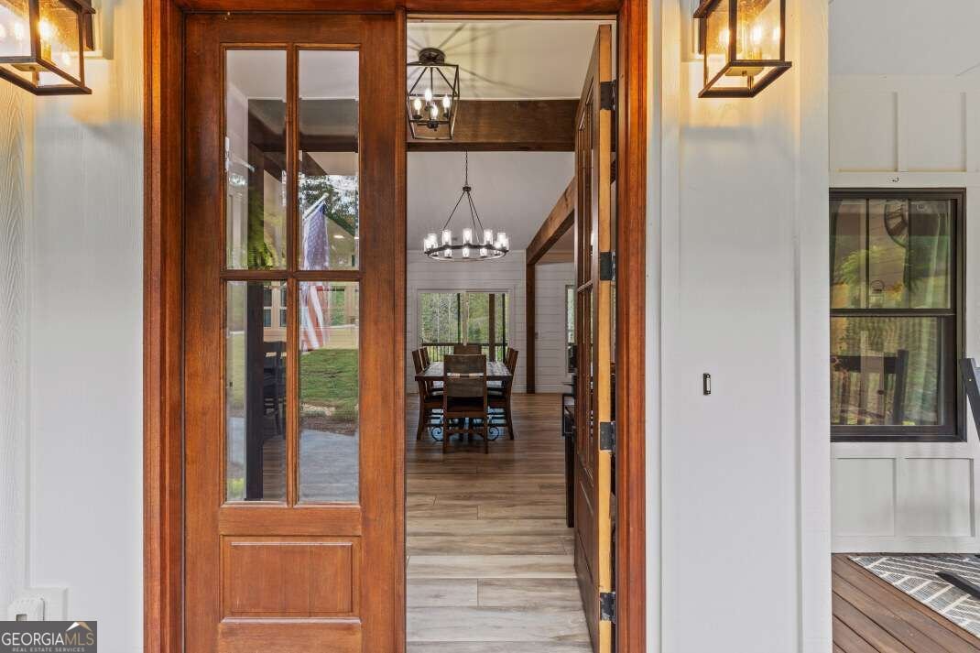
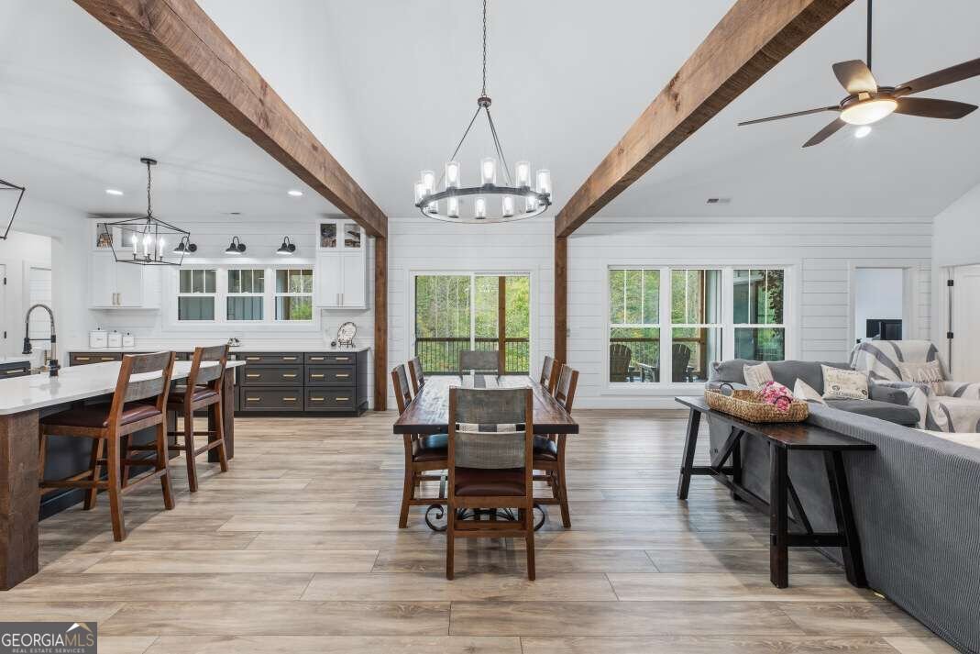
Some homes are beautiful to look at. Others are thoughtfully designed for the way life actually happens. This one manages to be both. Set within the gated Thirteen Hundred community, this home blends modern farmhouse charm with refined finishes, comfortable gathering spaces, and room for everyone to find their own place. Inside, crisp white walls, rich wood beams, and warm accents create a welcoming contrast, while the open living area brings everyone together beneath vaulted ceilings and around a shiplap fireplace. The kitchen is made for gathering, with an oversized island, ZLINE appliances, generous counter space, and a walk-in pantry that keeps everything organized behind the scenes. The main-level primary suite offers a peaceful retreat with dual closets and a soaking tub overlooking the surrounding landscape, while additional bedrooms and a dedicated office make everyday routines feel effortless. Above the garage, an expansive bonus room with its own bathroom offers the freedom to create something entirely your own, whether that's a hobby space, guest retreat, or room to pursue whatever you love. Downstairs, the finished terrace level feels like a home within a home, complete with its own kitchen, fireside living area, bedroom suite, office, laundry, and private exterior access. It's a wonderful setup for extended family or guests who appreciate a little independence. There's also unfinished space ready for a workshop, gym, or all the things you'd rather keep tucked away. Outside, covered porches overlook sweeping lawns framed by trees, creating room to garden, gather, play, or simply enjoy the privacy of the setting. And when you're ready to venture beyond home, Thirteen Hundred offers a community lodge and pool, Lake Nottely access, and equestrian amenities, with downtown Blairsville just a short drive away. Beautifully finished, wonderfully flexible, and designed for living well in every season of life.
Welcome to 1424 Ridge Pointe Way in Thirteen Hundred, where this thoughtfully designed 5-bed, 4-bath home is ready for its next chapter. Inside, the home offers 5,164 square feet of finished living space, giving plenty of room for everyday living and easy entertaining. A bright, open kitchen offers generous workspace, storage, and a direct view into the main gathering spaces. A central family room and dining area provide a welcoming place to unwind, gather, and enjoy time together. The outdoor space includes approximately 3.67 acres, ideal for gardening, outdoor activities, or simply enjoying the seasons. The property includes parking available for multiple vehicles, offering convenience for residents and guests. Set within Thirteen Hundred in Blairsville, this home is close to schools, shopping, dining, and area attractions. Just listed within the last few days, this home is already drawing attention. At $995,000, this home is well positioned for buyers seeking value in Blairsville.
▾ Show more
1424 Ridge Pointe Way - Map & Directions
view in Google Maps
Facts & features
School District Information
High School
Middle School
Elementary School
Additional Information about
Thirteen Hundred
Association
Yes
Association Fee
$957
Association Fee Includes
Facilities Fee
Maintenance Grounds
Community Features
Clubhouse
Gated
Pool
Stable(s)
Neighborhood Pool
Yes
Gated Community
Yes
Additional Information about
1424 Ridge Pointe Way
County
Neighborhood
Year Built
2022
Appliances
Dishwasher
Microwave
Oven/Range (Combo)
Refrigerator
Tankless Water Heater
Architectural Style
Craftsman
Traditional
Basement
Exterior Entry
Finished
Full
Construction Materials
Other
Cooling
Ceiling Fan(s)
Central Air
Dining Room Features
Dining Rm/Living Rm Combo
Fireplace Features
Basement
Gas Log
Living Room
Flooring
Carpet
Hardwood
Tile
Heating
Central
Home Warranty
No
Interior Features
Double Vanity
Master On Main Level
Separate Shower
Soaking Tub
Walk-In Closet(s)
Kitchen Features
Breakfast Bar
Kitchen Island
Pantry
Second Kitchen
Solid Surface Counters
Walk-in Pantry
Laundry Features
In Basement,In Mud Room
Levels
Three Or More
Financing Available
1031 Exchange
Cash
Conventional
FHA
USDA Loan
Other Structures
Garage(s)
Patio and Porch Features
Deck
Porch
Selling Status
Resale
Roof
Composition
Rooms
Bonus Room
Family Room
Great Room
Laundry
Office
Other
Security Features
Smoke Detector(s)
Sewer Type
Septic Tank
Total Finished Area
5,164
Total Fire Places
2
Utilities
High Speed Internet
Water Source
Public
Finished Basement
Yes
Master on the Main
Yes
Land Information
Lot Size
2 to 5 Acres
Lot Features
Level
Lot Size Estimated
3.67
Fencing
Other
Water Front Features
Lake Access
Lake Front
Yes
Garages and Parking Information
Parking Total
2
Parking Features
Garage
Tax Information
Taxes
$4,162
Tax Year
2026
Tax ID Number
055 001 A229
▾ Show more
listed by real estate agent and keller williams elevate