Back

1903 Summit Drive

Dalton, GA 30721

The Rains Team
call for more info
404-620-4571
Ask a Question
Send to a Friend
Schedule a Showing
Request More Info
Smart Mortgage Options
Dalton Carter
Lender
Lic. 1566538
Office:
Direct: 678-425-4140
AP Mortgage
340 Jesse Jewell Parkway
Suite 500A
Gainesville, GA 30501
Apply for a Loan
For Sale
MLS Number 10835857
3 Bedrooms
2 Bathrooms
0 Half Baths
1,452 Square Feet *estimated
Summary of 1903 Summit Drive
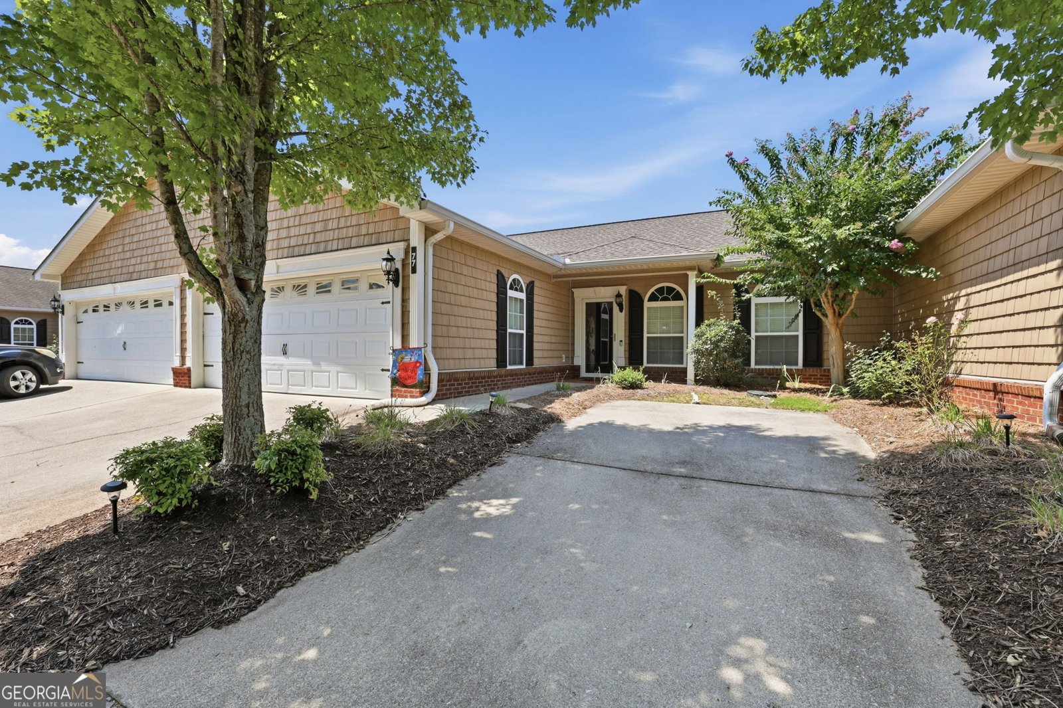
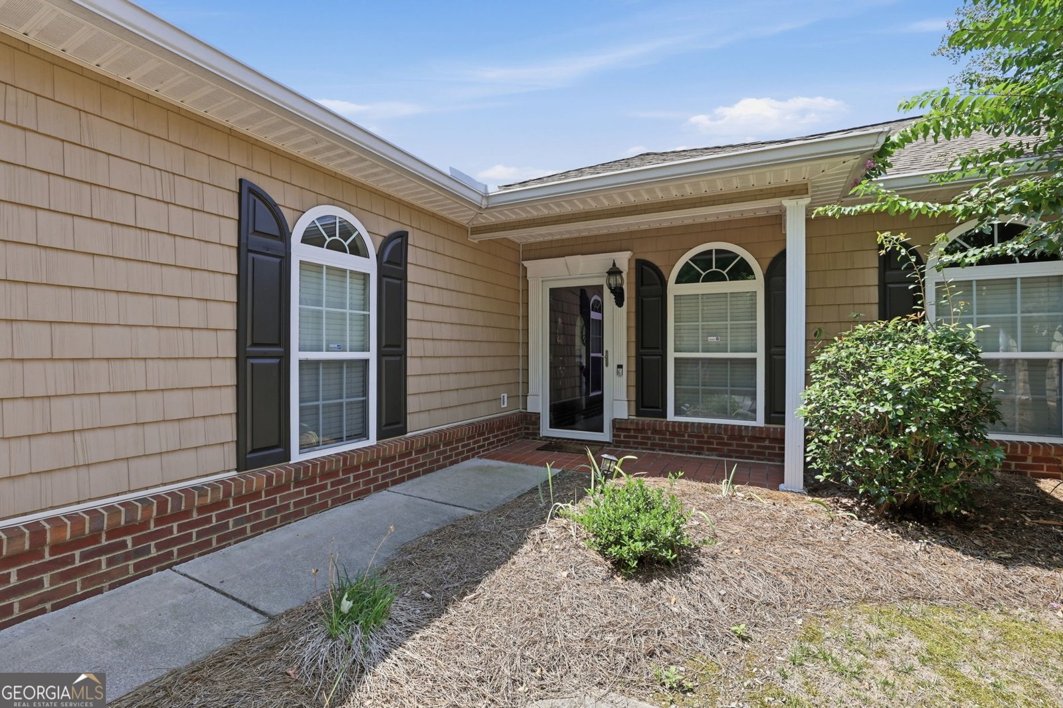
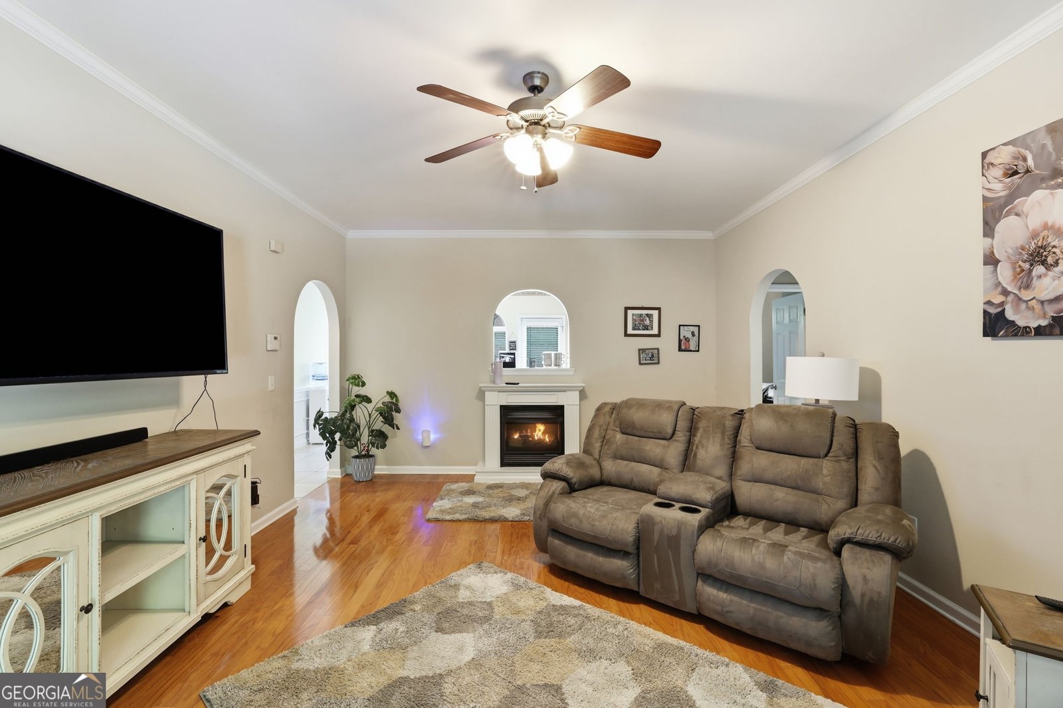
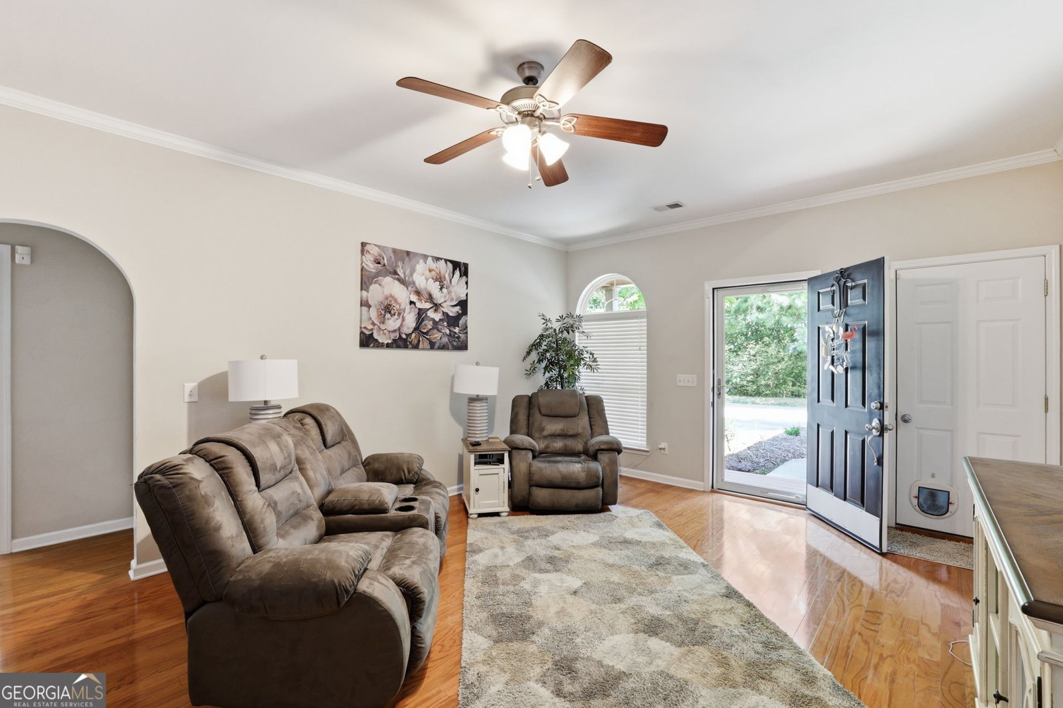
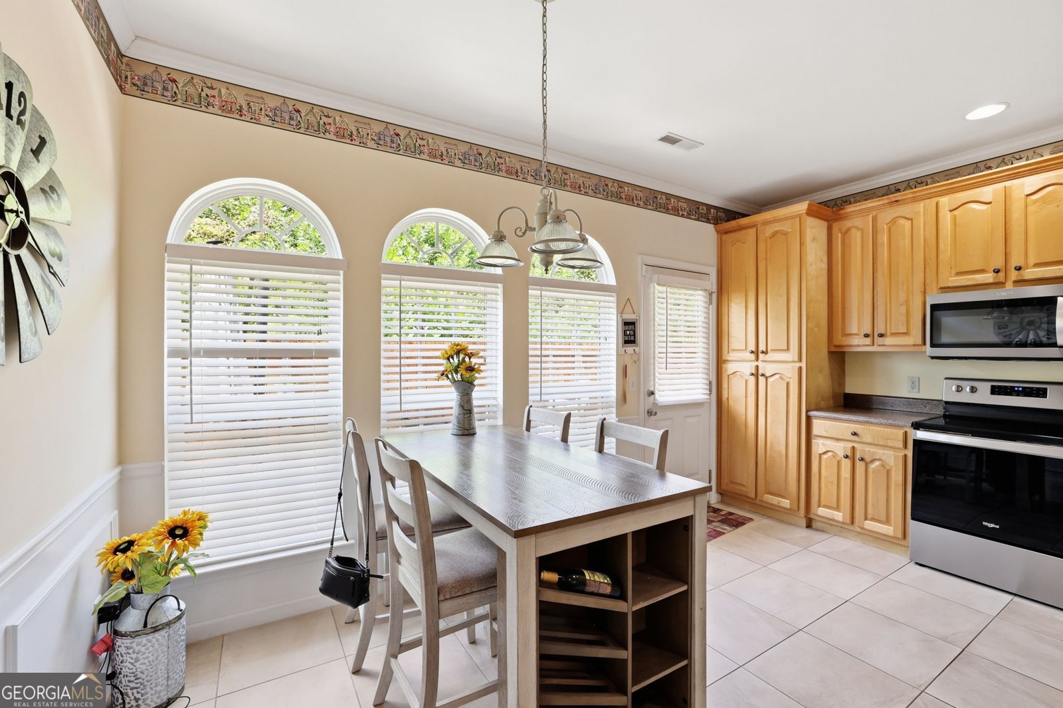
Welcome to easy, low-maintenance living in this beautifully maintained one-level condo in the desirable North Summit community! Tucked away on a quiet dead end street, this charming 3 bedroom, 2 bath home offers a peaceful setting with no condos directly across from you, offering mature trees, wildlife, and a lovely sense of privacy. Inside, the spacious living room features beautiful hardwood floors and a gas log fireplace, creating a warm and inviting space for relaxing or entertaining. The eat-in kitchen offers plenty of functionality with oak cabinetry, a convenient lazy Susan, tile flooring, and all appliances included. The floor-to-ceiling arched windows fill the dining area with natural light and provide a beautiful view of the private patio and backyard. The bright and spacious primary suite features a walk-in closet and an adjoining bath with double vanity, tub/shower combination, and tile flooring. The second full bath offers a shower with a built-in seat, double vanity, linen closet, and tile flooring. A dedicated laundry room adds convenience to the one level floor plan. Additional features include an alarm system, two-car attached garage, extra parking, and access to the community pool and clubhouse. Enjoy the convenience of being only about five minutes from downtown Dalton while coming home to a quiet, private setting. This is an excellent opportunity for comfortable, low-maintenance living in a convenient location. Ask for your private tour today! There is a $2500 credit toward buyer financing being provided through preferred lender, Element Home Loans. Ask the listing agent for more information.
Discover this inviting 3-bedroom, 2-bath home located in the well established community of North Summit. Thoughtfully planned, the interior provides 1,452 square feet of finished living space with an open, livable feel from room to room. The kitchen functions as the heart of the home with ample counter space, storage, and a natural connection to the main living areas. Open concept living and dining spaces create a comfortable setting for gatherings of all kinds. Outside, the property offers approximately 0.01 acres, giving ample room to relax, play, or plan future outdoor projects. Practical parking available makes everyday living easier for households with multiple vehicles. North Summit offers a well established community setting in Dalton with convenient access to local shopping, dining, and major routes. On the market for about 4 days, this home offers an excellent opportunity in Dalton. At $275,000, this home is well positioned for buyers seeking value in Dalton.
Show more
1903 Summit Drive - Map & Directions
view in Google Maps
Facts & features
School District Information
High School
Middle School
Elementary School
Additional Information about
North Summit
Association
Yes
Association Fee
$1,920
Association Fee Includes
Facilities Fee
Maintenance Grounds
Sewer
Swimming
Trash
Community Features
Clubhouse
Pool
Neighborhood Pool
Yes
Additional Information about
1903 Summit Drive
County
Neighborhood
Year Built
2006
Appliances
Dishwasher
Ice Maker
Microwave
Oven/Range (Combo)
Refrigerator
Stainless Steel Appliance(s)
Architectural Style
Ranch
Foundation
Slab
Construction Materials
Brick
Vinyl Siding
Cooling
Ceiling Fan(s)
Central Air
Fireplace Features
Family Room
Gas Log
Flooring
Carpet
Hardwood
Tile
Heating
Central
Home Warranty
No
Interior Features
Double Vanity
Master On Main Level
Tile Bath
Walk-In Closet(s)
Laundry Features
Common Area
Levels
One
Financing Available
Cash
Conventional
FHA
VA Loan
Patio and Porch Features
Deck
Porch
Selling Status
Resale
Roof
Composition
Rooms
Family Room
Laundry
Sewer Type
Public Sewer
Total Finished Area
1,452
Total Fire Places
1
Utilities
Cable Available
Electricity Available
High Speed Internet
Sewer Connected
Water Available
Water Source
Public
Master on the Main
Yes
Land Information
Lot Size
Less than .5 Acres
Lot Features
Level
Lot Size Estimated
0.01
Fencing
Back Yard
Privacy
Wood
Garages and Parking Information
Parking Features
Garage
Garage Door Opener
Parking Pad
Tax Information
Taxes
$2,774
Tax Year
2025
Tax ID Number
1212431077
Show more
listed by real estate agent angela duval and united real estate experts