Back

574 Olympic Way

Acworth, GA 30102

The Rains Team
call for more info
404-620-4571
Ask a Question
Send to a Friend
Schedule a Showing
Request More Info
More Homes In
Centennial Lakes
203 Shaw Drive, Acworth
817 Harrison Drive, Acworth
369 Franklin Lane, Acworth
Smart Mortgage Options
Dalton Carter
Lender
Lic. 1566538
Office:
Direct: 678-425-4140
AP Mortgage
340 Jesse Jewell Parkway
Suite 500A
Gainesville, GA 30501
Apply for a Loan
For Sale
MLS Number 10809261
5 Bedrooms
4 Bathrooms
0 Half Baths
3,466 Square Feet *estimated
Summary of 574 Olympic Way
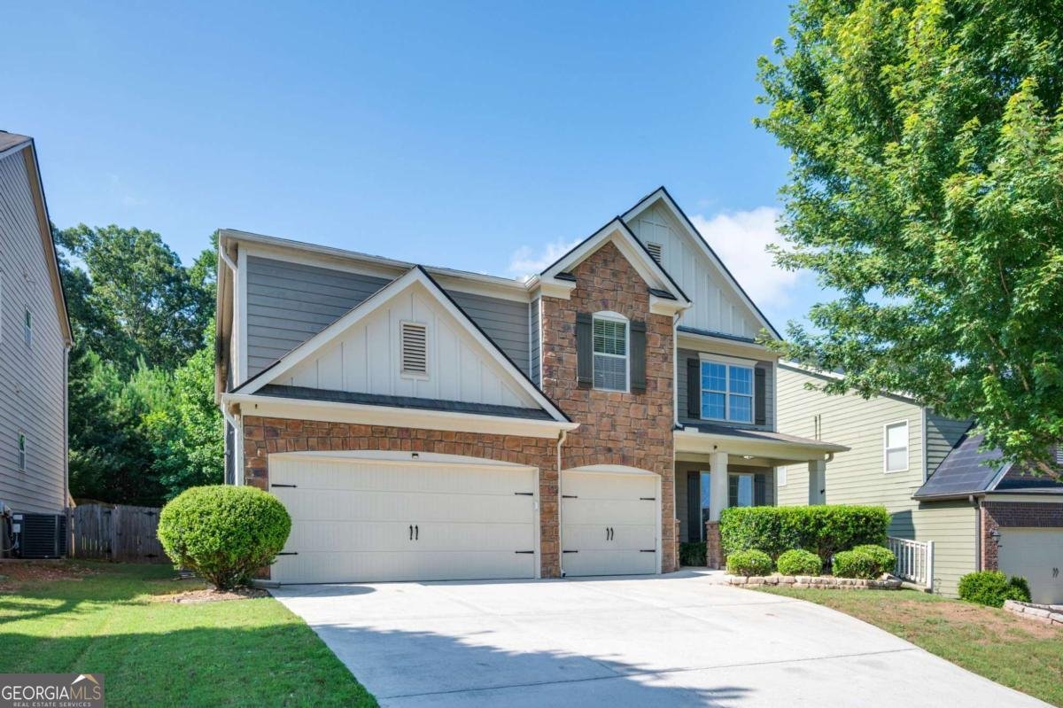
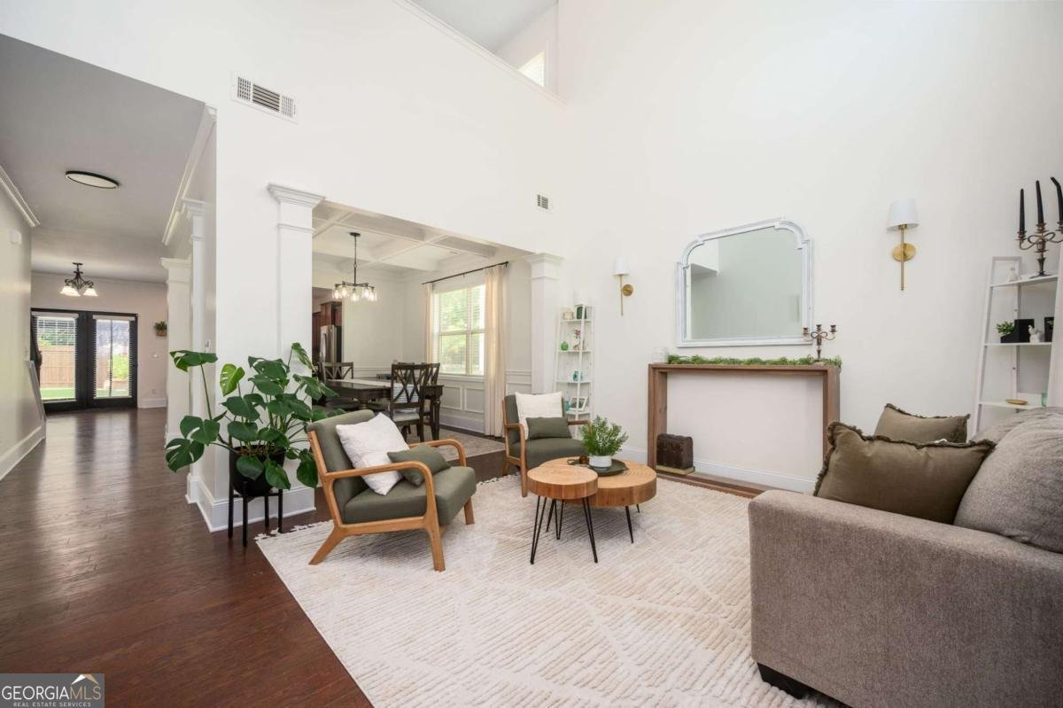
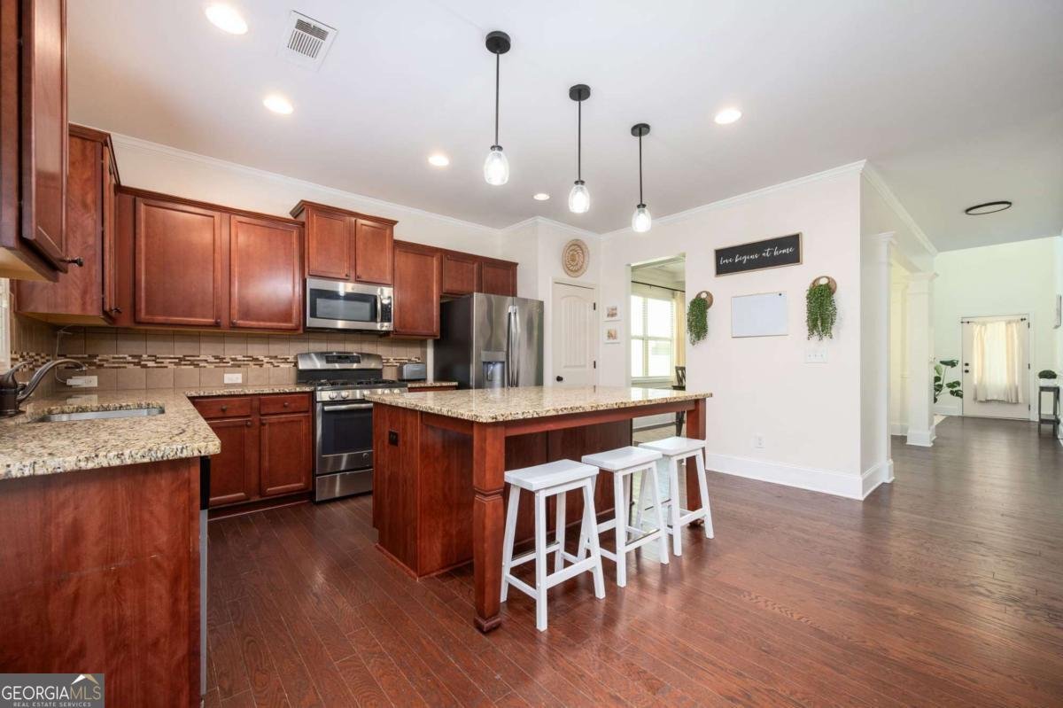
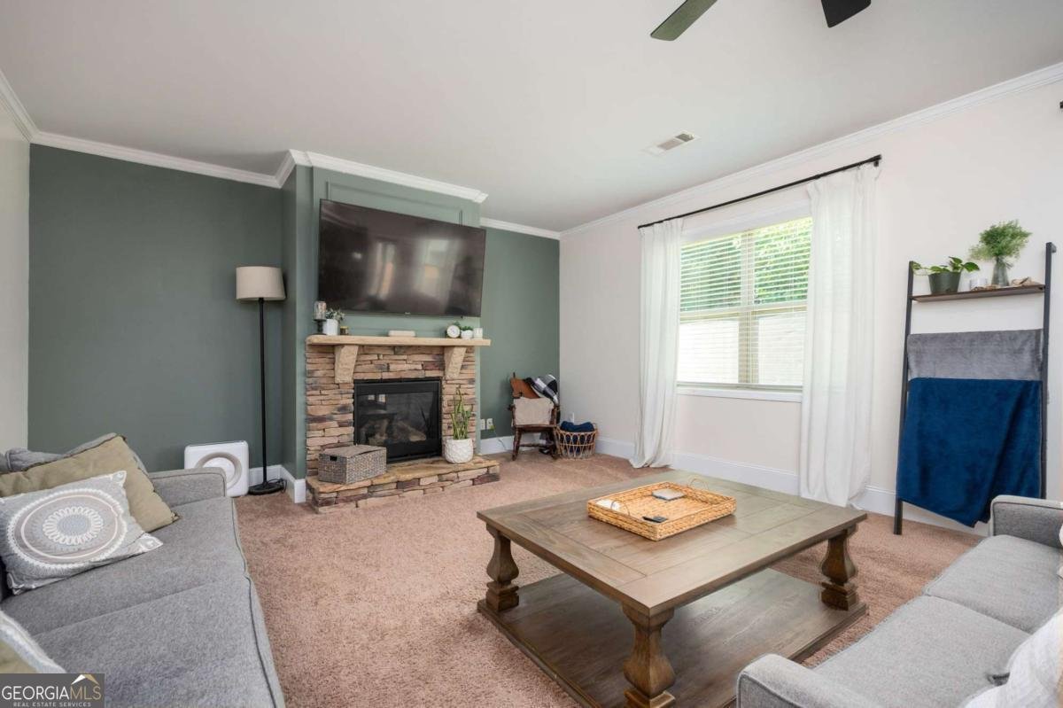
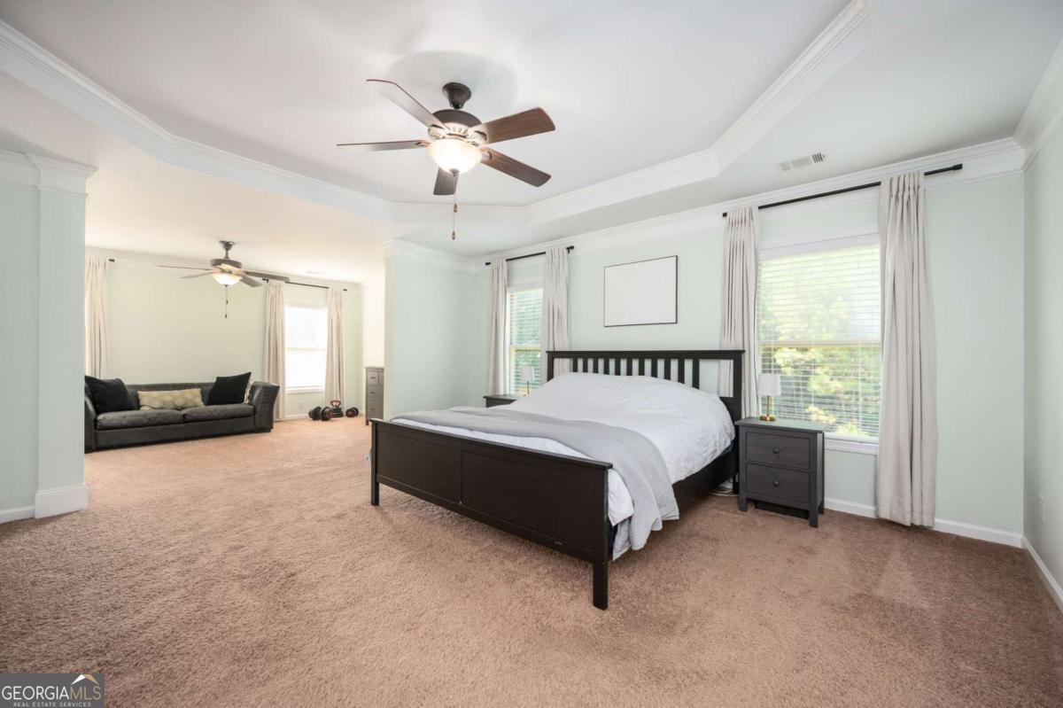
MOTIVATED SELLERS!!! This well-maintained 5 bedroom, 4 bath house in Acworth's sought-after Centennial Lakes is ready for you to move right in and call it home! No honey-do projects to worry about! Upon entering the home, you will see the daylight pouring into the stunning two-story foyer and flex room that could be used as a formal living room, office, or playroom. Host your family and friends in the formal dining room with its lovely, coffered ceiling. The open kitchen boasts beautiful, stained cabinets, tons of counter space, a large island, a pantry, and a view to the family room. Your guests will never miss the game or movie when they sneak into the kitchen for a snack! In the family room, turn on the gas logs in the fireplace and curl up in a comfy chair to relax with a book or cup of coffee. The main level also features a laundry room, full bath, and a bedroom with a walk-in closet. Upstairs, you'll find a large loft space with a view to the formal living room and foyer below. The roomy primary suite offers a private sitting area, walk-in closets, dual vanities, a soaking tub, and shower. Also upstairs are one bedroom with an en-suite bath, plus two additional secondary bedrooms sharing a bath with hallway entry. The three-car garage allows space for a third car, a workshop, or maybe a fun toy or golf cart! Chat with neighbors from your rocking chair front porch or retreat to the back yard featuring a patio (the gazebo stays!), wooden privacy fence, and plenty of usable, level space. ALL APPLIANCES STAY! Centennial Lakes neighborhood amenities include a Jr. Olympic pool with slide, six tennis courts, fishable lakes, trails, playgrounds, volleyball, basketball, and clubhouse. Centennial Lakes offers award winning schools, easy access to I-75, I-575, and shopping, and is just 15 minutes to downtown Woodstock and 10 to downtown Acworth. Perfect for those looking for a community and not just a home!
Welcome home to this spacious 5-bed, 4-bath residence nestled in Centennial Lakes in Acworth, GA. With 3,466 square feet of finished living space, this floor plan offers generous gathering spaces as well as comfortable private retreats. The kitchen was planned for both everyday meals and special occasions, with plenty of room to cook, serve, and connect. Open concept living and dining spaces create a comfortable setting for gatherings of all kinds. Step outside to approximately 0.17 acres, creating a comfortable setting for outdoor living and weekend gatherings. The property includes parking available for multiple vehicles, offering convenience for residents and guests. Residents of Centennial Lakes enjoy a blend of neighborhood charm and easy access to everyday conveniences. Currently offered at $575,000, this home delivers a strong combination of space, condition, and location.
Show more
574 Olympic Way - Map & Directions
view in Google Maps
Facts & features
School District Information
High School
Middle School
Elementary School
Additional Information about
Centennial Lakes
Association
Yes
Association Fee
$800
Initiation Fee
$250
Association Fee Includes
Swimming
Tennis
Community Features
Clubhouse
Lake
Pickleball Court(s)
Playground
Pool
Sidewalks
Street Lights
Tennis Court(s)
Walk To Schools
Neighborhood Tennis
Yes
Neighborhood Pool
Yes
Additional Information about
574 Olympic Way
County
Neighborhood
Year Built
2014
Appliances
Dishwasher
Disposal
Dryer
Gas Water Heater
Microwave
Oven/Range (Combo)
Refrigerator
Washer
Architectural Style
Traditional
Foundation
Slab
Construction Materials
Concrete
Stone
Cooling
Ceiling Fan(s)
Central Air
Zoned
Dining Room Features
Seats 12+
Exterior Features
Garden
Fireplace Features
Family Room
Gas Log
Living Room
Flooring
Carpet
Hardwood
Tile
Heating
Central
Zoned
Home Warranty
No
Interior Features
Double Vanity
High Ceilings
Pulldown Attic Stairs
Soaking Tub
Tray Ceiling(s)
Two Story Foyer
Walk-In Closet(s)
Kitchen Features
Breakfast Area
Breakfast Bar
Kitchen Island
Pantry
Laundry Features
In Hall
Levels
Two
Financing Available
1031 Exchange
Cash
Conventional
FHA
VA Loan
Other Structures
Gazebo
Patio and Porch Features
Patio
Selling Status
Resale
Roof
Composition
Rooms
Bonus Room
Laundry
Loft
Security Features
Smoke Detector(s)
Sewer Type
Public Sewer
Listing Conditions
Covenants/Restrictions
Total Finished Area
3,466
Total Fire Places
1
Utilities
Cable Available
Electricity Available
Natural Gas Available
Phone Available
Sewer Available
Underground Utilities
Water Available
Water Source
Public
Window Features
Double Pane Windows
Land Information
Lot Size
Less than .5 Acres
Lot Features
Level
Private
Lot Size Estimated
0.17
Fencing
Back Yard
Fenced
Privacy
Garages and Parking Information
Parking Total
3
Parking Features
Attached
Garage
Kitchen Level
Tax Information
Taxes
$5,202
Tax Year
2025
Tax ID Number
21N06G-00000-298-000
Show more
listed by real estate agent shelly davis and 1 look real estate