Back

121 Lake Drive

Jonesboro, GA 30236

The Rains Team
call for more info
404-620-4571
Ask a Question
Send to a Friend
Schedule a Showing
Request More Info
Smart Mortgage Options
Dalton Carter
Lender
Lic. 1566538
Office:
Direct: 678-425-4140
AP Mortgage
340 Jesse Jewell Parkway
Suite 500A
Gainesville, GA 30501
Apply for a Loan
For Sale
MLS Number 10869497
3 Bedrooms
1 Bathrooms
0 Half Baths
936 Square Feet *estimated
Summary of 121 Lake Drive
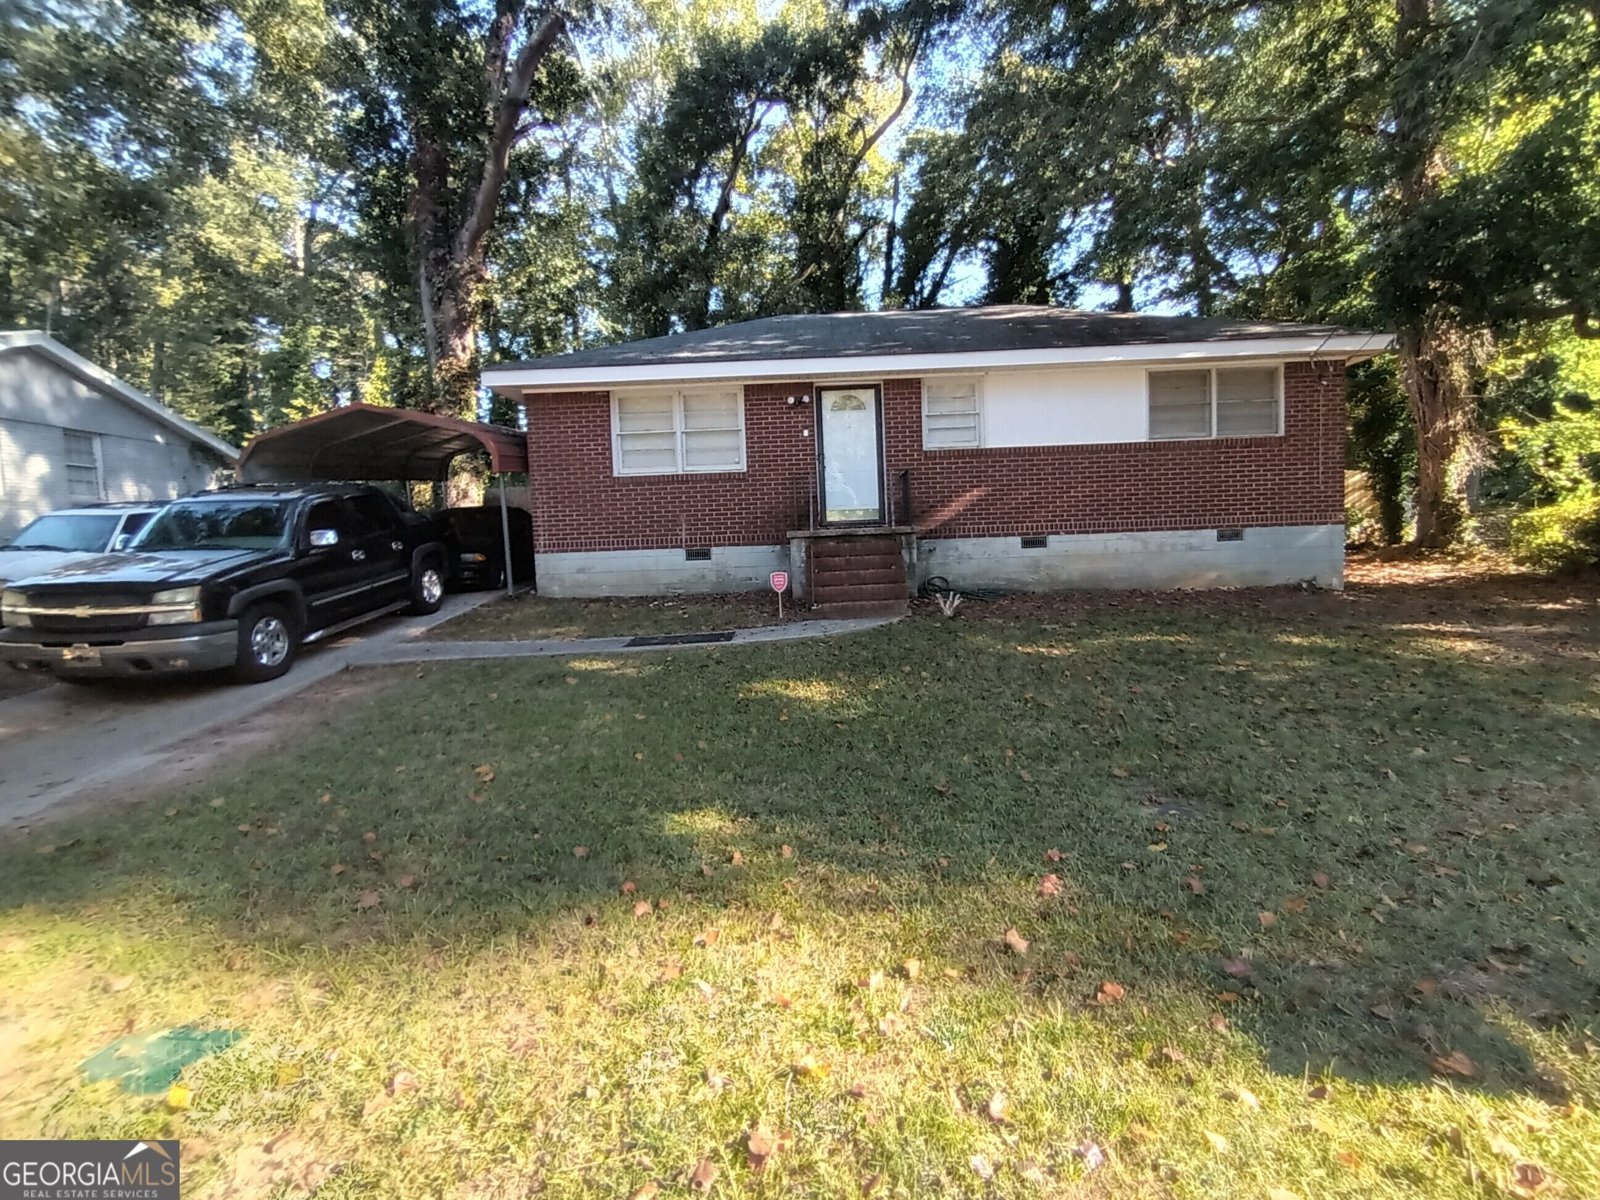
All brick 3 bedroom 1 bath ranch with large deck and large cover car cover in driveway. Walking distance to Jonesboro High School. The property is convenient to everything. It is currently tenant occupied. Please DO NOT DISTURB TENANT. This property is great for a starter home or add to your investment portfolio.
Welcome to 121 Lake Drive in Southwest Atlanta Realty, where this thoughtfully designed 3-bed, 1-bath home is ready for its next chapter. With 936 square feet of finished living space, this floor plan offers generous gathering spaces as well as comfortable private retreats. A bright, open kitchen offers generous workspace, storage, and a direct view into the main gathering spaces. Open concept living and dining spaces create a comfortable setting for gatherings of all kinds. The outdoor space includes approximately 0.24 acres, ideal for gardening, outdoor activities, or simply enjoying the seasons. The property includes parking available, offering convenience for residents and guests. Residents of Southwest Atlanta Realty enjoy a blend of neighborhood charm and easy access to everyday conveniences. This home has been available for approximately 13 days and continues to attract interest. With an asking price of $129,000, this property represents an appealing opportunity in the current market.
▾ Show more
121 Lake Drive - Map & Directions
view in Google Maps
Facts & features
School District Information
High School
Middle School
Elementary School
Additional Information about
Southwest Atlanta Realty
Association
No
Additional Information about
121 Lake Drive
County
Year Built
1958
Appliances
Oven/Range (Combo)
Architectural Style
Brick 4 Side
Ranch
Foundation
Slab
Construction Materials
Brick
Cooling
Ceiling Fan(s)
Central Air
Dining Room Features
Dining Rm/Living Rm Combo
Flooring
Carpet
Vinyl
Heating
Central
Home Warranty
No
Interior Features
Master On Main Level
Levels
One
Patio and Porch Features
Deck
Selling Status
Resale
Roof
Composition
Sewer Type
Public Sewer
Listing Conditions
Rental
Total Finished Area
936
Utilities
Electricity Available
Sewer Connected
Water Available
Water Source
Public
Master on the Main
Yes
Land Information
Lot Size
Less than .5 Acres
Lot Features
Level
Lot Size Estimated
0.24
Fencing
Back Yard
Garages and Parking Information
Parking Features
Carport
Detached
Detached Garage
Yes
Tax Information
Taxes
$2,142
Tax Year
2025
Tax ID Number
12048C B029
▾ Show more
listed by real estate agent kent miller and re/max advantage