Back

4246 Galilee Drive

Kennesaw, GA 30144

The Rains Team
call for more info
404-620-4571
Ask a Question
Send to a Friend
Schedule a Showing
Request More Info
Smart Mortgage Options
Dalton Carter
Lender
Lic. 1566538
Office:
Direct: 678-425-4140
AP Mortgage
340 Jesse Jewell Parkway
Suite 500A
Gainesville, GA 30501
Apply for a Loan
For Sale
MLS Number 10811242
4 Bedrooms
2 Bathrooms
1 Half Baths
3,328 Square Feet *estimated
Summary of 4246 Galilee Drive
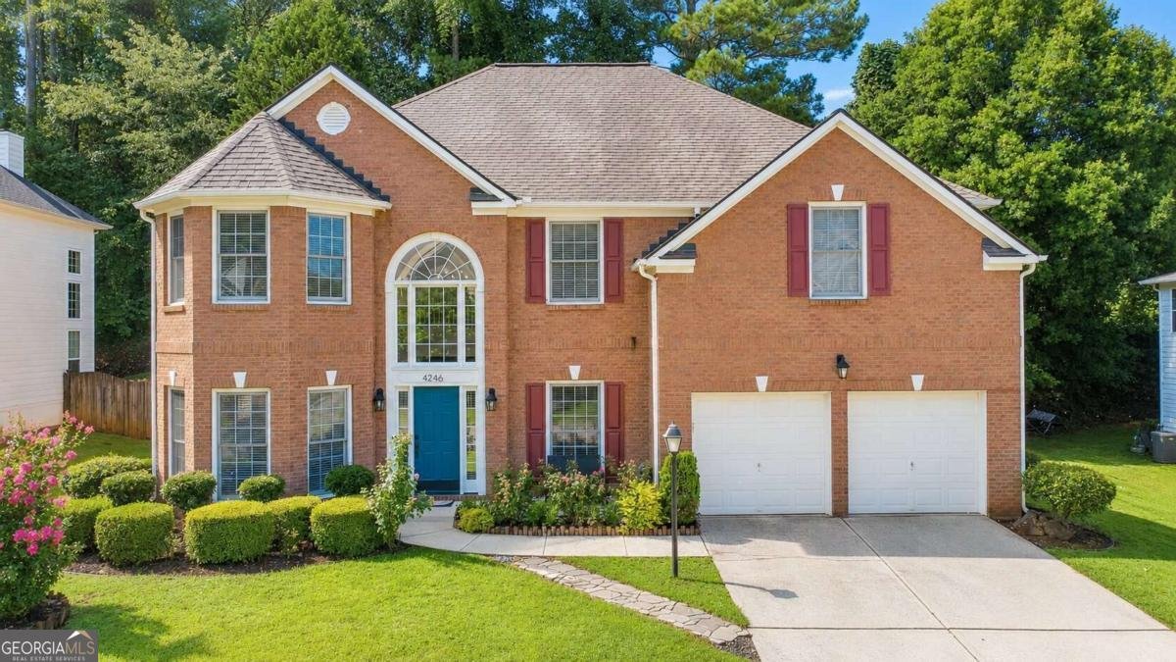
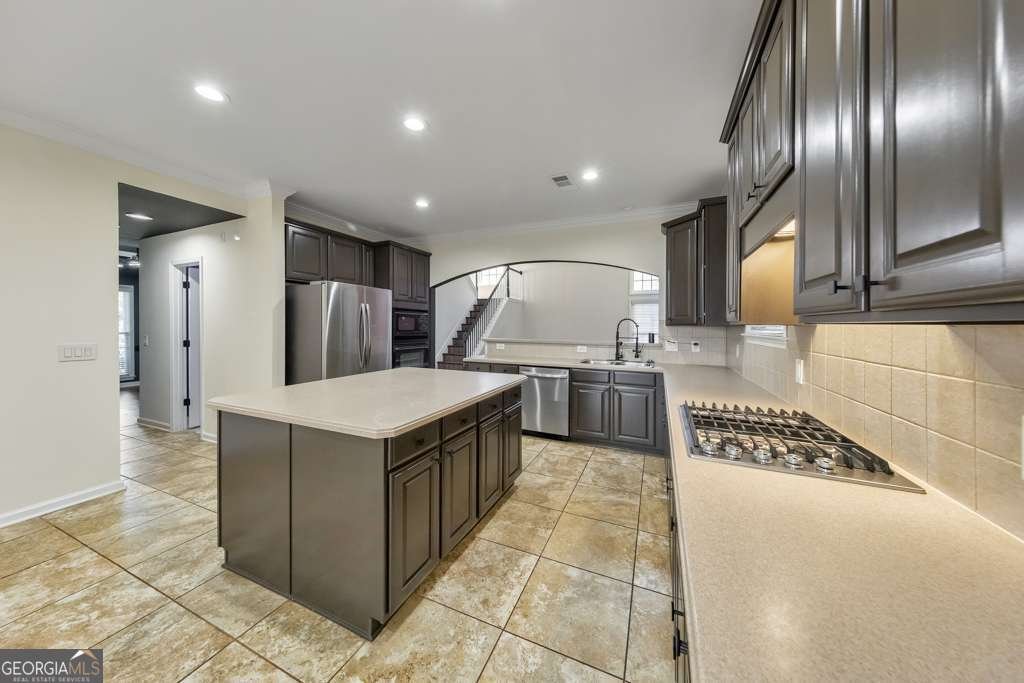
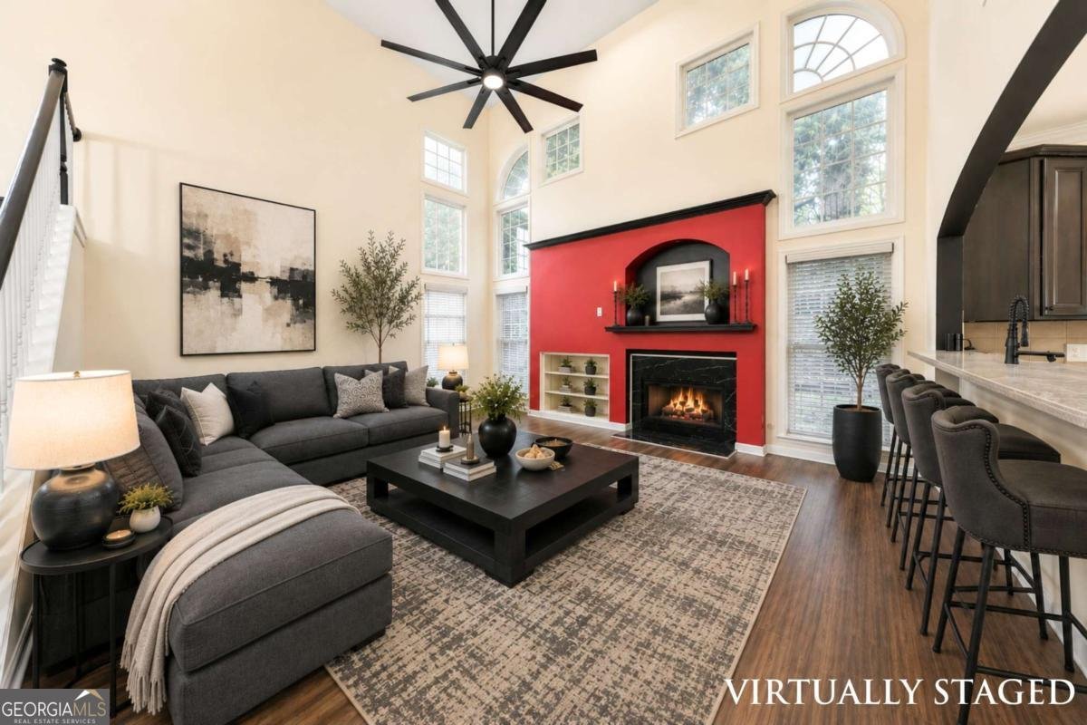
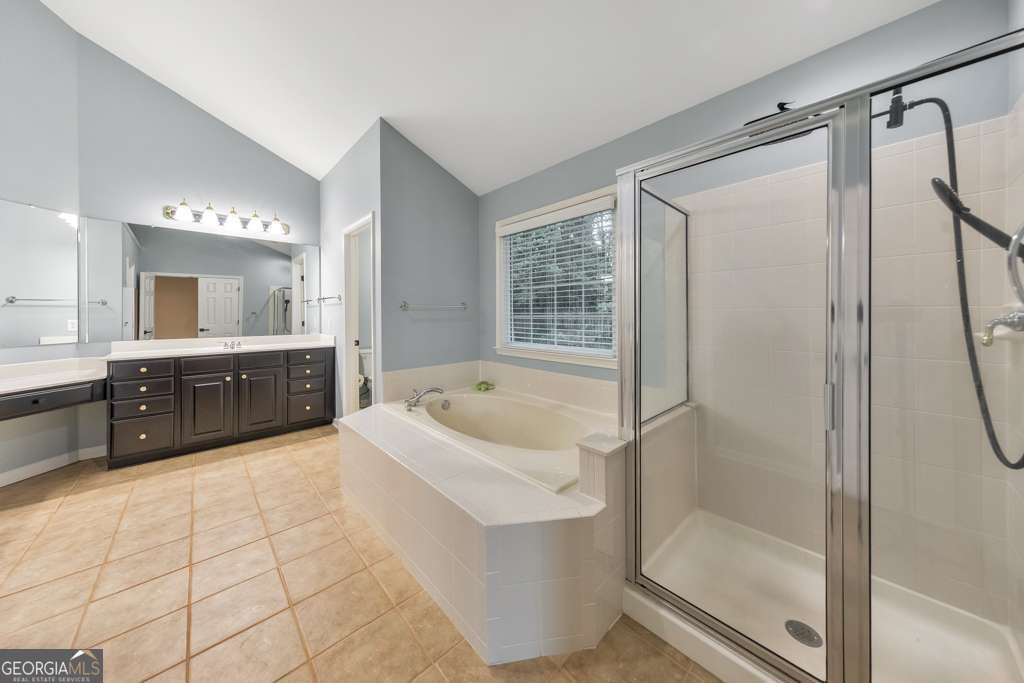
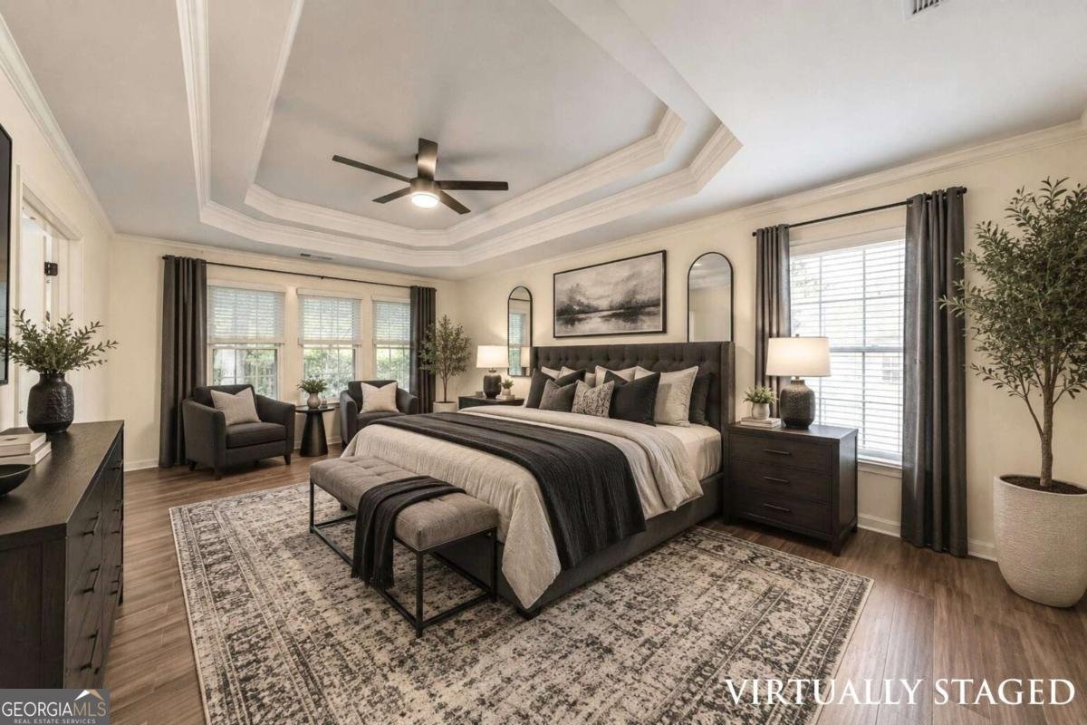
Welcome to this meticulously maintained home in the desirable Hawkins Green subdivision, situated in a convenient Kennesaw location! This stunning 4 bed / 2.5 bath home offers engineered bamboo hardwood flooring throughout, no carpet, updated lighting, Nest thermostats, LED can lighting, and fresh interior paint completed within the last six months. From the moment you step inside, you are greeted by a stunning marble entrance foyer with a formal dining room and elegant sitting room on either side. The spacious family room features soaring ceilings, abundant natural light, and a fireplace, creating the perfect gathering space for family and friends. The impressive kitchen offers a large island, stainless steel appliances, Corian countertops, walk-in pantry, abundant cabinetry, a new kitchen faucet, new garbage disposal, new dishwasher, and a spacious breakfast area. Upstairs, the spacious primary suite features a luxurious ensuite bathroom with a double vanity, soaking tub, separate shower, and oversized walk-in closet. Three generously sized secondary bedrooms share a beautifully updated hall bathroom featuring a new shower head, new mirrors, painted vanity and cabinetry, and updated lighting. The laundry room is conveniently located on this level. Enjoy outdoor living in the private, fully fenced backyard featuring a newer pergola with exterior lighting, patio area, and backyard fire pit, perfect for relaxing evenings or entertaining guests. Mature landscaping includes persimmon and fig trees in the backyard and a cherry tree in the front yard. Additional highlights include an updated half bath, newer toilets throughout, Ring doorbell and security equipment, new door hardware, newer water heater (2023), roof replacement (2021), main HVAC replacement (2022), second HVAC replacement (2023), and updated electrical outlets, vents, and returns throughout. Conveniently located near shopping, dining, parks, and major commuter routes, this home offers easy access to downtown Kennesaw, downtown Woodstock, and is just one mile from Noonday Park. This exceptional home combines thoughtful updates, spacious living areas, and a private outdoor retreat in a great Kennesaw location, offering the perfect place to call home.
Welcome to 4246 Galilee Drive in Hawkins Green, where this thoughtfully designed 4-bed, 2-bath home is ready for its next chapter. With 3,328 square feet of finished living space, this floor plan offers generous gathering spaces as well as comfortable private retreats. The kitchen was planned for both everyday meals and special occasions, with plenty of room to cook, serve, and connect. The main living areas are filled with natural light and provide an easy flow for hosting friends or enjoying quiet evenings at home. Step outside to approximately 0.236 acres, creating a comfortable setting for outdoor living and weekend gatherings. The property includes parking available for multiple vehicles, offering convenience for residents and guests. Residents of Hawkins Green enjoy a blend of neighborhood charm and easy access to everyday conveniences. Just listed within the last few days, this home is already drawing attention. With an asking price of $550,000, this property represents an appealing opportunity in the current market.
Show more
4246 Galilee Drive - Map & Directions
view in Google Maps
Facts & features
School District Information
High School
Middle School
Elementary School
Additional Information about
Hawkins Green
Association
Yes
Association Fee
$450
Additional Information about
4246 Galilee Drive
County
Neighborhood
Year Built
2003
Appliances
Other
Architectural Style
Brick Front
Traditional
Foundation
Slab
Construction Materials
Concrete
Cooling
Ceiling Fan(s)
Central Air
Dining Room Features
Separate Room
Fireplace Features
Gas Log
Living Room
Flooring
Hardwood
Tile
Heating
Central
Forced Air
Natural Gas
Home Warranty
No
Interior Features
Double Vanity
Tray Ceiling(s)
Walk-In Closet(s)
Kitchen Features
Breakfast Area
Breakfast Room
Kitchen Island
Solid Surface Counters
Laundry Features
Upper Level
Levels
Two
Patio and Porch Features
Patio
Selling Status
Resale
Roof
Composition
Rooms
Family Room
Laundry
Sewer Type
Public Sewer
Total Finished Area
3,328
Total Fire Places
1
Utilities
Cable Available
Electricity Available
Natural Gas Available
Sewer Available
Water Available
Water Source
Public
Window Features
Bay Window(s)
Land Information
Lot Size
Less than .5 Acres
Lot Features
Private
Lot Size Estimated
0.236
Fencing
Back Yard
Fenced
Wood
Garages and Parking Information
Parking Total
2
Parking Features
Attached
Garage
Kitchen Level
Tax Information
Taxes
$5,572
Tax Year
2025
Tax ID Number
16-0210-0-045-0
Show more
listed by real estate agent call 1-800-showing and keller williams realty atlanta north