Back

2734 Spindletop Lane

Kennesaw, GA 30144

The Rains Team
call for more info
404-620-4571
Ask a Question
Send to a Friend
Schedule a Showing
Request More Info
More Homes In
Heritage Club
3550 Myrtlewood Chse, Kennesaw
2731 Spindletop Lane, Kennesaw
3145 Elmendorf Drive, Kennesaw
Smart Mortgage Options
Dalton Carter
Lender
Lic. 1566538
Office:
Direct: 678-425-4140
AP Mortgage
340 Jesse Jewell Parkway
Suite 500A
Gainesville, GA 30501
Apply for a Loan
For Sale
MLS Number 10876050
4 Bedrooms
2 Bathrooms
1 Half Baths
2,738 Square Feet *estimated
Summary of 2734 Spindletop Lane
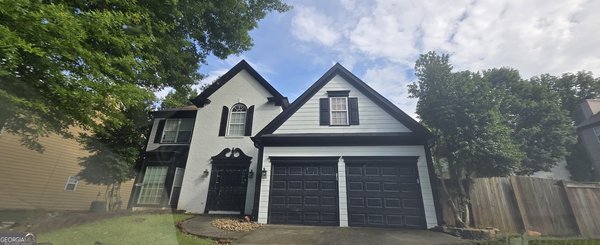
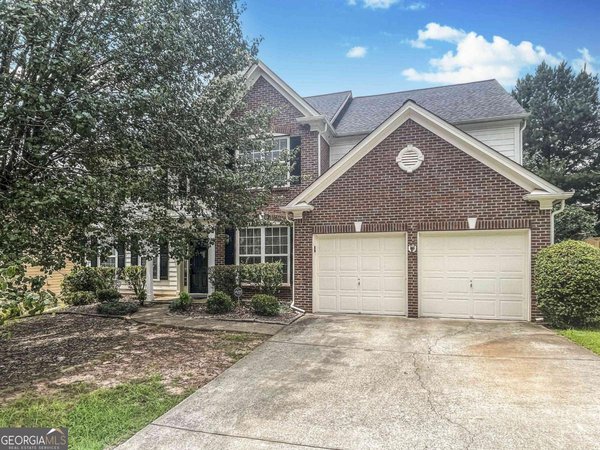
Set on a corner lot in Kennesaw's Heritage Club, this brick-front traditional comes with the big-ticket work already done: a new roof, a new upstairs HVAC system, a new downstairs coil and condenser, a fully remodeled kitchen, two renovated bathrooms, a rebuilt and expanded deck and a finished daylight basement. The two-story foyer opens with hardwood floors, wainscoting, crown molding and 9-foot ceilings. Formal living and dining rooms on either side work for hosting, a home office or everyday living. The remodeled kitchen is the center of the main level: white shaker cabinetry, granite counters, stainless appliances, gas cooking and an oversized island with seating under modern pendants. It opens to the family room, where a fireplace and a run of windows make it the natural place to gather, and French doors lead out to the deck. A renovated powder room, a laundry room and a drop zone at the back entry handle the everyday. Upstairs, the primary suite has a tray ceiling, room for a sitting area and a walk-in closet. Its bath has a double vanity, a soaking tub and a separate glass shower. Three more bedrooms share a fully renovated hall bath with a double vanity and walk-in glass shower. The finished daylight basement adds a full third level of living space, with new LVP flooring and its own exterior entrance. Set it up as a media room, game room, gym or a place to host around a bar. Out back, the completely rebuilt and expanded two-level deck overlooks the private, fenced backyard. An under-deck system turns the space below into a covered patio with ceiling fans. Heritage Club has swim, tennis, a fishing lake and a playground, close to Cobb Parkway, I-75, KSU, shopping and dining. Three finished levels, the major updates already done, and room to spread out. Showings begin October 22.
Welcome to this beautifully maintained 4-bedroom, 2-bath home in the sought after Heritage Club community of Kennesaw. Inside, the home offers 2,738 square feet of finished living space, giving plenty of room for everyday living and easy entertaining. The kitchen was planned for both everyday meals and special occasions, with plenty of room to cook, serve, and connect. The main living areas are filled with natural light and provide an easy flow for hosting friends or enjoying quiet evenings at home. Step outside to approximately 0.29 acres, creating a comfortable setting for outdoor living and weekend gatherings. Practical parking available for multiple vehicles makes everyday living easier for households with multiple vehicles. Heritage Club offers a well established community setting in Kennesaw with convenient access to local shopping, dining, and major routes. At $515,000, this home is well positioned for buyers seeking value in Kennesaw.
▾ Show more
2734 Spindletop Lane - Map & Directions
view in Google Maps
Facts & features
School District Information
High School
Middle School
Elementary School
Additional Information about
Heritage Club
Association
Yes
Association Fee
$600
Association Fee Includes
Swimming
Tennis
Community Features
Lake
Park
Playground
Pool
Tennis Court(s)
Neighborhood Tennis
Yes
Neighborhood Pool
Yes
Additional Information about
2734 Spindletop Lane
County
Neighborhood
Year Built
2000
Appliances
Dishwasher
Disposal
Gas Water Heater
Microwave
Oven/Range (Combo)
Stainless Steel Appliance(s)
Architectural Style
Brick Front
Traditional
Basement
Daylight
Exterior Entry
Finished
Full
Interior Entry
Construction Materials
Brick
Cooling
Ceiling Fan(s)
Central Air
Dining Room Features
Separate Room
Exterior Features
Garden
Fireplace Features
Family Room
Gas Starter
Flooring
Carpet
Hardwood
Heating
Forced Air
Natural Gas
Zoned
Home Warranty
No
Interior Features
Double Vanity
High Ceilings
Separate Shower
Soaking Tub
Tray Ceiling(s)
Two Story Foyer
Walk-In Closet(s)
Kitchen Features
Breakfast Area
Breakfast Bar
Kitchen Island
Solid Surface Counters
Laundry Features
In Kitchen
Levels
Two
Financing Available
Cash
Conventional
FHA
VA Loan
Patio and Porch Features
Deck
Patio
Selling Status
Resale
Roof
Composition
Rooms
Family Room
Foyer
Laundry
Security Features
Smoke Detector(s)
Sewer Type
Public Sewer
Total Finished Area
2,738
Total Fire Places
1
Utilities
Cable Available
Electricity Available
Natural Gas Available
Sewer Available
Underground Utilities
Water Available
Water Source
Public
Window Features
Double Pane Windows
Finished Basement
Yes
Land Information
Lot Size
Less than .5 Acres
Lot Features
Corner Lot
Private
Lot Size Estimated
0.29
Fencing
Back Yard
Fenced
Water Front Features
No Dock Or Boathouse
Garages and Parking Information
Parking Total
2
Parking Features
Attached
Garage
Garage Door Opener
Kitchen Level
Tax Information
Taxes
$4,755
Tax Year
2025
Tax ID Number
20-0103-0-215-0
▾ Show more
listed by real estate agent pazi d and chapman hall realtors