Back

14 Vanderbilt Pointe Way

Newnan, GA 30265

The Rains Team
call for more info
404-620-4571
Ask a Question
Send to a Friend
Schedule a Showing
Request More Info
Smart Mortgage Options
Dalton Carter
Lender
Lic. 1566538
Office:
Direct: 678-425-4140
AP Mortgage
340 Jesse Jewell Parkway
Suite 500A
Gainesville, GA 30501
Apply for a Loan
For Sale
MLS Number 10811154
4 Bedrooms
2 Bathrooms
1 Half Baths
2,861 Square Feet *estimated
Summary of 14 Vanderbilt Pointe Way
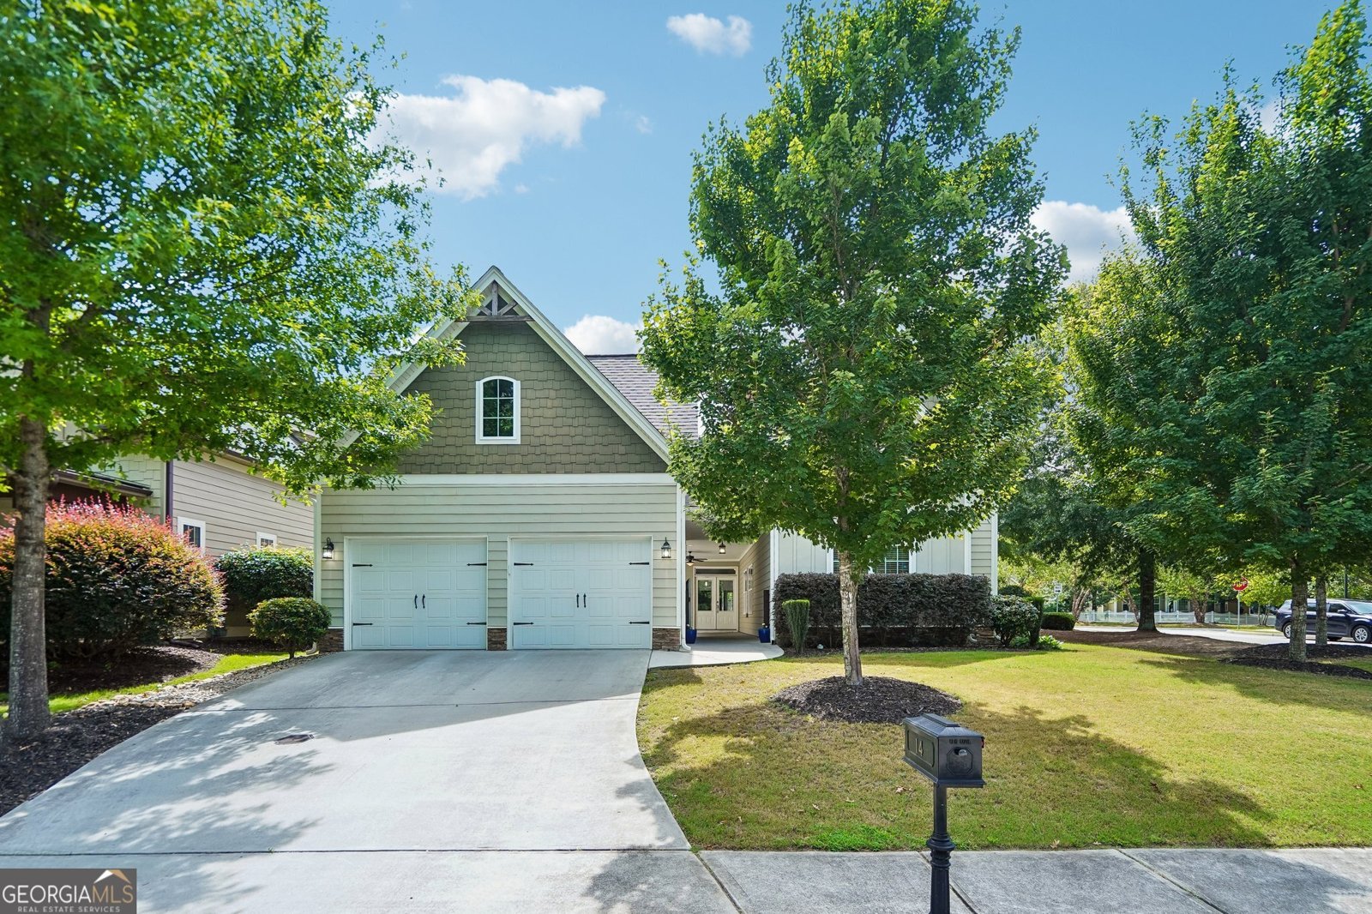
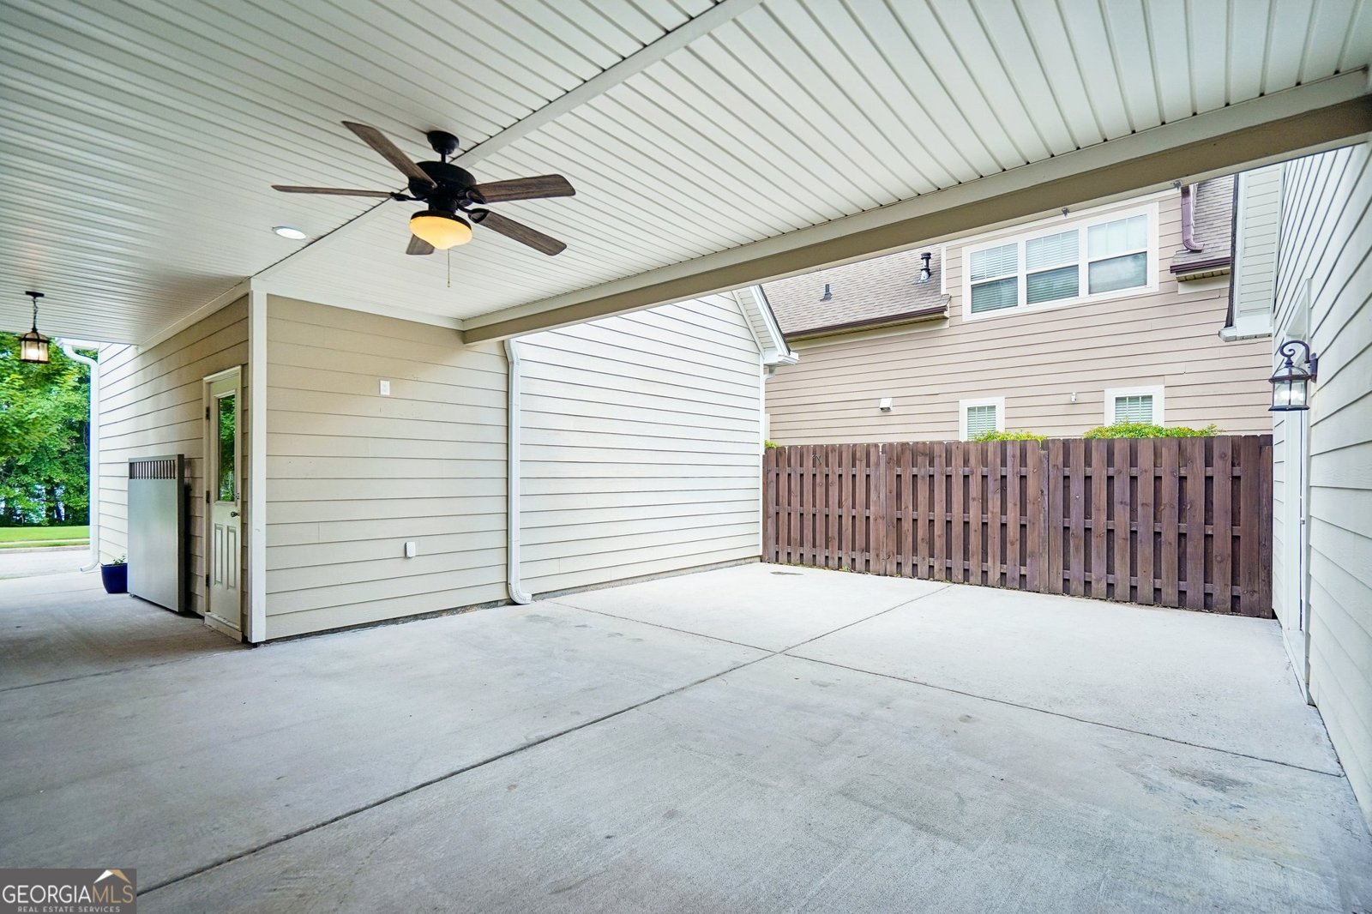
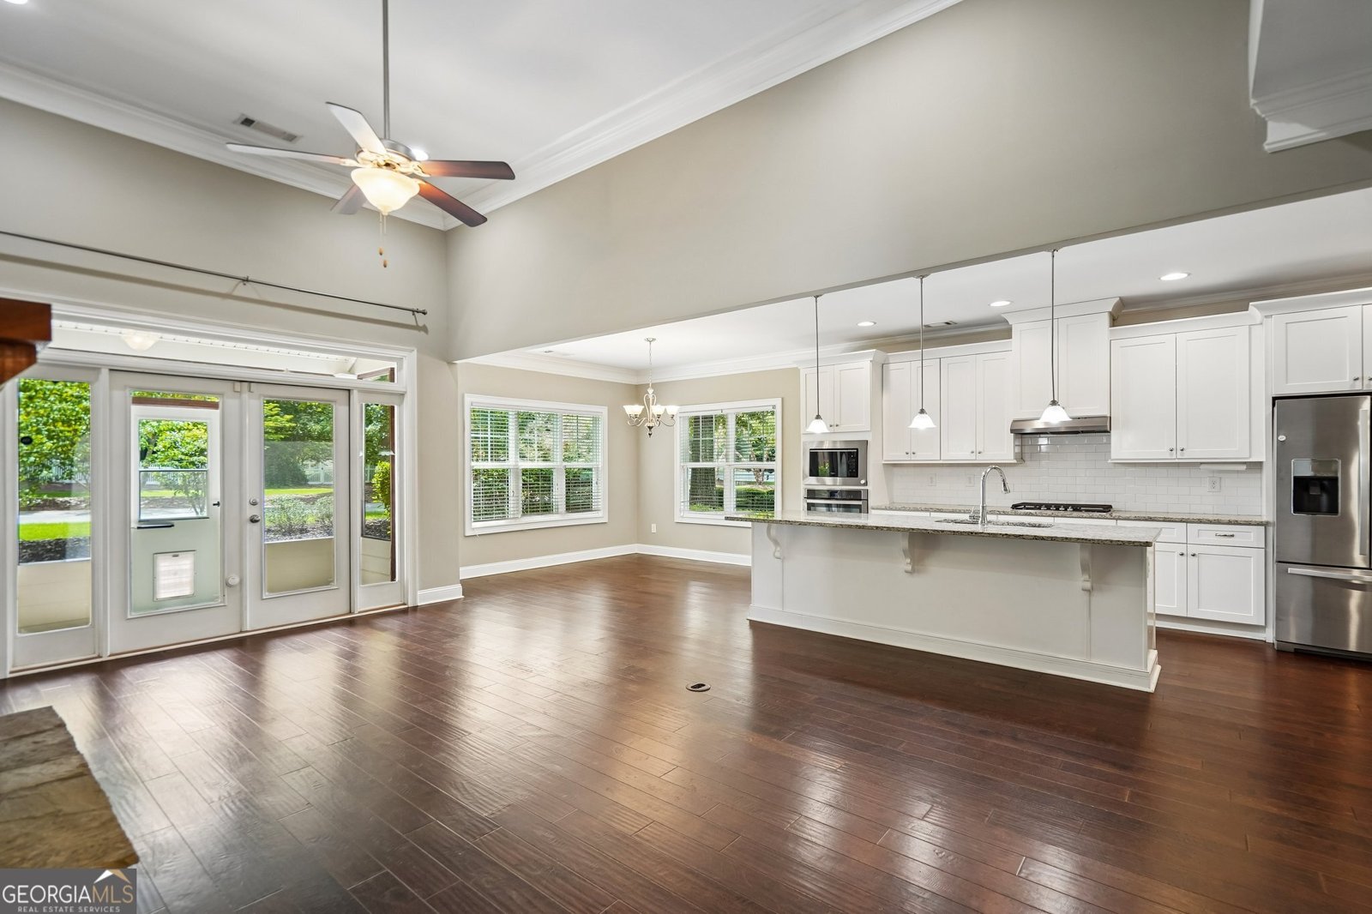
Nestled in the highly desirable Vanderbilt Pointe at Olmsted Park community, this beautifully maintained 4-bedroom, 3-bath residence offers 2,861 square feet of thoughtfully designed living space and is ready for its next owners. Built in 2016 and freshly painted throughout, this move-in-ready home combines modern comfort with timeless style. From the moment you step inside, you'll appreciate the bright, open floor plan that's perfect for both everyday living and entertaining. The spacious living areas flow seamlessly into the well-appointed kitchen, creating the ideal setting for gathering with family and friends. With four generously sized bedrooms and three full bathrooms, there's ample room for guests, a home office, or growing families. One of the home's most captivating features is its elegant private courtyard, creating a luxurious outdoor retreat that enhances both beauty and functionality. Thoughtfully designed for effortless indoor-outdoor living, this tranquil space offers the perfect setting for dining, intimate gatherings, or peaceful moments. The screened-in patio extends the outdoor experience, providing a comfortable space to enjoy morning coffee, evening cocktails, or year-round relaxation while overlooking the serene courtyard. A brand-new upstairs HVAC system provides added value and peace of mind, making this home as practical as it is beautiful. Residents of Vanderbilt Pointe at Olmsted Park enjoy outstanding neighborhood amenities, including a community pool, clubhouse, scenic lake, and sidewalks that encourage an active, connected lifestyle. Conveniently located just minutes from historic downtown Newnan, Ashley Park shopping and dining, top medical facilities, and easy access to I-85, this exceptional home offers the perfect blend of luxury, comfort, convenience, and community. Don't miss your opportunity to make 14 Vanderbilt Pointe Way your next home. Schedule your private showing today!
Discover this inviting 4-bedroom, 2-bath home located in the well established community of Vanderbilt Pointe. Thoughtfully planned, the interior provides 2,861 square feet of finished living space with an open, livable feel from room to room. The kitchen was planned for both everyday meals and special occasions, with plenty of room to cook, serve, and connect. A central family room and dining area provide a welcoming place to unwind, gather, and enjoy time together. Step outside to approximately 0.204 acres, creating a comfortable setting for outdoor living and weekend gatherings. With parking available, the home provides flexible options for families and visitors. Set within Vanderbilt Pointe in Newnan, this home is close to schools, shopping, dining, and area attractions. With only a few days on the market, this property is a must see for buyers watching the area. At $525,000, this home is well positioned for buyers seeking value in Newnan.
Show more
14 Vanderbilt Pointe Way - Map & Directions
view in Google Maps
Facts & features
School District Information
High School
Middle School
Elementary School
Additional Information about
Vanderbilt Pointe
Association
Yes
Association Fee
$750
Association Fee Includes
Swimming
Community Features
Clubhouse
Lake
Park
Playground
Pool
Sidewalks
Street Lights
Walk To Schools
Neighborhood Pool
Yes
Additional Information about
14 Vanderbilt Pointe Way
County
Neighborhood
Year Built
2016
Appliances
Dishwasher
Disposal
Microwave
Oven/Range (Combo)
Refrigerator
Stainless Steel Appliance(s)
Architectural Style
Craftsman
Traditional
Foundation
Slab
Construction Materials
Concrete
Stone
Cooling
Ceiling Fan(s)
Central Air
Fireplace Features
Family Room
Gas Starter
Masonry
Flooring
Carpet
Hardwood
Tile
Heating
Forced Air
Home Warranty
No
Interior Features
Bookcases
Double Vanity
High Ceilings
Master On Main Level
Separate Shower
Soaking Tub
Tile Bath
Laundry Features
In Hall
Levels
Two
Financing Available
Cash
Conventional
FHA
VA Loan
Patio and Porch Features
Patio
Porch
Screened
Selling Status
Resale
Roof
Composition
Rooms
Family Room
Foyer
Laundry
Loft
Sun Room
Sewer Type
Public Sewer
Listing Conditions
As Is
Total Finished Area
2,861
Total Fire Places
1
Utilities
Cable Available
Electricity Available
High Speed Internet
Natural Gas Available
Phone Available
Sewer Connected
Underground Utilities
Water Available
Water Source
Public
Master on the Main
Yes
Land Information
Lot Size
Less than .5 Acres
Lot Features
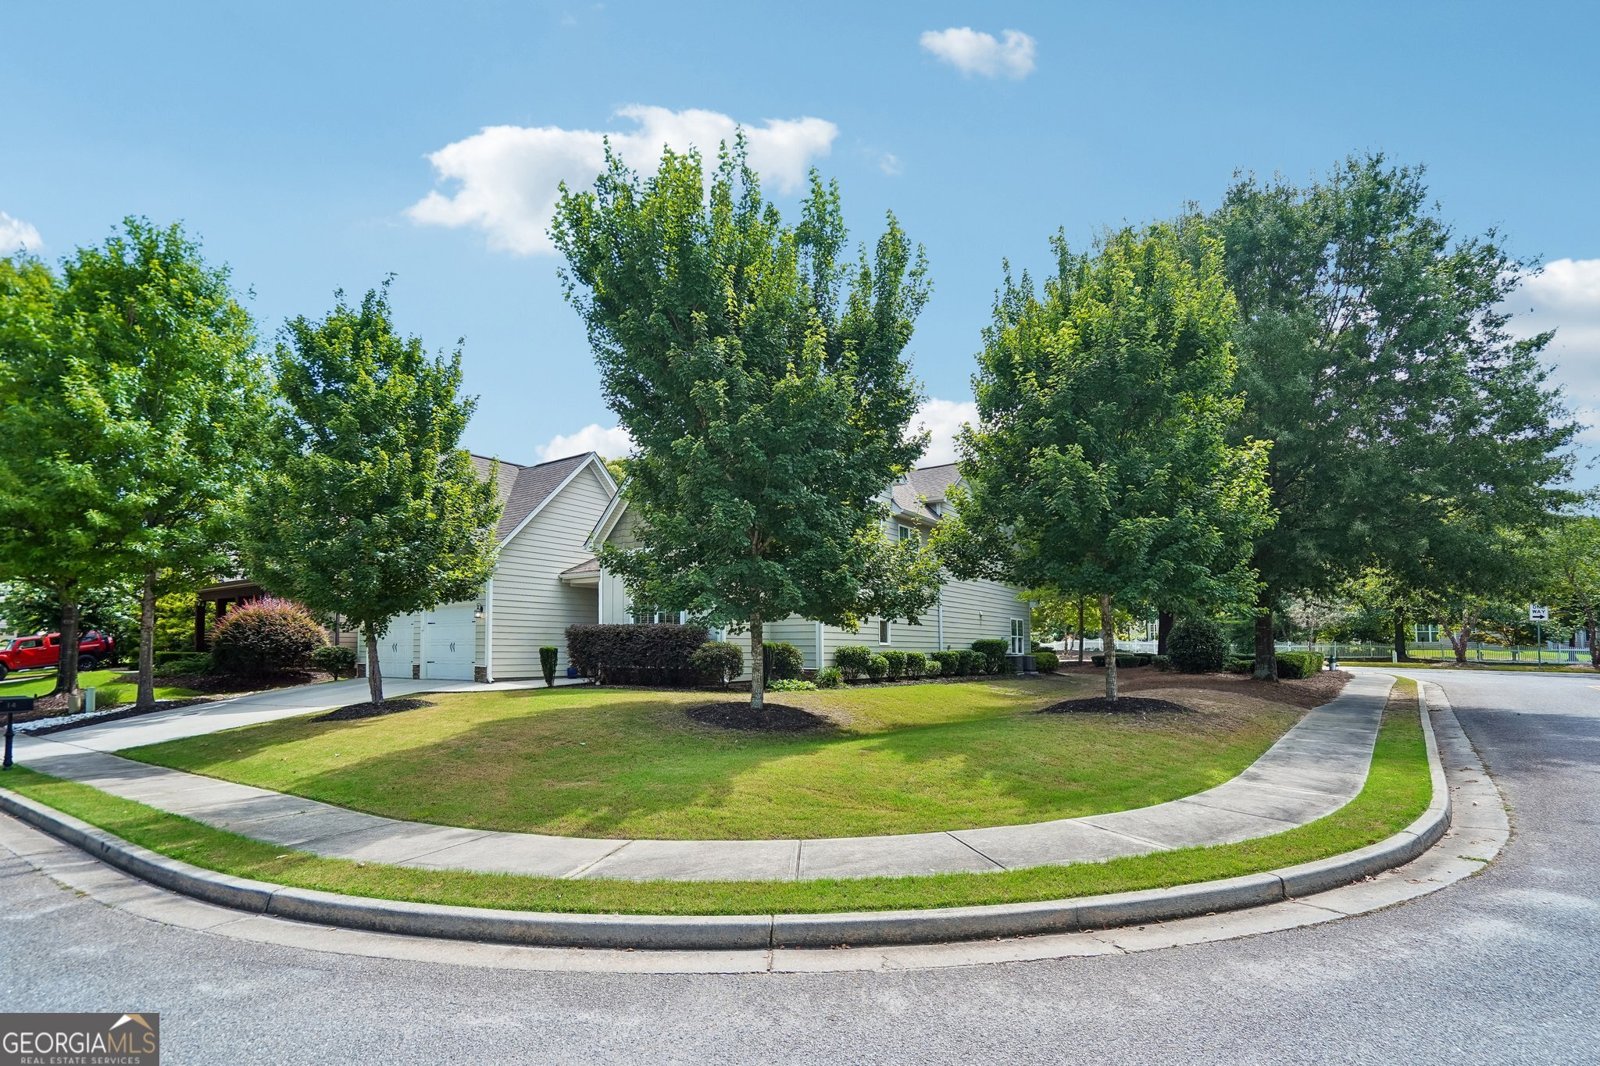
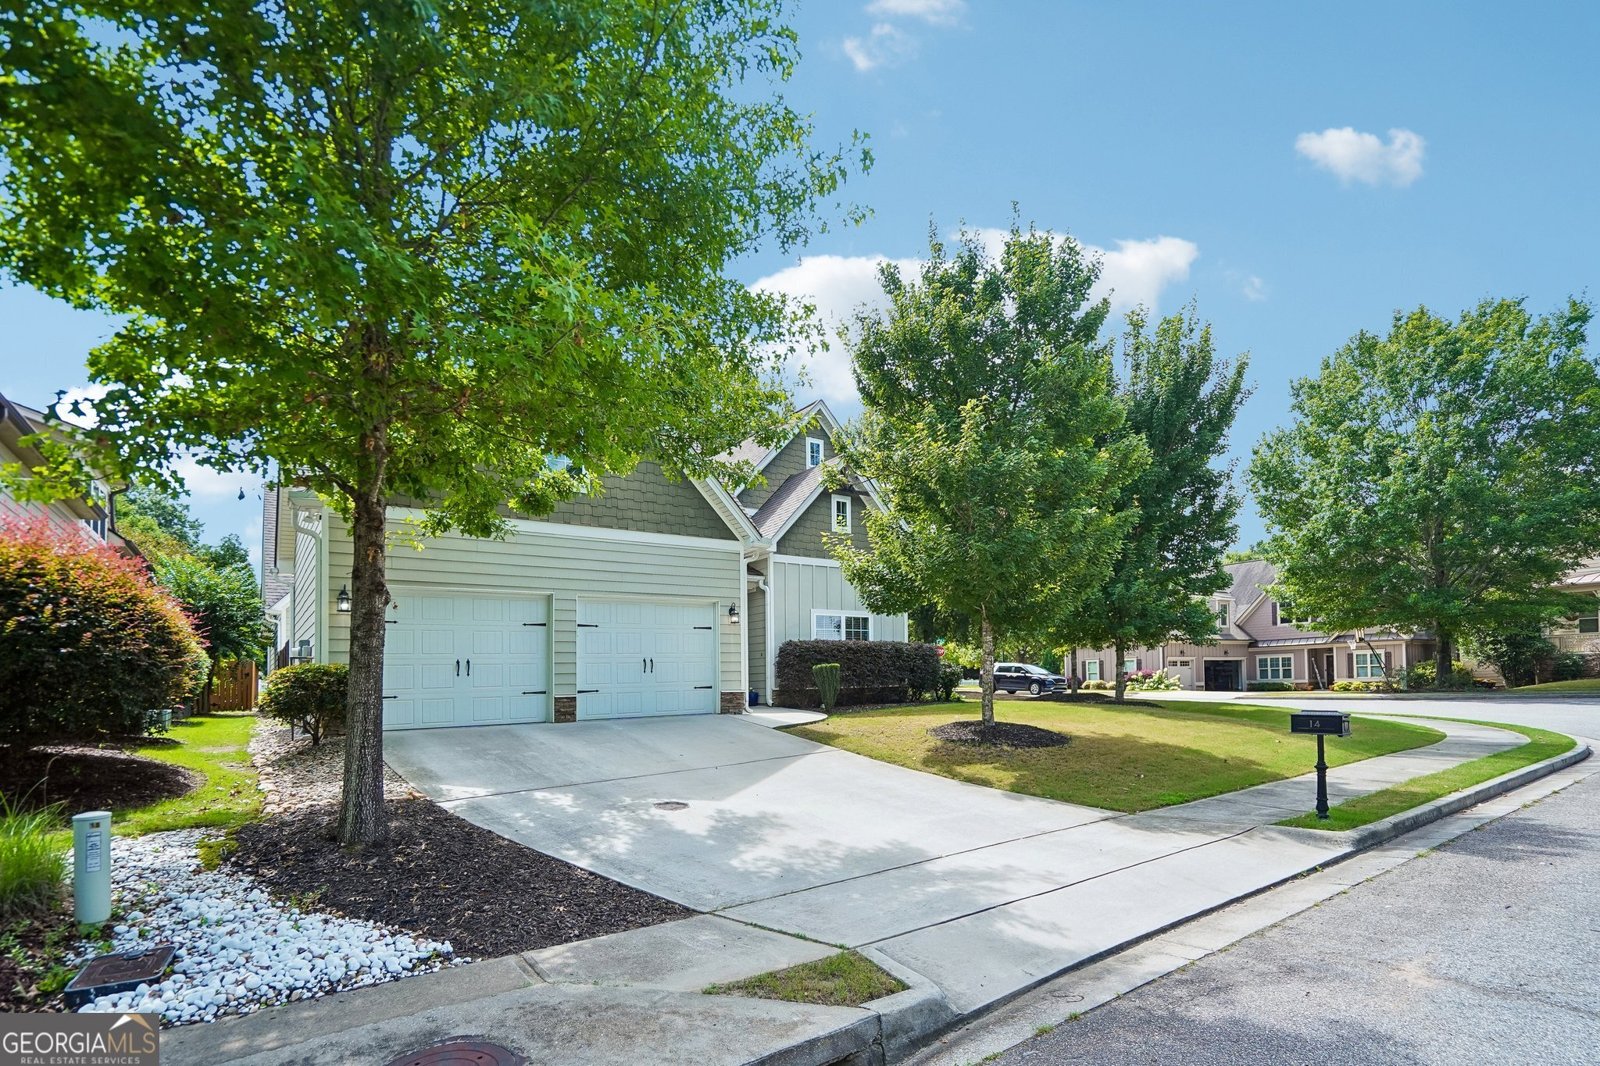
Corner Lot
Cul-De-Sac
Level
Lot Size Estimated
0.204
Fencing
Back Yard
Other
Garages and Parking Information
Parking Features
Attached
Garage
Garage Door Opener
Parking Pad
Tax Information
Taxes
$5,049
Tax Year
25
Tax ID Number
111A 181
Show more
listed by real estate agent marie bonilla and dwelli