Back

69 Ryeland Drive

Senoia, GA 30276

The Rains Team
call for more info
404-620-4571
Ask a Question
Send to a Friend
Schedule a Showing
Request More Info
More Homes In
Greyfairs
188 Ryeland Drive, Senoia
176 Ryeland Drive, Senoia
215 Greyfairs Avenue, Senoia
Smart Mortgage Options
Dalton Carter
Lender
Lic. 1566538
Office:
Direct: 678-425-4140
AP Mortgage
340 Jesse Jewell Parkway
Suite 500A
Gainesville, GA 30501
Apply for a Loan
For Sale
MLS Number 10877494
4 Bedrooms
3 Bathrooms
1 Half Baths
2,861 Square Feet *estimated
Summary of 69 Ryeland Drive
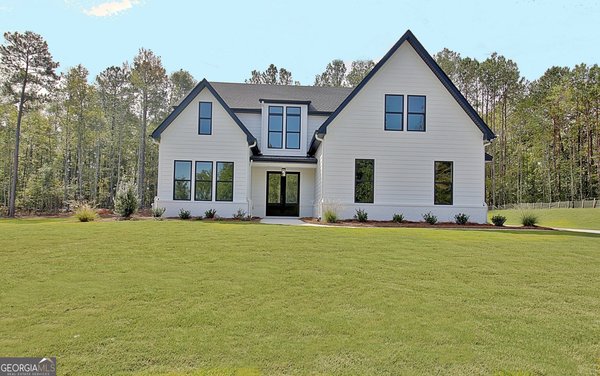
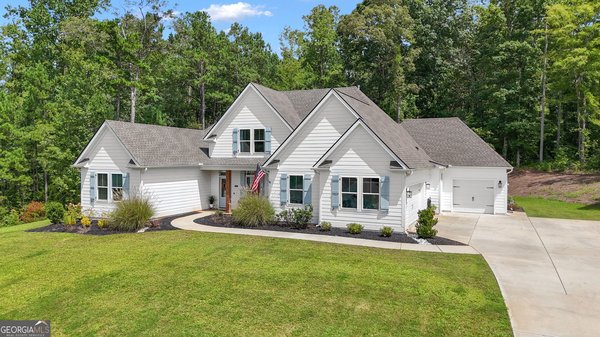
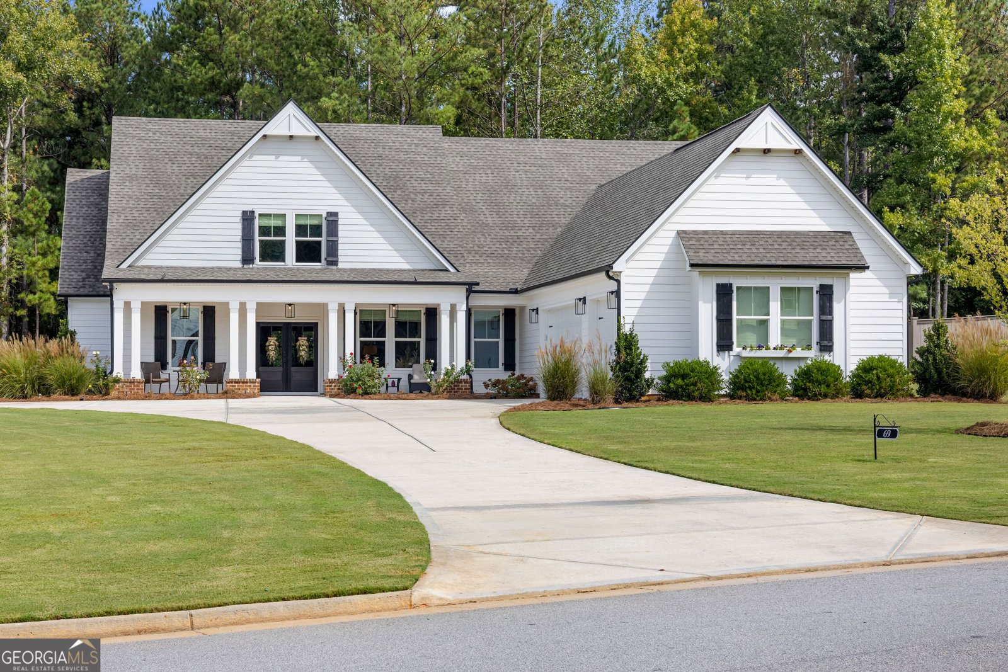
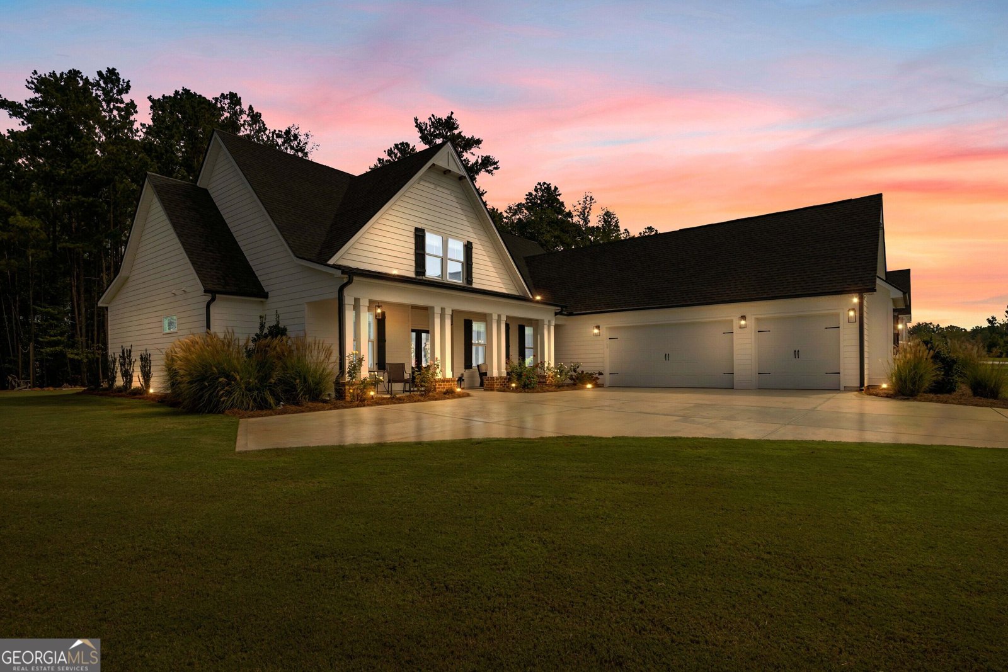
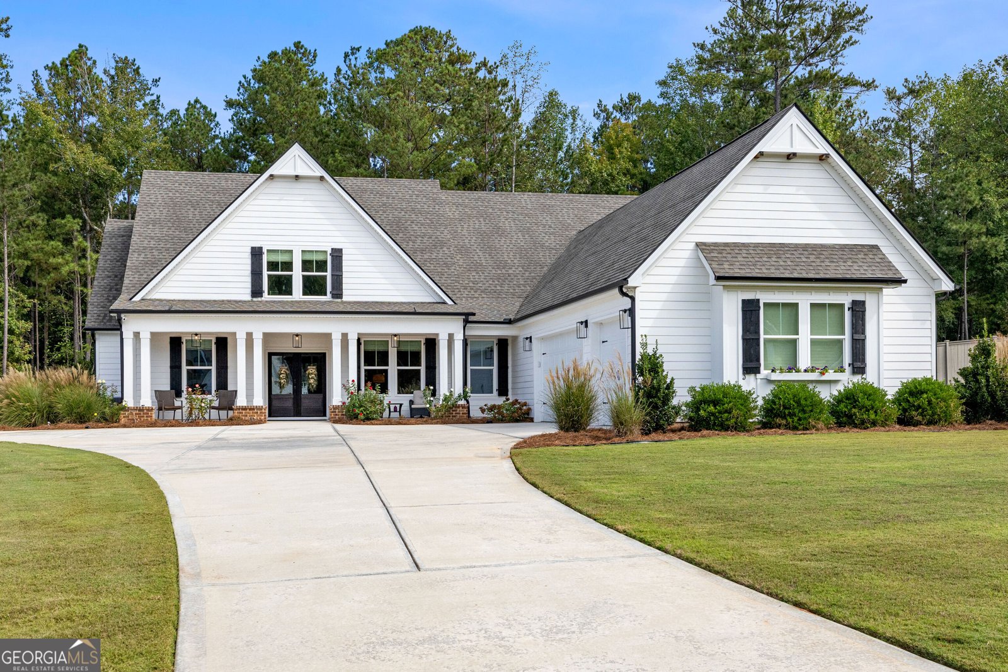
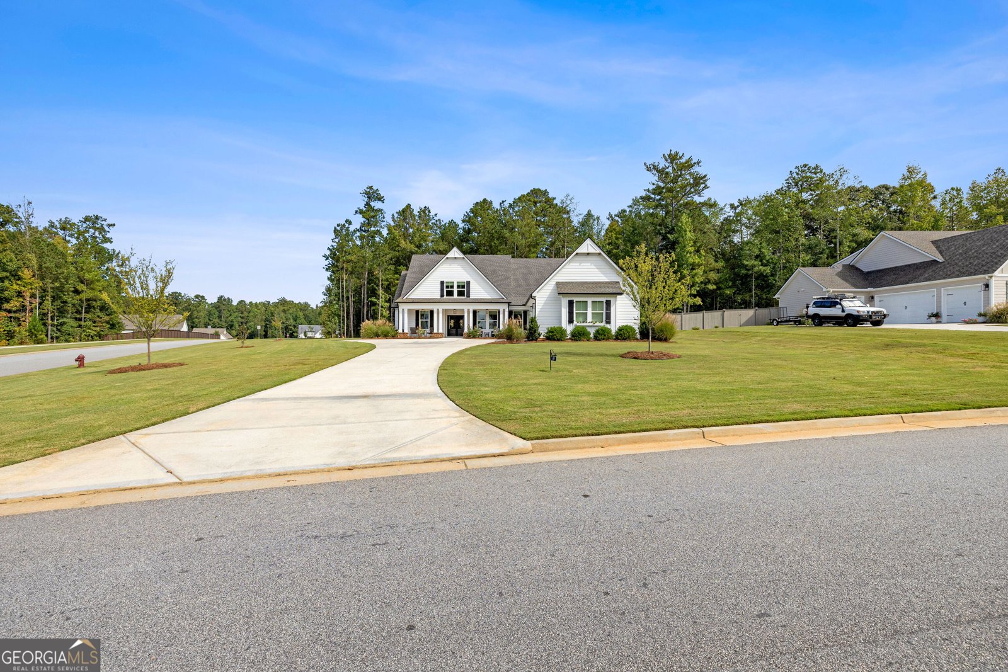
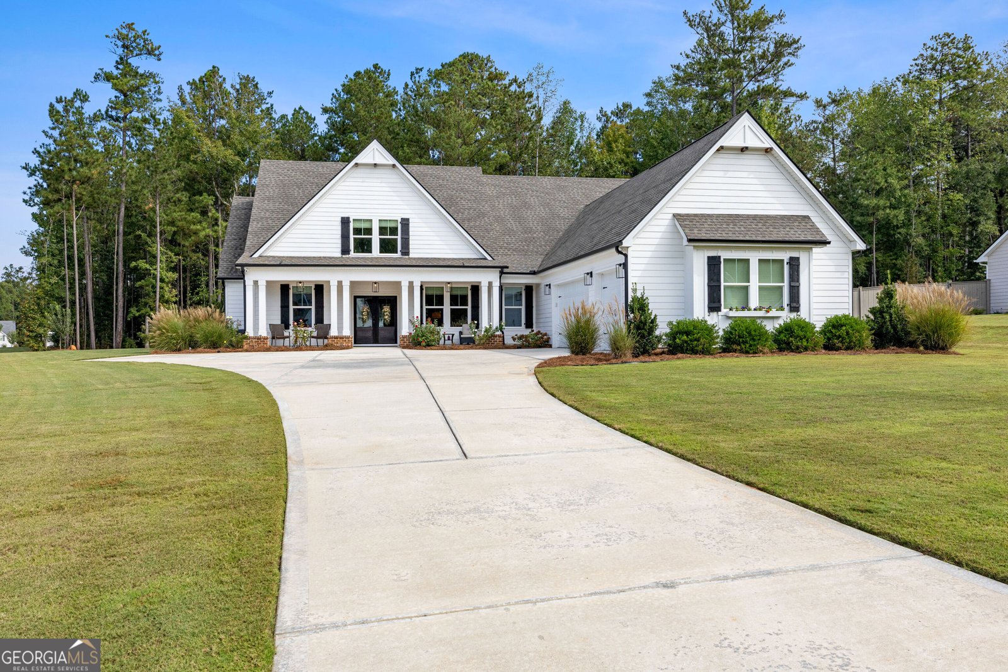
BETTER THAN NEW CUSTOM LUXURY ON 1.27 PRIVATE ACRES! Built in 2023 by Barrentine Downing Construction, this stunning 4-bedroom, 3.5-bath home offers 2,861 square feet of beautifully designed living space, exceptional craftsmanship, and thoughtful upgrades throughout. Situated on a picturesque corner lot with a wooded backdrop, this home features a three-car garage, covered front and rear porches with tongue-and-groove ceilings, and beautifully enhanced landscaping. Inside, soaring ceilings, 8-foot doors, abundant natural light, and exquisite architectural details including custom shiplap, wainscoting, accent walls, built-ins, and charming window seating create a truly elevated feel. The vaulted great room showcases exposed beams and a gas fireplace, opening seamlessly to the gourmet kitchen featuring an oversized quartz island, custom cabinetry, designer backsplash, farmhouse sink, stainless steel appliances, gas range, and spacious walk-in pantry. The thoughtfully designed ranch floor plan offers three bedrooms on the main level, including a luxurious owner's suite with beamed ceilings, a spa-inspired bath featuring a frameless glass shower, slipper soaking tub, dual vanities, and spacious walk-in closet. A dedicated office and powder room complete the main living spaces. Upstairs, an oversized fourth bedroom with a full bath offers ideal guest accommodations, alongside generous storage and future expansion space. Outside, enjoy your own private retreat with lush landscaping, a spacious backyard, inviting fire pit, fruit trees, Japanese cedars, and a peaceful wooded setting. Additional features include quartz countertops throughout, spray foam insulation, tankless water heater, irrigation system, and landscape lighting. Ideally located between Senoia, Newnan, and Peachtree City, with convenient access to I-85 and approximately 40 minutes to Atlanta's airport. Exceptional craftsmanship, modern luxury, and peaceful surroundings-all in one remarkable property!
Welcome home to this spacious 4-bed, 3-bath residence nestled in Greyfairs in Senoia, GA. Thoughtfully planned, the interior provides 2,861 square feet of finished living space with an open, livable feel from room to room. A bright, open kitchen offers generous workspace, storage, and a direct view into the main gathering spaces. The main living areas are filled with natural light and provide an easy flow for hosting friends or enjoying quiet evenings at home. The outdoor space includes approximately 1.27 acres, ideal for gardening, outdoor activities, or simply enjoying the seasons. The property includes parking available for multiple vehicles, offering convenience for residents and guests. Residents of Greyfairs enjoy a blend of neighborhood charm and easy access to everyday conveniences. At $659,000, this home is well positioned for buyers seeking value in Senoia.
▾ Show more
69 Ryeland Drive - Map & Directions
view in Google Maps
Facts & features
School District Information
High School
Middle School
Elementary School
Additional Information about
Greyfairs
Association
Yes
Association Fee
$650
Initiation Fee
$75
Association Fee Includes
Maintenance Grounds
Management Fee
Reserve Fund
Community Features
Sidewalks
Street Lights
Additional Information about
69 Ryeland Drive
County
Neighborhood
Year Built
2023
Appliances
Dishwasher
Gas Water Heater
Microwave
Oven/Range (Combo)
Stainless Steel Appliance(s)
Tankless Water Heater
Architectural Style
Ranch
Foundation
Slab
Construction Materials
Concrete
Cooling
Ceiling Fan(s)
Central Air
Common
Electric
Dining Room Features
Seats 12+,Separate Room
Exterior Features
Fire Pit,Lighting,Sprinkler System
Fireplace Features
Factory Built
Family Room
Gas Log
Gas Starter
Flooring
Laminate
Tile
Heating
Central
Forced Air
Natural Gas
Home Warranty
No
Interior Features
Beamed Ceilings
Double Vanity
High Ceilings
Master On Main Level
Separate Shower
Soaking Tub
Split Bedroom Plan
Tile Bath
Tray Ceiling(s)
Vaulted Ceiling(s)
Walk-In Closet(s)
Kitchen Features
Breakfast Area
Breakfast Bar
Breakfast Room
Kitchen Island
Pantry
Solid Surface Counters
Walk-in Pantry
Laundry Features
In Hall
Levels
One and One Half
Patio and Porch Features
Patio
Porch
Selling Status
Resale
Roof
Composition
Rooms
Bonus Room
Foyer
Great Room
Laundry
Security Features
Carbon Monoxide Detector(s)
Security System
Smoke Detector(s)
Sewer Type
Septic Tank
Total Finished Area
2,861
Total Fire Places
1
Utilities
Cable Available
High Speed Internet
Natural Gas Available
Phone Available
Underground Utilities
Water Available
Water Source
Public
Window Features
Double Pane Windows
Master on the Main
Yes
Land Information
Lot Size
1 to 2 Acres
Lot Features
Corner Lot
Level
Lot Size Estimated
1.27
Garages and Parking Information
Parking Total
3
Parking Features
Attached
Garage
Garage Door Opener
Kitchen Level
Parking Pad
Side/Rear Entrance
Storage
Tax Information
Taxes
$5,800
Tax Year
2025
Tax ID Number
114 1026 063
▾ Show more
listed by real estate agent desales degolian and degolian realty