Back

150 Indian Bluff Drive

Sharpsburg, GA 30277

The Rains Team
call for more info
404-620-4571
Ask a Question
Send to a Friend
Schedule a Showing
Request More Info
Smart Mortgage Options
Dalton Carter
Lender
Lic. 1566538
Office:
Direct: 678-425-4140
AP Mortgage
340 Jesse Jewell Parkway
Suite 500A
Gainesville, GA 30501
Apply for a Loan
For Sale
MLS Number 10839518
5 Bedrooms
3 Bathrooms
0 Half Baths
3,960 Square Feet *estimated
Summary of 150 Indian Bluff Drive
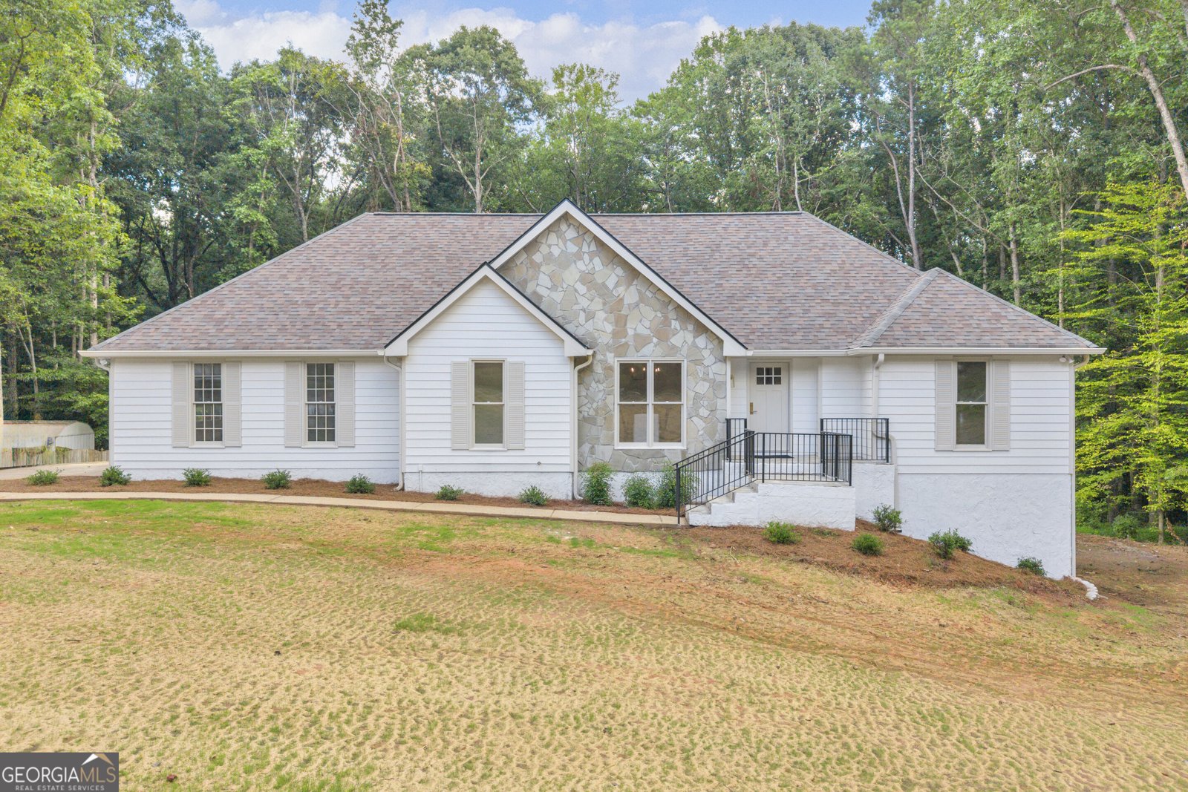
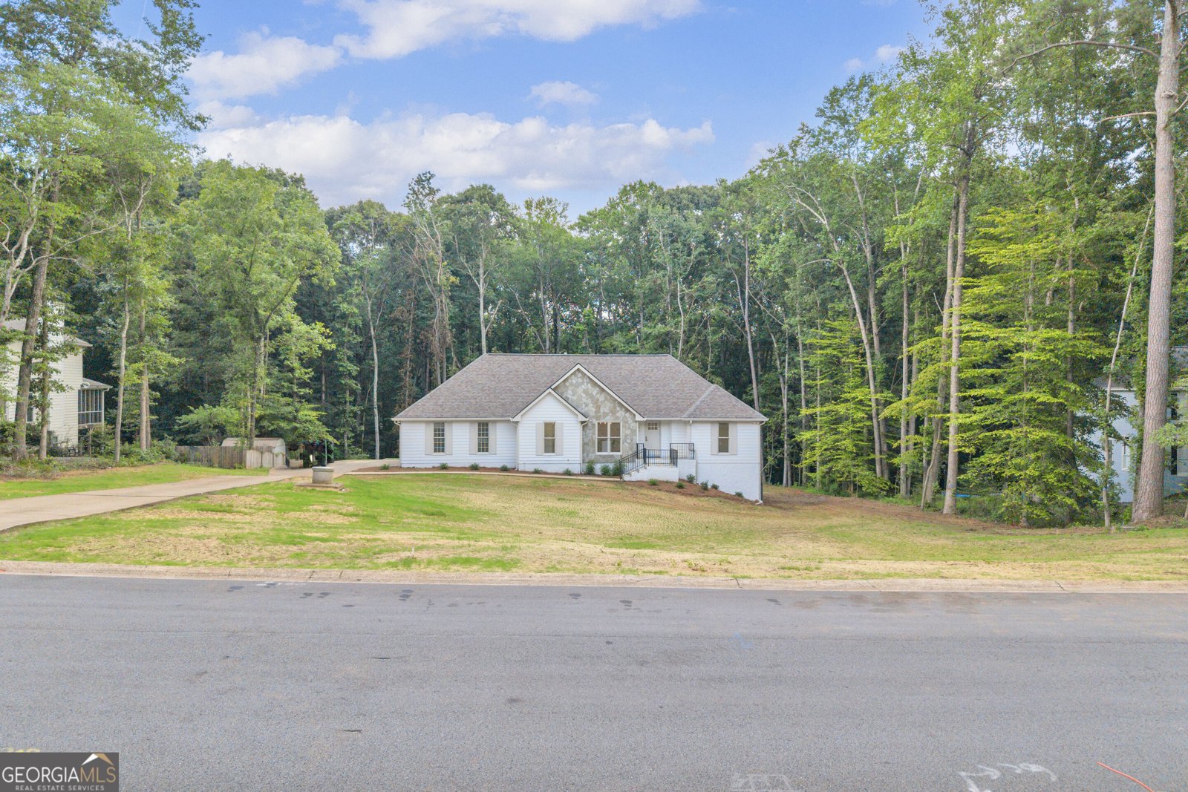
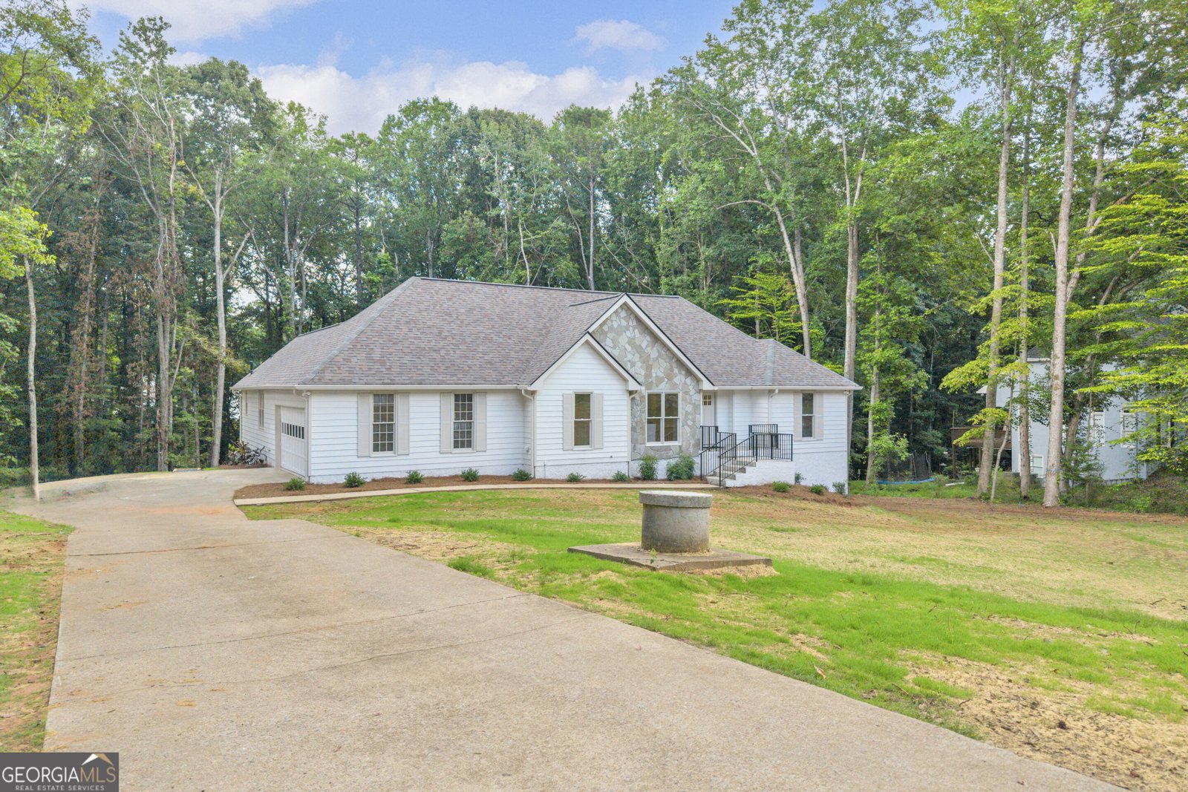
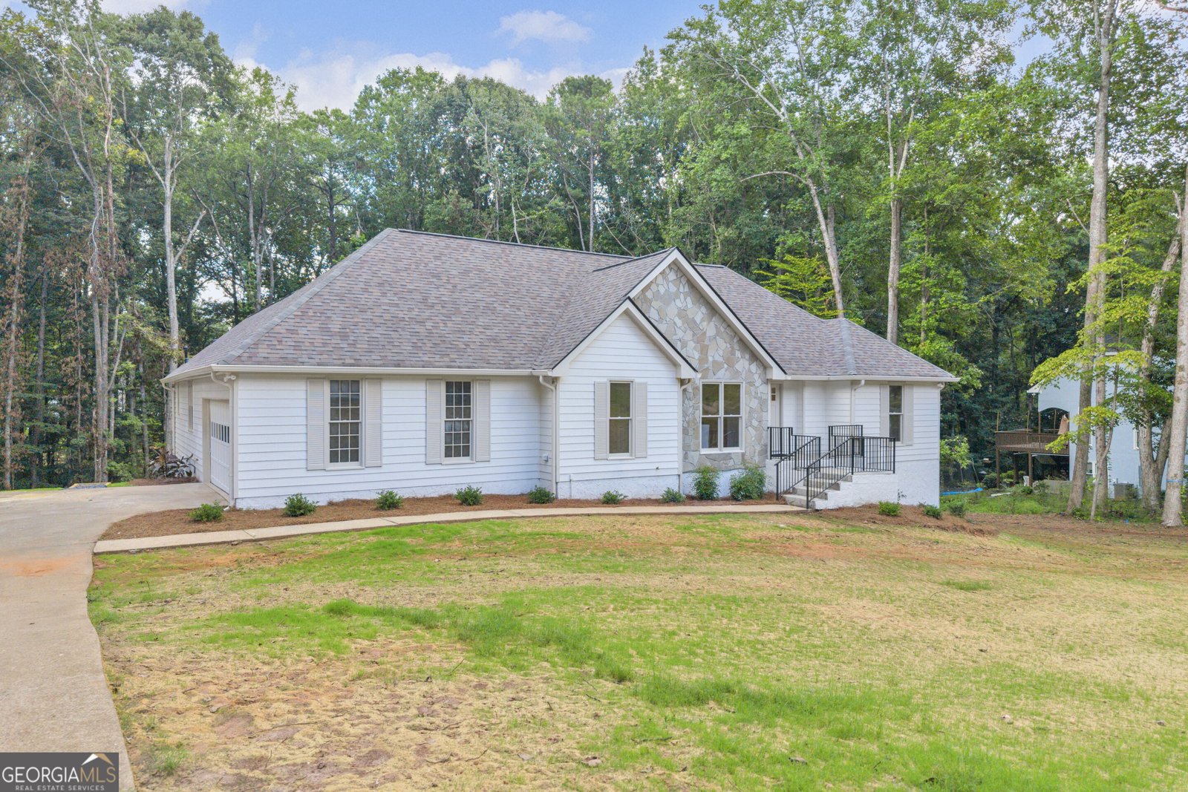
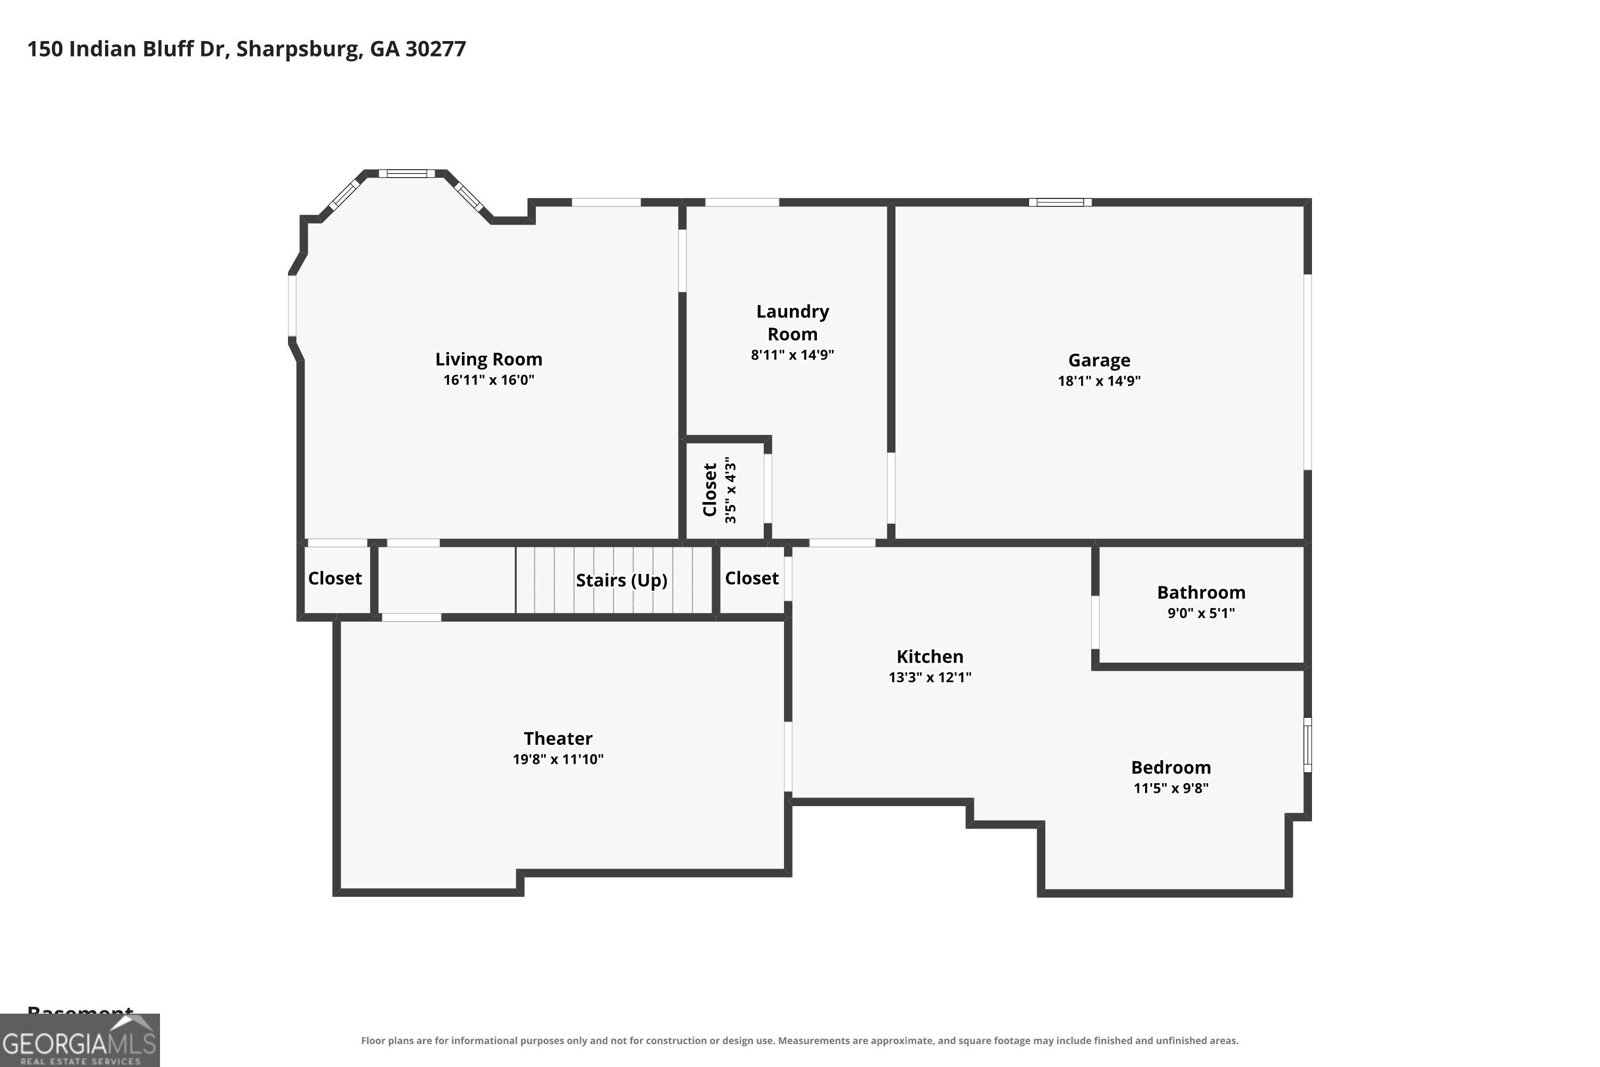
Welcome to this fully renovated home, transformed from top to bottom with over $280,000 in upgrades. Not a detail was missed on this home every major system, surface, and space has been completely rebuilt with quality craftsmanship and long-term durability in mind. Inside, the designer kitchen features marble countertops and custom cabinetry, opening to a main living area anchored by a stunning floor-to-ceiling stone fireplace. New LVP flooring runs throughout the home, complemented by all-new interior doors, modern lighting fixtures, and fresh insulation for improved energy efficiency. Every bathroom has been completely renovated with custom tile showers, new tile flooring, and brand-new vanities. The finished basement offers exceptional flexibility and accessibility, with a full ADA-compliant in-law suite complete with its own bedroom, zero-entry bathroom, second kitchen with custom cabinets and marble countertops, dedicated laundry room, and private garage. Also on the lower level: a custom home theater featuring an $8,000 projector, with its own dedicated HVAC system, new framing, and new insulation throughout. Every major system has been replaced multiple new HVAC units with all-new ductwork, updated plumbing and electrical throughout the home, updated septic field lines, and relocated gas lines. Nothing was left untouched. Outside, the property was cleared of more than 80 trees to open up the lot, then completely re-landscaped with decorative stepping stones and a hydroseeded lawn. Exterior improvements include a new roof, seamless gutters, new siding, energy-efficient windows, new exterior doors, a newly built front porch with handrails, fresh exterior paint, and new garage doors with openers. With 5 bedrooms across 3,980 square feet, this home offers rare flexibility including a fully accessible in-law suite with its own private garage making it ideal for multi-generational living. From the studs out, this is a true full-scale renovation: move-in ready, meticulously finished, and offering the peace of mind of all-new major systems from top to bottom.
Welcome to 150 Indian Bluff Drive in Indian Bluff, where this thoughtfully designed 5-bed, 3-bath home is ready for its next chapter. With 3,960 square feet of finished living space, this floor plan offers generous gathering spaces as well as comfortable private retreats. The kitchen functions as the heart of the home with ample counter space, storage, and a natural connection to the main living areas. A central family room and dining area provide a welcoming place to unwind, gather, and enjoy time together. Outside, the property offers approximately 1 acres, giving ample room to relax, play, or plan future outdoor projects. The property includes parking available, offering convenience for residents and guests. Set within Indian Bluff in Sharpsburg, this home is close to schools, shopping, dining, and area attractions. With only a few days on the market, this property is a must see for buyers watching the area. Currently offered at $650,000, this home delivers a strong combination of space, condition, and location.
Show more
150 Indian Bluff Drive - Map & Directions
view in Google Maps
Facts & features
School District Information
High School
Middle School
Elementary School
Additional Information about
Indian Bluff
Association
No
Association Fee Includes
Management Fee
Additional Information about
150 Indian Bluff Drive
County
Neighborhood
Year Built
1992
Appliances
Dishwasher
Architectural Style
Ranch
Traditional
Basement
Finished
Full
Construction Materials
Concrete
Cooling
Central Air
Flooring
Tile
Vinyl
Heating
Central
Home Warranty
No
Interior Features
Double Vanity
Laundry Features
In Basement,In Hall
Levels
Two
Financing Available
Cash
Conventional
FHA
VA Loan
Selling Status
Resale
Roof
Composition
Rooms
Family Room
Sewer Type
Septic Tank
Listing Conditions
Agent Owned
Total Finished Area
3,960
Total Fire Places
1
Utilities
Cable Available
Electricity Available
High Speed Internet
Natural Gas Available
Water Source
Public
Finished Basement
Yes
Land Information
Lot Size
.5 to 1 Acre
Lot Features
Level
Lot Size Estimated
1
Garages and Parking Information
Parking Features
Garage
Tax Information
Taxes
$2,200
Tax Year
2026
Tax ID Number
132 6120 212
Show more
listed by real estate agent dee grubbs and southern classic realtors