Back

580 Avondale Hills Drive

Decatur, GA 30032

The Rains Team
call for more info
404-620-4571
Ask a Question
Send to a Friend
Schedule a Showing
Request More Info
More Homes In
Avondale Hills
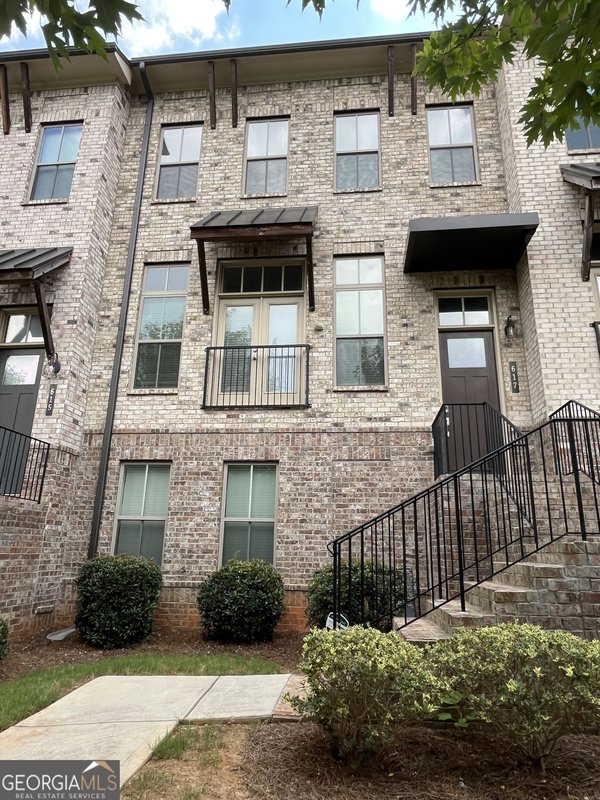
617 Harrington Hills, Decatur
Smart Mortgage Options
Dalton Carter
Lender
Lic. 1566538
Office:
Direct: 678-425-4140
AP Mortgage
340 Jesse Jewell Parkway
Suite 500A
Gainesville, GA 30501
Apply for a Loan
For Sale
MLS Number 10840804
5 Bedrooms
3 Bathrooms
1 Half Baths
Square Footage Not Provided
Summary of 580 Avondale Hills Drive
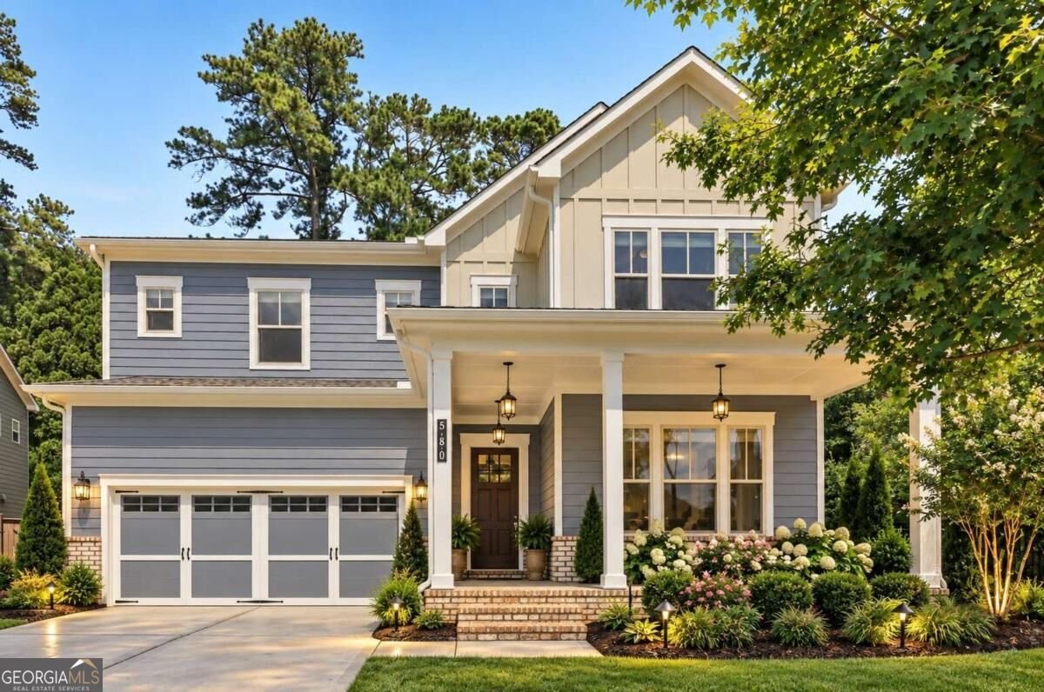
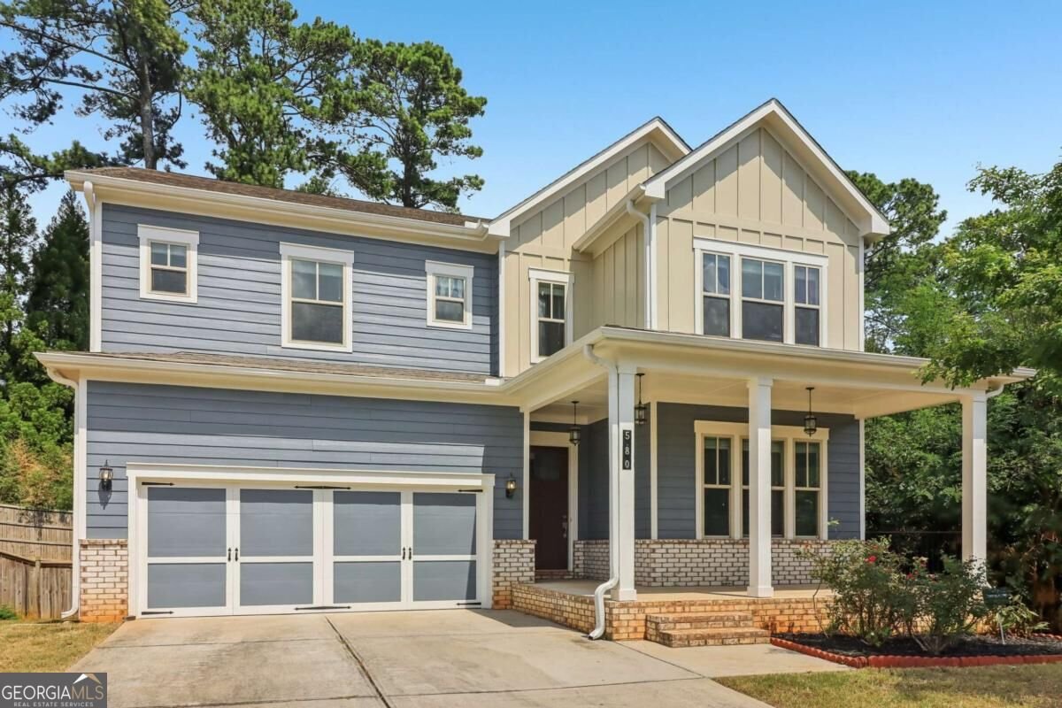
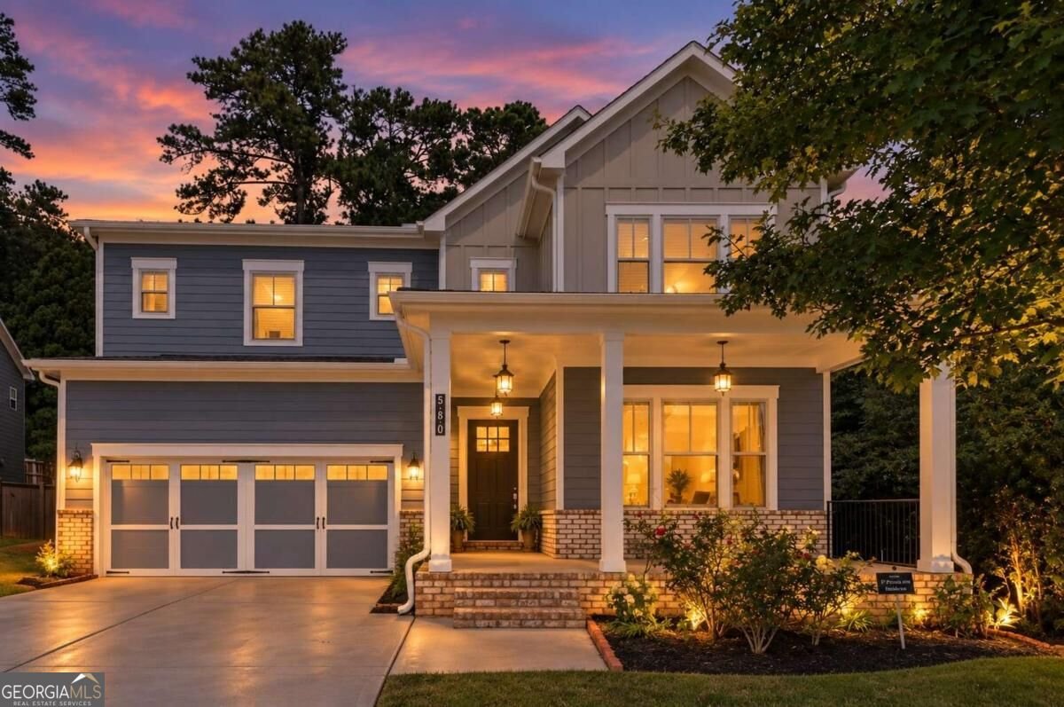
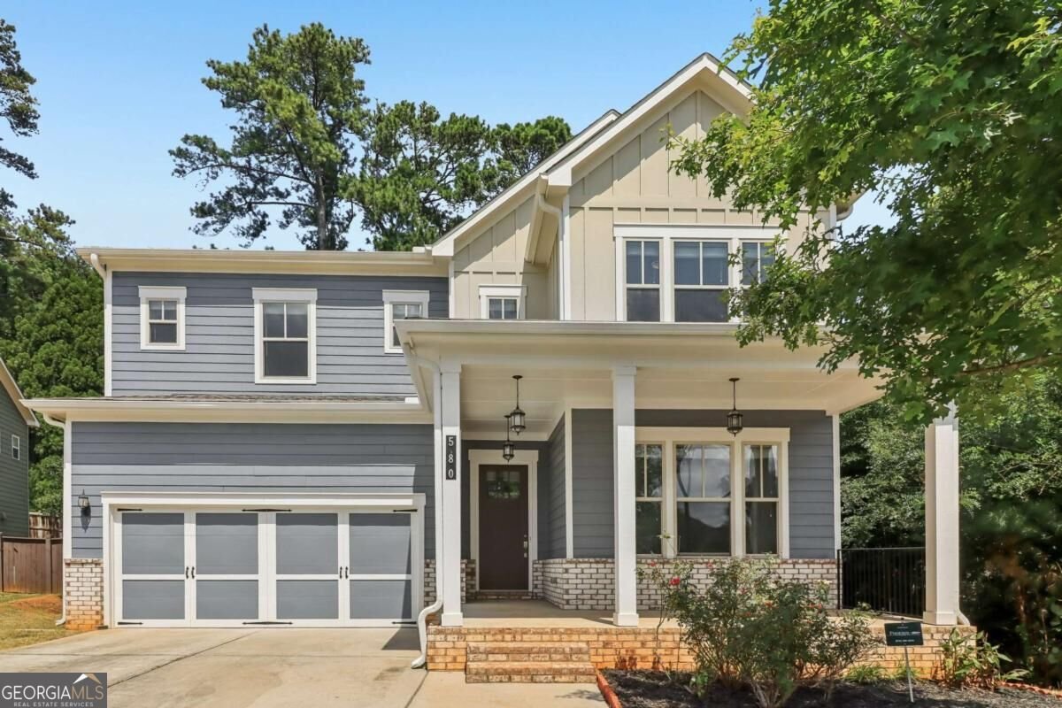
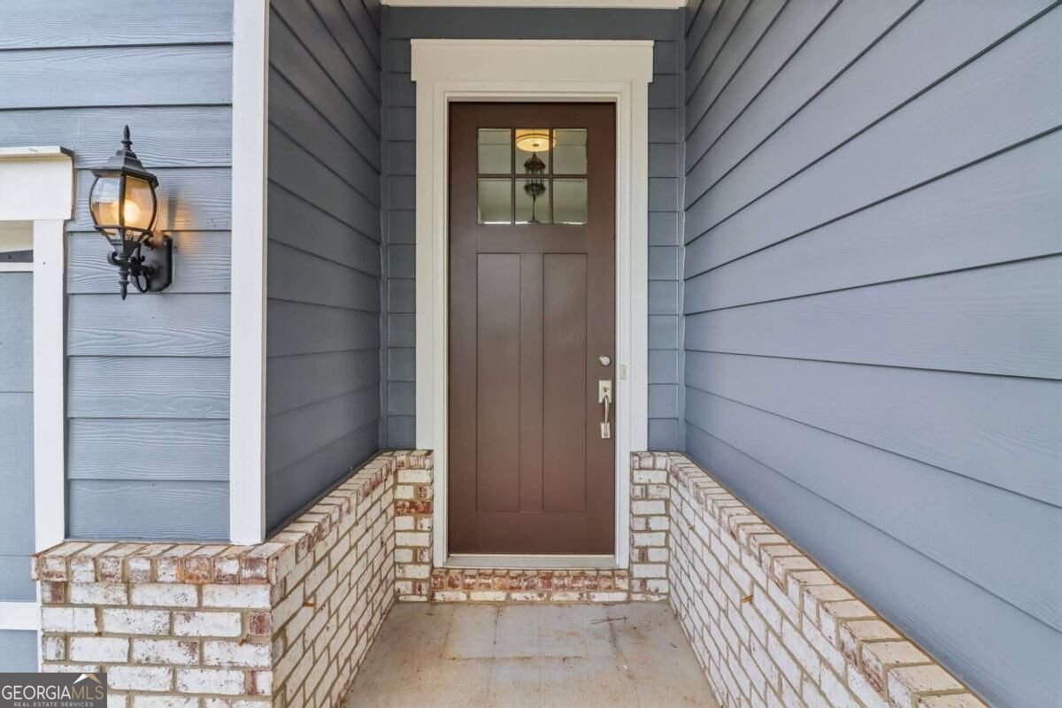
Stunning Modern Craftsman with Full Basement Near Avondale Estates - Chef's Kitchen & Double Deck! This highly upgraded, maintained modern craftsman home on a quiet street near Avondale Estates is an absolute showstopper - delivering exceptional design, flexible living space across three finished levels! The chef's kitchen is a true masterpiece, featuring beautiful cabinetry, stainless steel appliances, a huge island, and a walk-in pantry - opening beautifully to the spacious living room with a fireplace and French doors leading to a double-sized deck overlooking the fenced backyard. Soaring 10-foot ceilings, a separate dining room, a main-level bedroom with full bath, and a half bathroom on the exceptional main floor. Upstairs, 9-foot ceilings and hardwood floors continue throughout. The primary suite is a luxurious retreat featuring a trey ceiling, double vanity, tile floors, soaking tub, seamless double-wide glass shower, and a walk-in closet. A loft space, three additional bedrooms sharing a hall bath with double sinks and a large laundry room complete the upper level. The basement is a bonus beyond compare - featuring hardwood floors, high ceilings, a recreational room, two flexible rooms ideal as offices or a 6th bedroom, stubbed for a full bath and 2nd Kitchen, and abundant storage space - finish it to your exact taste and vision. A 2-car garage, charming front porch, and a prime location close to Avondale Estates and downtown Decatur complete this extraordinary home. Upgraded, spacious, beautifully designed, and brimming with potential - this craftsman gem is truly one of a kind!
Welcome home to this spacious 5-bed, 3-bath residence nestled in Avondale Hills in Decatur, GA. From the first step inside, the flow of this home feels both practical and welcoming. The kitchen was planned for both everyday meals and special occasions, with plenty of room to cook, serve, and connect. Open concept living and dining spaces create a comfortable setting for gatherings of all kinds. The outdoor space includes approximately 0.21 acres, ideal for gardening, outdoor activities, or simply enjoying the seasons. With parking available for multiple vehicles, the home provides flexible options for families and visitors. Residents of Avondale Hills enjoy a blend of neighborhood charm and easy access to everyday conveniences. With only a few days on the market, this property is a must see for buyers watching the area. Currently offered at $725,000, this home delivers a strong combination of space, condition, and location.
Show more
580 Avondale Hills Drive - Map & Directions
view in Google Maps
Facts & features
School District Information
High School
Middle School
Elementary School
Additional Information about
Avondale Hills
Association
Yes
Association Fee
$845
Association Fee Includes
Other
Additional Information about
580 Avondale Hills Drive
County
Neighborhood
Year Built
2019
Architectural Style
Contemporary
Basement
Bath/Stubbed
Construction Materials
Stucco
Cooling
Ceiling Fan(s)
Central Air
Exterior Features
Balcony
Fireplace Features
Factory Built
Family Room
Gas Log
Gas Starter
Living Room
Flooring
Carpet
Vinyl
Heating
Natural Gas
Home Warranty
Yes
Interior Features
Bookcases
Walk-In Closet(s)
Kitchen Features
Breakfast Room
Solid Surface Counters
Laundry Features
Upper Level
Levels
Three Or More
Financing Available
Cash
Conventional
FHA
VA Loan
Patio and Porch Features
Deck
Patio
Selling Status
Resale
Rooms
Bonus Room
Great Room
Laundry
Loft
Security Features
Carbon Monoxide Detector(s)
Smoke Detector(s)
Sewer Type
Public Sewer
Showing Info
Public Sewer
Total Fire Places
1
Utilities
Cable Available
Electricity Available
Natural Gas Available
Sewer Available
Underground Utilities
Water Source
Public
Window Features
Double Pane Windows
Land Information
Lot Size
Less than .5 Acres
Lot Features
None
Lot Size Estimated
0.21
Fencing
Back Yard
View
Seasonal View
Water Front Features
No Dock Or Boathouse
Garages and Parking Information
Parking Total
2
Parking Features
Garage
Garage Door Opener
Tax Information
Taxes
$7,273
Tax Year
2025
Tax ID Number
15-250-01-114
Show more
listed by real estate agent marie dunovant and orchard brokerage, llc