Back

534 Colebrook Way

Peachtree City, GA 30269

The Rains Team
call for more info
404-620-4571
Ask a Question
Send to a Friend
Schedule a Showing
Request More Info
More Homes In
Everton
156 Westberry Street, Peachtree City
302 Cain Avenue, Peachtree City
604 Napier Pass, Peachtree City
Smart Mortgage Options
Dalton Carter
Lender
Lic. 1566538
Office:
Direct: 678-425-4140
AP Mortgage
340 Jesse Jewell Parkway
Suite 500A
Gainesville, GA 30501
Apply for a Loan
For Sale
MLS Number 10877122
3 Bedrooms
3 Bathrooms
0 Half Baths
3,000 Square Feet *estimated
Summary of 534 Colebrook Way
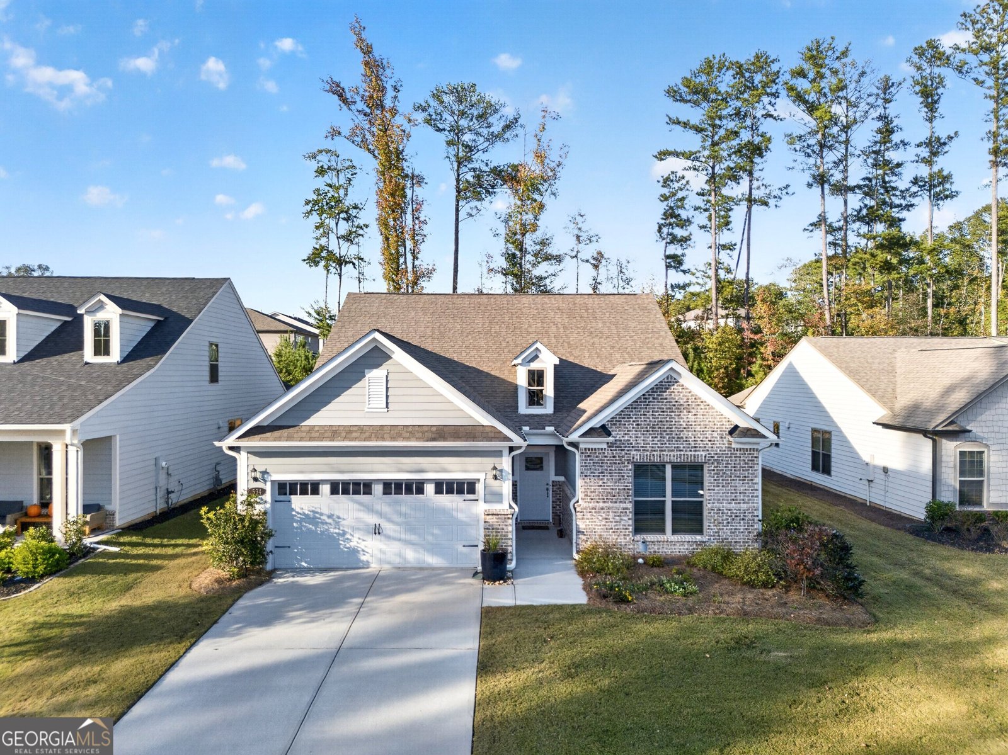
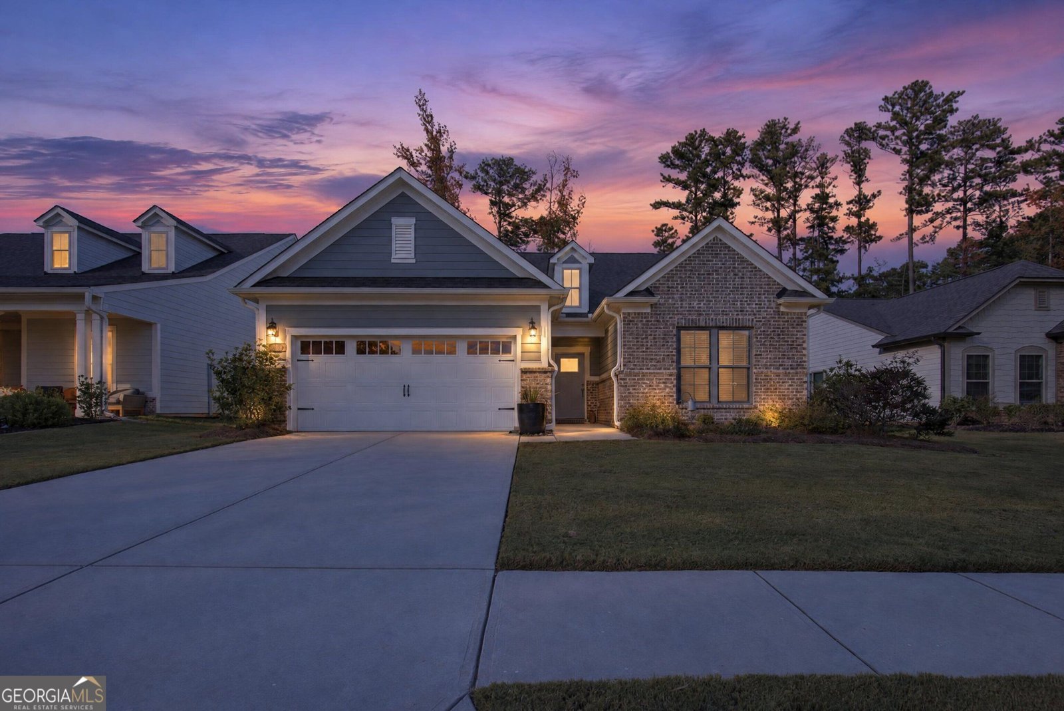
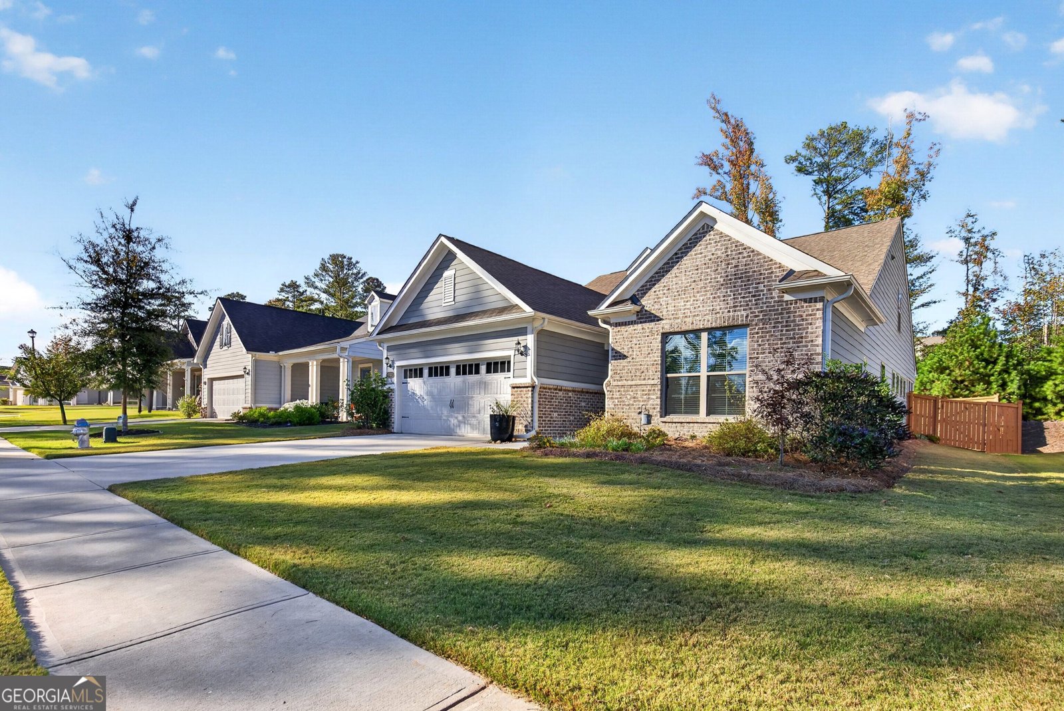
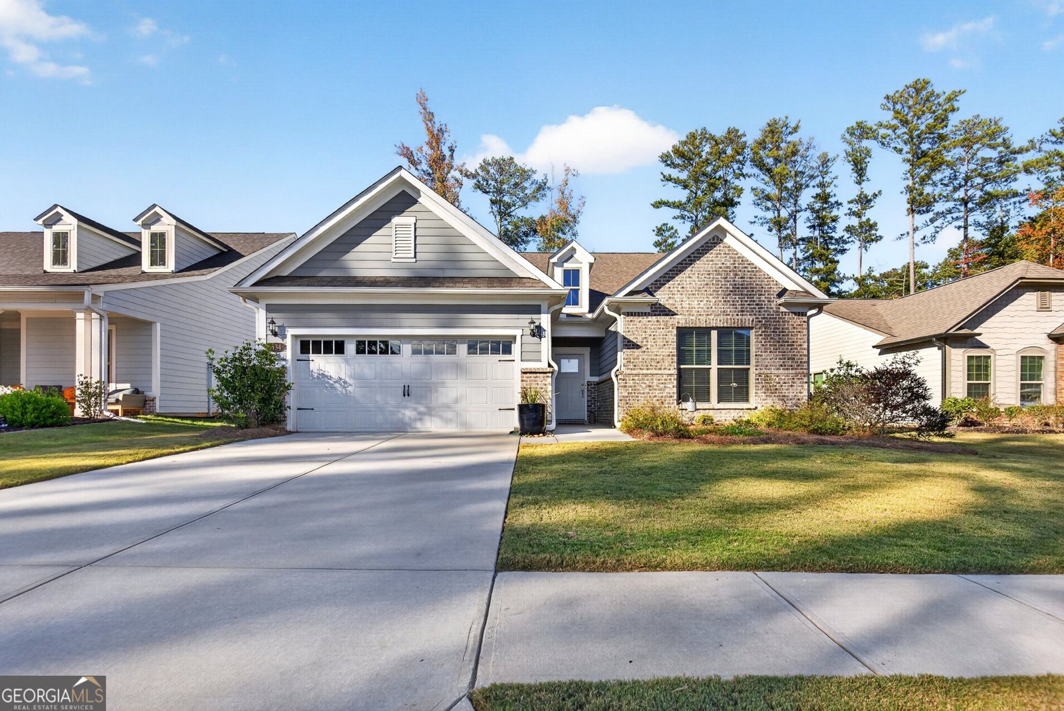
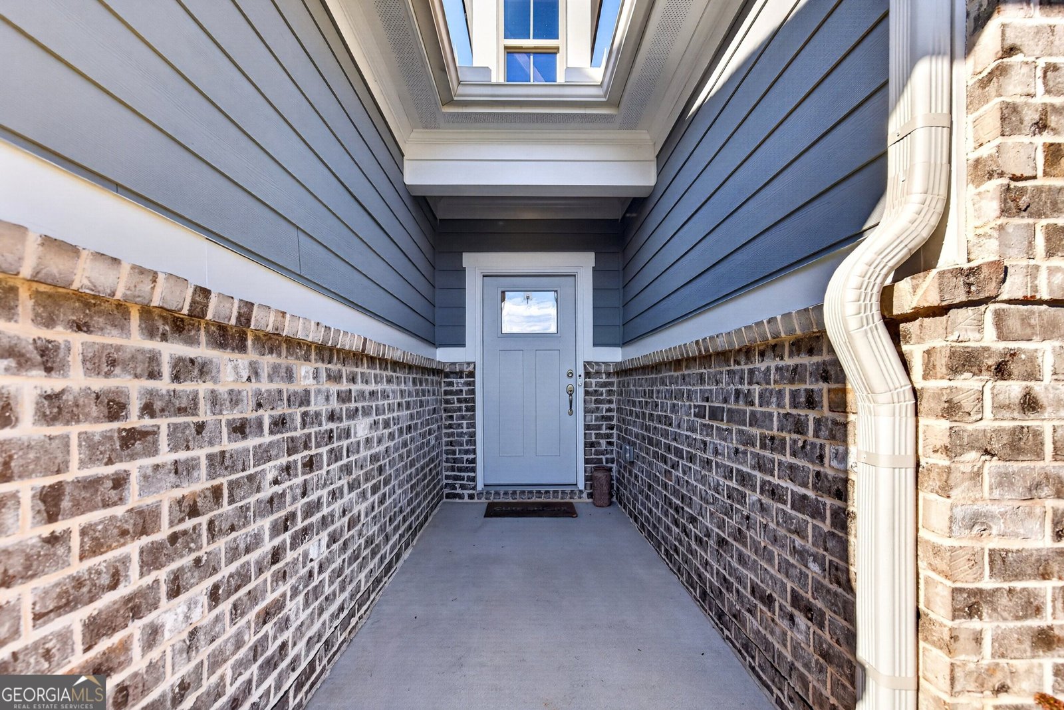
FABULOUS LIKE NEW HOME IN PEACHTREE CITY'S NEWEST SWIM/TENNIS & PICKLEBALL COMMUNITY! This home is mostly one-level with an expansive, open layout providing the perfect backdrop for both comfortable everyday living and gracious entertaining! Off the foyer is a private guest suite and full bathroom. Adjacent, you'll find a fantastic dedicated home office with French doors, which could also be used as a formal living or dining room. At the heart of the home is the open concept kitchen/family/dining area. The kitchen features a large island with bar seating - great for casual conversations and engaging with the chef! The kitchen is complete with statement pendant lights, quartz counters, large pantry, and stainless steel appliances. Open to the kitchen are the large family room and dining area! Just off the dining area is a wonderful, screened porch overlooking the fenced back yard. It is the perfect place to unwind after a long day and keep an eye on Fido! Also on the main level, is the fabulous owner's suite with large windows for plenty of natural light! The owner's bath has a double sink vanity, designer lighting, huge shower, and awesome custom closet! Upstairs you'll discover a fantastic bonus room offering guests a private space to unwind or a great children's playroom and den! Off the bonus room is another bedroom and full bath. With abundant storage, 2 1/2 car garage, custom finishes and lighting throughout, this house is sure to amaze! Such a convenient location! You'll find great dining, shopping & entertainment options within minutes in any direction! Golf club memberships available, which provide access to multiple local golf courses. With access to Peachtree City's 100+ miles of cart path system, award-winning schools, and conveniently located to Fayette and Newnan Piedmont Hospitals, Trilith Studios, and Atlanta Airport, this is the PERFECT place to call home!
Welcome to 534 Colebrook Way in Everton, where this thoughtfully designed 3-bed, 3-bath home is ready for its next chapter. Thoughtfully planned, the interior provides 3,000 square feet of finished living space with an open, livable feel from room to room. The kitchen functions as the heart of the home with ample counter space, storage, and a natural connection to the main living areas. The main living areas are filled with natural light and provide an easy flow for hosting friends or enjoying quiet evenings at home. Outside, the property offers approximately 0.19 acres, giving ample room to relax, play, or plan future outdoor projects. Practical parking available for multiple vehicles makes everyday living easier for households with multiple vehicles. Residents of Everton enjoy a blend of neighborhood charm and easy access to everyday conveniences. Just listed within the last few days, this home is already drawing attention. At $629,000, this home is well positioned for buyers seeking value in Peachtree City.
▾ Show more
534 Colebrook Way - Map & Directions
view in Google Maps
Facts & features
School District Information
High School
Middle School
Elementary School
Additional Information about
Everton
Association
Yes
Association Fee
$1,236
Initiation Fee
$1,500
Association Fee Includes
Reserve Fund
Swimming
Tennis
Community Features
Clubhouse
Park
Playground
Pool
Sidewalks
Street Lights
Tennis Court(s)
Neighborhood Tennis
Yes
Neighborhood Pool
Yes
Additional Information about
534 Colebrook Way
County
Neighborhood
Year Built
2022
Appliances
Cooktop
Dishwasher
Disposal
Gas Water Heater
Microwave
Oven (Wall)
Stainless Steel Appliance(s)
Architectural Style
Craftsman
Ranch
Foundation
Slab
Construction Materials
Concrete
Other
Cooling
Ceiling Fan(s)
Central Air
Other
Zoned
Exterior Features
Sprinkler System
Flooring
Carpet
Hardwood
Tile
Heating
Natural Gas
Forced Air
Zoned
Home Warranty
No
Interior Features
Tray Ceiling(s)
High Ceilings
Double Vanity
Other
Walk-In Closet(s)
Master On Main Level
Kitchen Features
Breakfast Bar
Kitchen Island
Solid Surface Counters
Walk-in Pantry
Laundry Features
In Mud Room
Levels
Two
Patio and Porch Features
Porch
Screened
Selling Status
New Construction
Roof
Composition
Rooms
Bonus Room
Family Room
Foyer
Laundry
Loft
Office
Security Features
Smoke Detector(s)
Sewer Type
Public Sewer
Total Finished Area
3,000
Utilities
Underground Utilities
Water Source
Public
Window Features
Double Pane Windows
New Construction
Yes
Master on the Main
Yes
Land Information
Lot Size
Less than .5 Acres
Lot Features
Level
Private
Lot Size Estimated
0.19
Fencing
Back Yard
Garages and Parking Information
Parking Total
2
Parking Features
Attached
Garage
Kitchen Level
Tax Information
Taxes
$7,626
Tax Year
2025
Tax ID Number
073466013
▾ Show more
listed by real estate agent scott barnett and atlanta fine homes - sotheby's int'l