Back

2241 Harry Brooks Drive

Atlanta, GA 30318

The Rains Team
call for more info
404-620-4571
Ask a Question
Send to a Friend
Schedule a Showing
Request More Info
Smart Mortgage Options
Dalton Carter
Lender
Lic. 1566538
Office:
Direct: 678-425-4140
AP Mortgage
340 Jesse Jewell Parkway
Suite 500A
Gainesville, GA 30501
Apply for a Loan
For Sale
MLS Number 10839217
4 Bedrooms
3 Bathrooms
1 Half Baths
3,320 Square Feet *estimated
Summary of 2241 Harry Brooks Drive
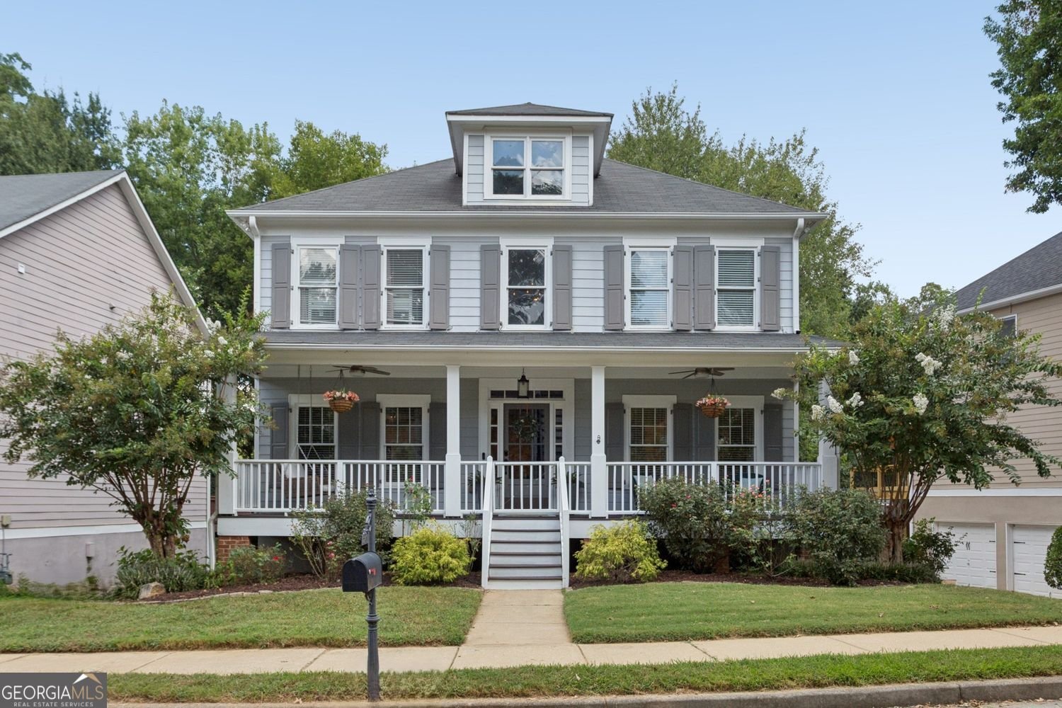
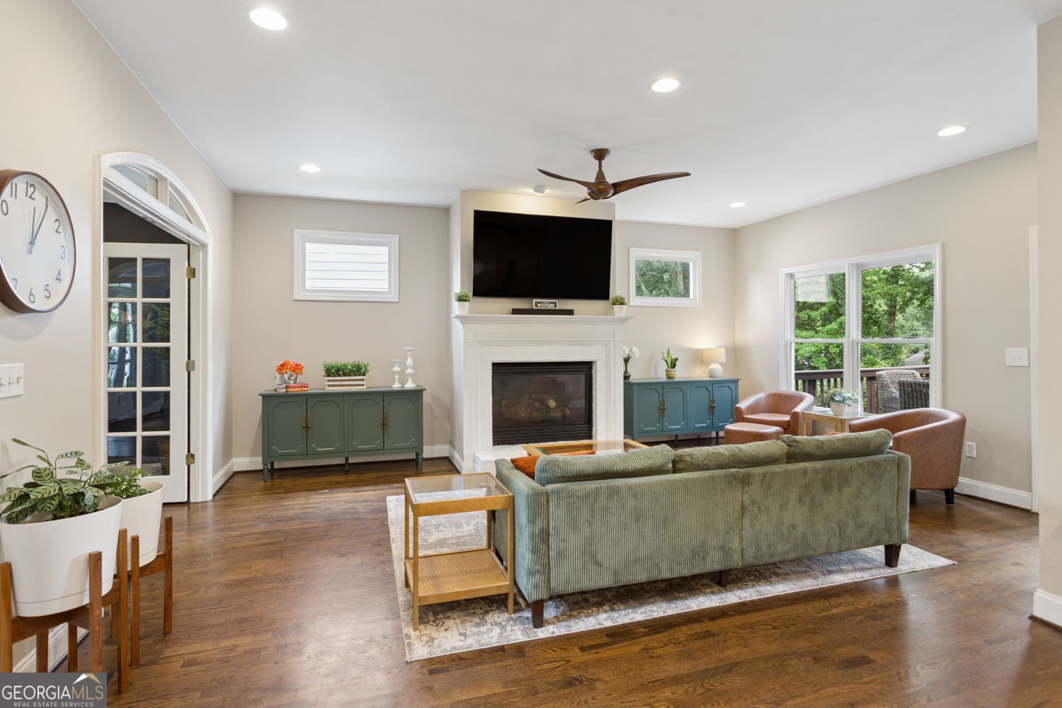
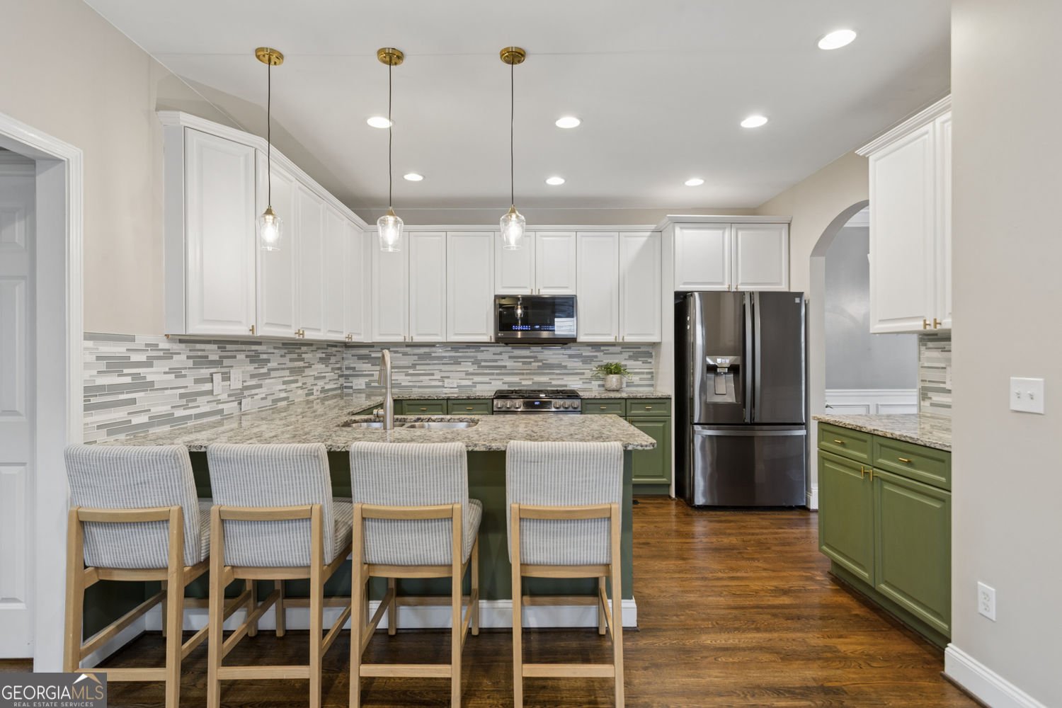
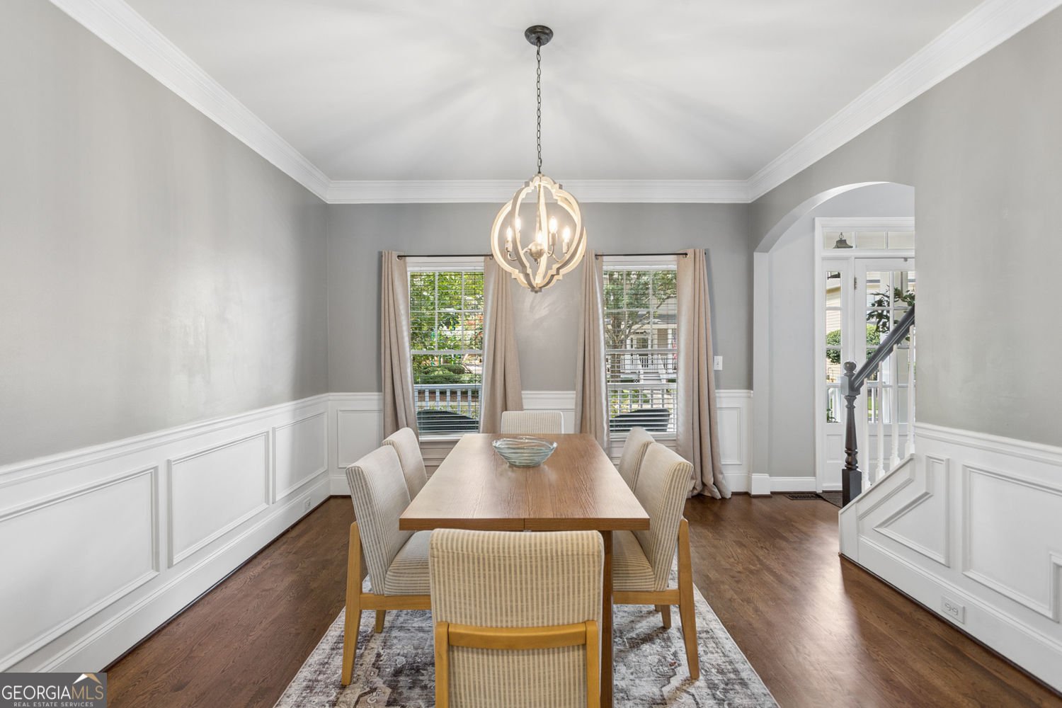
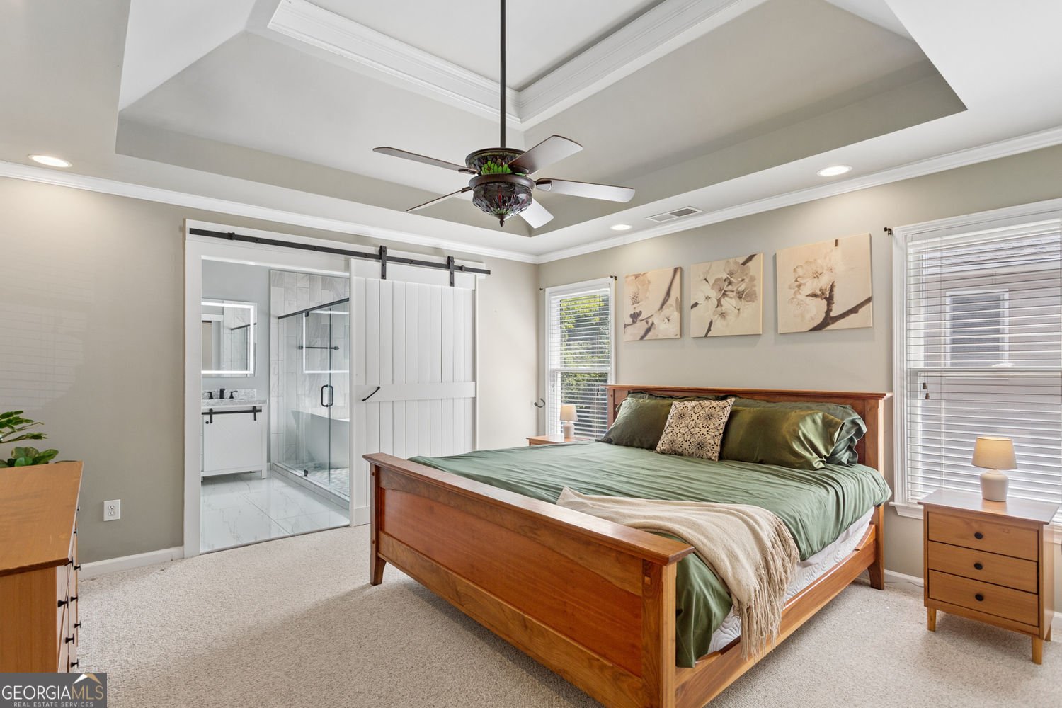
Craftsman Charm in the Heart of Westside Atlanta! Located in the desirable Adams Crossing community, this spacious 4-Bedroom, 3.5-Bathroom Home offers a versatile layout and an incredible location just steps from some of the Westside's best amenities. An inviting, Covered Front Porch welcomes you inside. The main living level creates an easy flow for everyday living and entertaining, with Abundant Natural Light and Rich Hardwoods throughout. The Two-Story Foyer opens under archways directly to a dedicated Home Office and a Formal Dining Room. The spacious Living Room centers around a Gas Fireplace and provides access to the large Screened Porch, perfect for morning coffee or an evening wind-down, and Back Deck. The stylish Kitchen shines with Two-Toned Cabinetry, Granite Countertops, Gas Range, and Tile Backsplash. A Walk-In Pantry and Half-Bathroom complete the floor. Upstairs, the generous Primary Suite boasts a Tray Ceiling and Ensuite Bathroom with a Double Vanity, Shower Room with Freestanding Tub and Dual Shower Heads, and a large Walk-In Closet. Three Additional Bedrooms, a Full Bathroom, and a Laundry Room provide plenty of space and functionality. Downstairs, the finished Terrace Level is an Entertainer's Dream with a large Bonus Room, Wet Bar, Full Bathroom, and access to an expansive Covered Patio. The Landscaped Backyard is the perfect space for pets or play. Enjoy all that Adams Crossing has to offer, including Greenspace, a Community Pavilion, and Playground for outdoor recreation and gathering with neighbors. Located steps from Westside Village and the PATH Walking Trail, ample shopping and dining options are just outside your door. Ideally situated just minutes from The Battery, Buckhead, Midtown, and all that Westside Atlanta offers, this Craftsman Home combines neighborhood charm with exceptional connectivity to the best of the city!
Welcome to 2241 Harry Brooks Drive in Adams Crossing, where this thoughtfully designed 4-bed, 3-bath home is ready for its next chapter. With 3,320 square feet of finished living space, this floor plan offers generous gathering spaces as well as comfortable private retreats. The kitchen functions as the heart of the home with ample counter space, storage, and a natural connection to the main living areas. Open concept living and dining spaces create a comfortable setting for gatherings of all kinds. Step outside to approximately 0.129 acres, creating a comfortable setting for outdoor living and weekend gatherings. Practical parking available for multiple vehicles makes everyday living easier for households with multiple vehicles. Set within Adams Crossing in Atlanta, this home is close to schools, shopping, dining, and area attractions. Just listed within the last few days, this home is already drawing attention. Currently offered at $699,900, this home delivers a strong combination of space, condition, and location.

Show more
2241 Harry Brooks Drive - Map & Directions
view in Google Maps
Facts & features
School District Information
High School
Middle School
Elementary School
Additional Information about
Adams Crossing
Association
Yes
Association Fee
$675
Association Fee Includes
Maintenance Grounds
Trash
Community Features
Playground
Park
Additional Information about
2241 Harry Brooks Drive
County
Neighborhood
Year Built
2001
Appliances
Dishwasher
Dryer
Refrigerator
Washer
Microwave
Gas Water Heater
Ice Maker
Stainless Steel Appliance(s)
Architectural Style
Craftsman
Traditional
Basement
Partial
Construction Materials
Concrete
Cooling
Ceiling Fan(s)
Central Air
Exterior Features
Other,Fire Pit
Fireplace Features
Family Room
Living Room
Flooring
Hardwood
Carpet
Tile
Heating
Central
Home Warranty
No
Interior Features
Double Vanity
High Ceilings
Soaking Tub
Tray Ceiling(s)
Walk-In Closet(s)
Wet Bar
Kitchen Features
Breakfast Bar
Walk-in Pantry
Laundry Features
Upper Level,Laundry Closet
Levels
Three Or More
Other Structures
Garage(s)
Patio and Porch Features
Deck
Patio
Porch
Screened
Selling Status
Resale
Roof
Composition
Rooms
Bonus Room
Laundry
Office
Security Features
Smoke Detector(s)
Sewer Type
Public Sewer
Total Finished Area
3,320
Total Fire Places
1
Water Source
Public
Window Features
Double Pane Windows
Land Information
Lot Size
Less than .5 Acres
Lot Features
Private
Sloped
Lot Size Estimated
0.129
Fencing
Back Yard
Fenced
Water Front Features
No Dock Or Boathouse
Garages and Parking Information
Parking Total
2
Parking Features
Attached
Basement
Garage
Tax Information
Taxes
$9,509
Tax Year
2025
Tax ID Number
17 024400060798
Show more
listed by real estate agent see private remarks and bolst, inc.