Back

218 Hamlet Drive

Johns Creek, GA 30097

The Rains Team
call for more info
404-620-4571
Ask a Question
Send to a Friend
Schedule a Showing
Request More Info
Smart Mortgage Options
Dalton Carter
Lender
Lic. 1566538
Office:
Direct: 678-425-4140
AP Mortgage
340 Jesse Jewell Parkway
Suite 500A
Gainesville, GA 30501
Apply for a Loan
For Sale
MLS Number 10856819
5 Bedrooms
4 Bathrooms
0 Half Baths
3,218 Square Feet *estimated
Summary of 218 Hamlet Drive
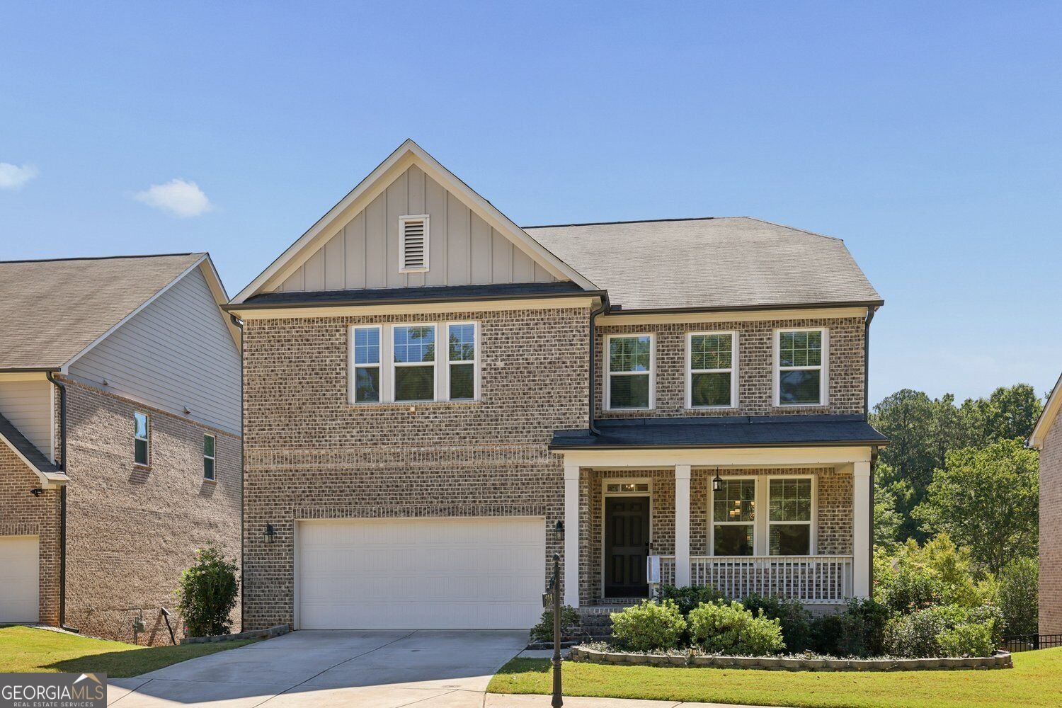
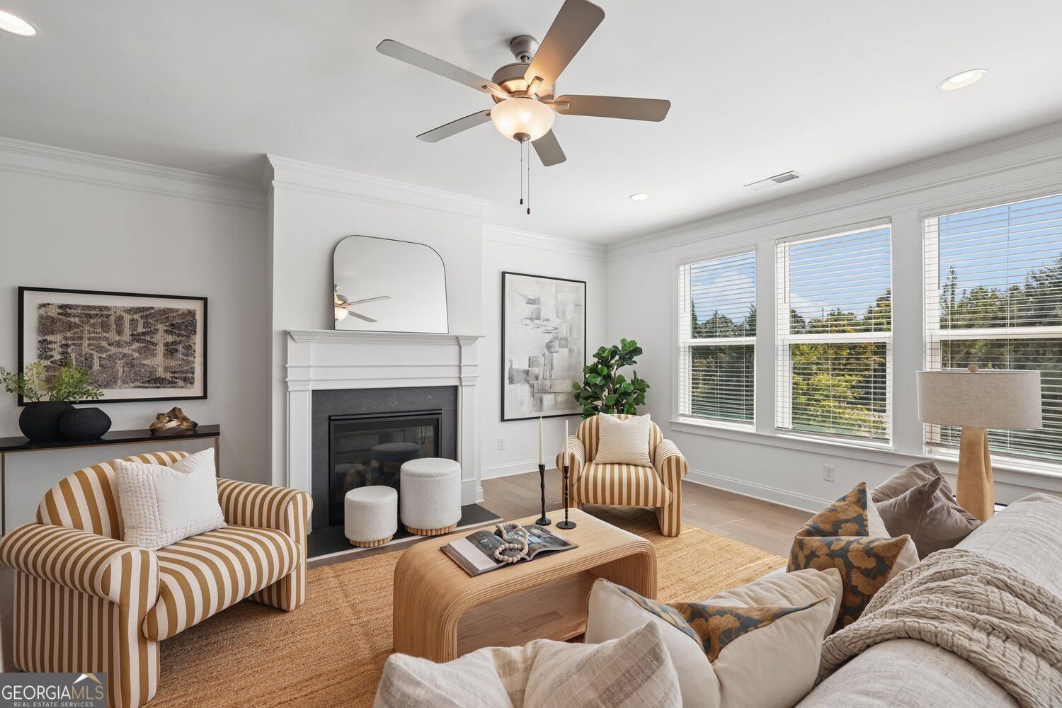
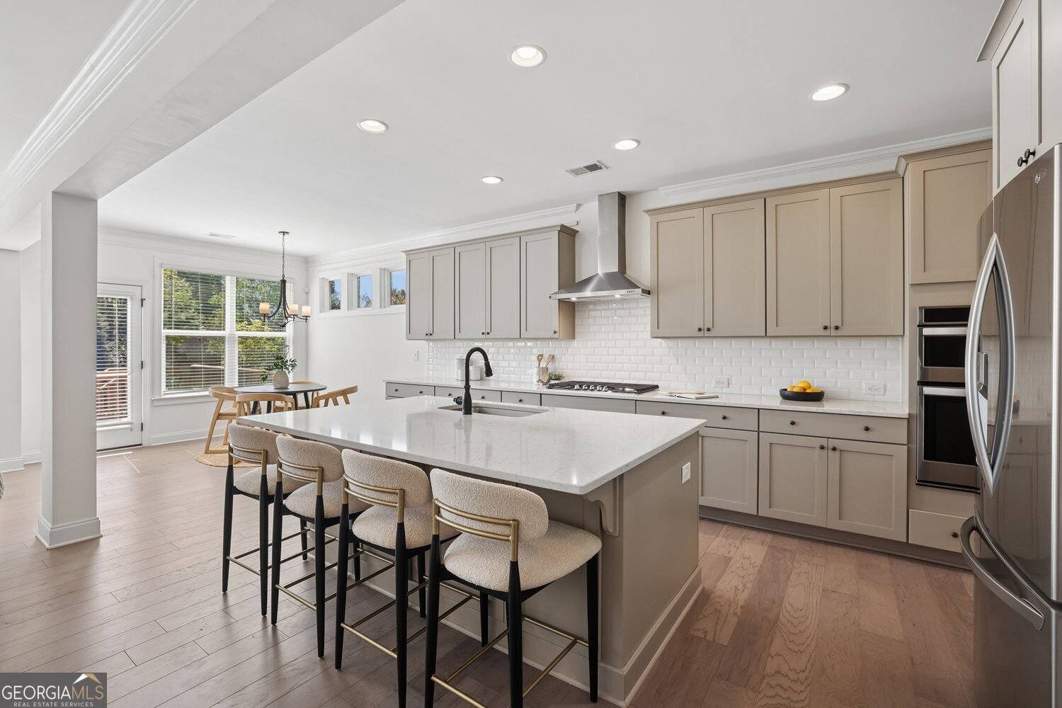
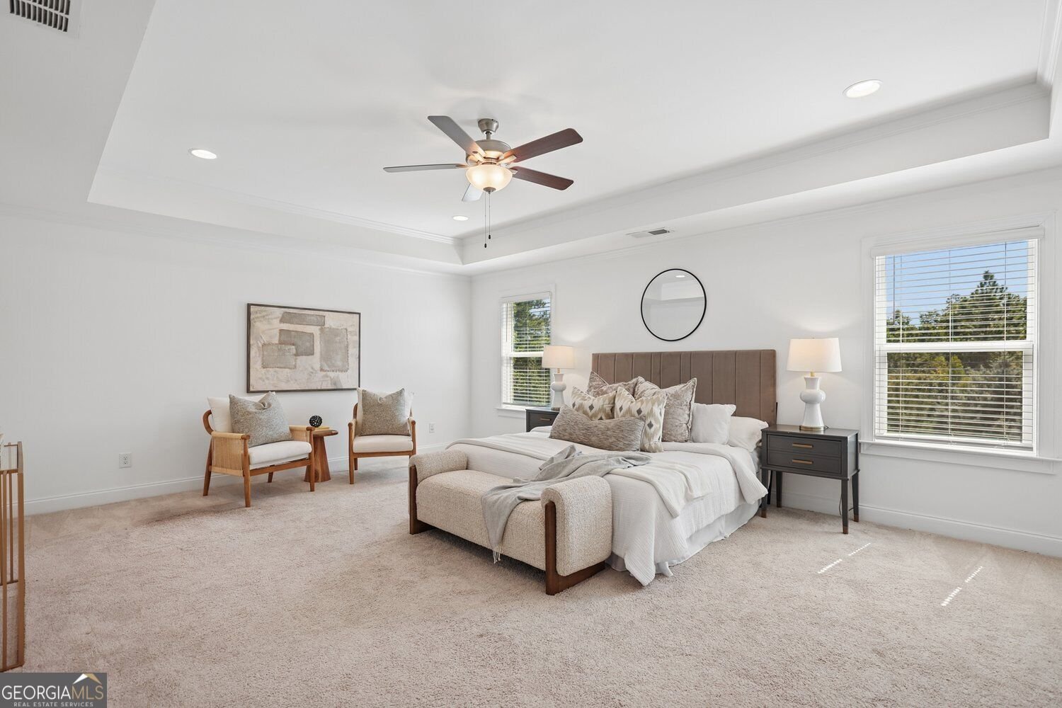
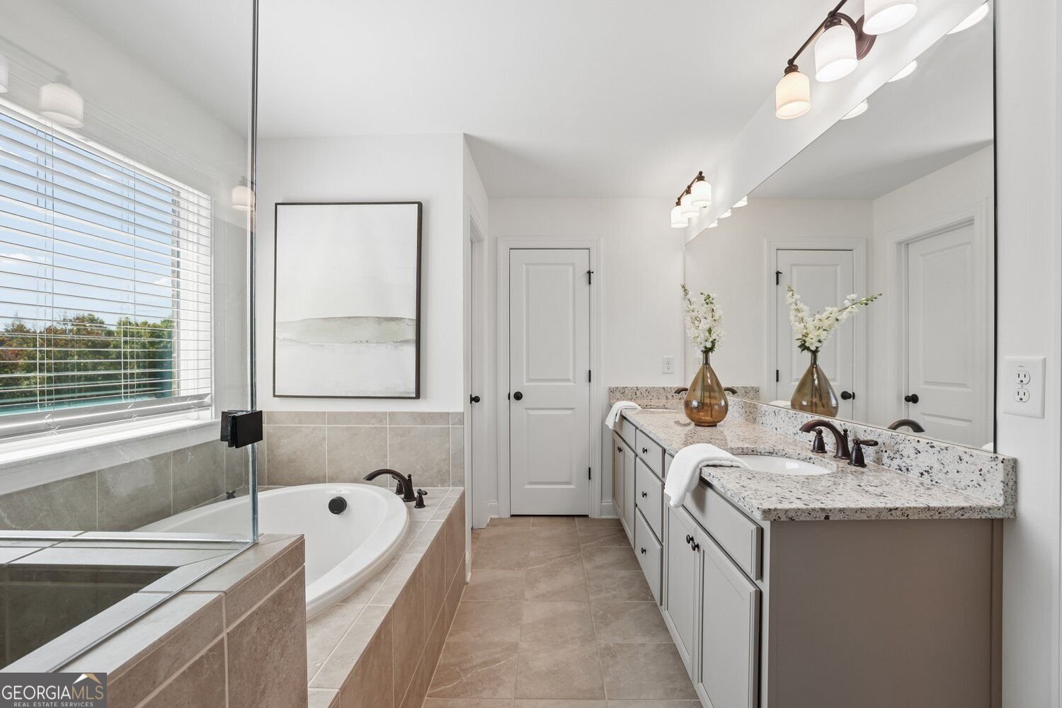
Beautiful Brick Traditional with a Spacious Floor Plan, Endless Possibilities, and Top-Rated Schools in Johns Creek! A charming Covered Front Porch welcomes you into this 5-Bedroom, 4-Bathroom Home, where warm Hardwood Floors lead into the Foyer with a Striking Accent Wall and open to a bright Formal Dining Room. The spacious Kitchen is designed for everyday living and entertaining, featuring Quartz Countertops, Stainless Steel Appliances, a Walk-In Pantry, Coffee Bar, and a Large Central Island with Seating. Overlooking the Sunny Breakfast Nook, the Kitchen opens seamlessly to the Fireside Living Room, creating an inviting space to gather. A convenient Main-Level Bedroom makes the perfect Home Office or Guest Suite, with access to a Full Bathroom featuring a Granite-Top Vanity and Glass-Enclosed Shower. Upstairs, retreat to the Oversized Primary Suite featuring a Tray Ceiling, Huge Walk-In Closet, and Private Ensuite Bathroom with a Double Vanity, Soaking Tub, and Separate Glass-Enclosed Shower. Two additional Spacious Bedrooms share a Full Bathroom with Double Vanity, while the Fifth Bedroom enjoys its own Private Ensuite Bathroom. A Bedroom-Level Laundry Room adds everyday convenience. Downstairs, the expansive Unfinished Walkout Basement is already Stubbed for a Bathroom and Second Kitchen, offering incredible potential for a future In-Law Suite, Home Theater, Recreation Room, or additional living space. Outside, enjoy the Rear Deck overlooking a peaceful Tree-Lined Lot and Fenced Backyard with plenty of room for pets, play, and outdoor entertaining. Ideally located near major roadways and just minutes from the upcoming Johns Creek Town Center, The Boardwalk at Town Center, Emory Johns Creek Hospital, the Chattahoochee River, multiple Golf Courses, parks, shopping, and dining.
Welcome to this beautifully maintained 5-bedroom, 4-bath home in the sought after Kempston Place community of Johns Creek. With 3,218 square feet of finished living space, this floor plan offers generous gathering spaces as well as comfortable private retreats. The kitchen functions as the heart of the home with ample counter space, storage, and a natural connection to the main living areas. A central family room and dining area provide a welcoming place to unwind, gather, and enjoy time together. Outside, the property offers approximately 0.153 acres, giving ample room to relax, play, or plan future outdoor projects. The property includes parking available for multiple vehicles, offering convenience for residents and guests. Kempston Place offers a well established community setting in Johns Creek with convenient access to local shopping, dining, and major routes. With only a few days on the market, this property is a must see for buyers watching the area. With an asking price of $860,000, this property represents an appealing opportunity in the current market.

▾ Show more
218 Hamlet Drive - Map & Directions
view in Google Maps
Facts & features
School District Information
High School
Middle School
Elementary School
Additional Information about
Kempston Place
Association
Yes
Association Fee
$3,360
Initiation Fee
$840
Association Fee Includes
Maintenance Grounds
Reserve Fund
Community Features
Golf
Park
Playground
Sidewalks
Tennis Court(s)
Neighborhood Tennis
Yes
Neighborhood Golf
Yes
Additional Information about
218 Hamlet Drive
County
Neighborhood
Year Built
2020
Appliances
Dishwasher
Disposal
Microwave
Cooktop
Dryer
Ice Maker
Oven (Wall)
Refrigerator
Washer
Architectural Style
Traditional
Basement
Full
Exterior Entry
Construction Materials
Brick
Cooling
Ceiling Fan(s)
Central Air
Fireplace Features
Living Room
Flooring
Hardwood
Carpet
Tile
Heating
Central
Home Warranty
No
Interior Features
Double Vanity
Tray Ceiling(s)
Walk-In Closet(s)
Kitchen Features
Breakfast Bar
Kitchen Island
Laundry Features
Laundry Closet
Levels
Three Or More
Financing Available
Other
Patio and Porch Features
Deck
Porch
Selling Status
Resale
Roof
Composition
Rooms
Family Room
Other
Security Features
Smoke Detector(s)
Sewer Type
Public Sewer
Total Finished Area
3,218
Total Fire Places
1
Water Source
Public
Land Information
Lot Size
Less than .5 Acres
Lot Features
Cul-De-Sac
Private
Lot Size Estimated
0.153
Fencing
Back Yard
Fenced
Garages and Parking Information
Parking Total
4
Parking Features
Attached
Garage
Tax Information
Taxes
$7,262
Tax Year
2025
Tax ID Number
11 112004060539
▾ Show more
listed by real estate agent agent casey dellinger and bolst