Back

9290 Prestwick Club Drive

Johns Creek, GA 30097

The Rains Team
call for more info
404-620-4571
Ask a Question
Send to a Friend
Schedule a Showing
Request More Info
More Homes In
Prestwick
5435 Hoylake Court, Johns Creek
9450 Prestwick Club Drive, Johns Creek
Smart Mortgage Options
Dalton Carter
Lender
Lic. 1566538
Office:
Direct: 678-425-4140
AP Mortgage
340 Jesse Jewell Parkway
Suite 500A
Gainesville, GA 30501
Apply for a Loan
For Sale
MLS Number 10875677
4 Bedrooms
4 Bathrooms
1 Half Baths
5,080 Square Feet *estimated
Summary of 9290 Prestwick Club Drive
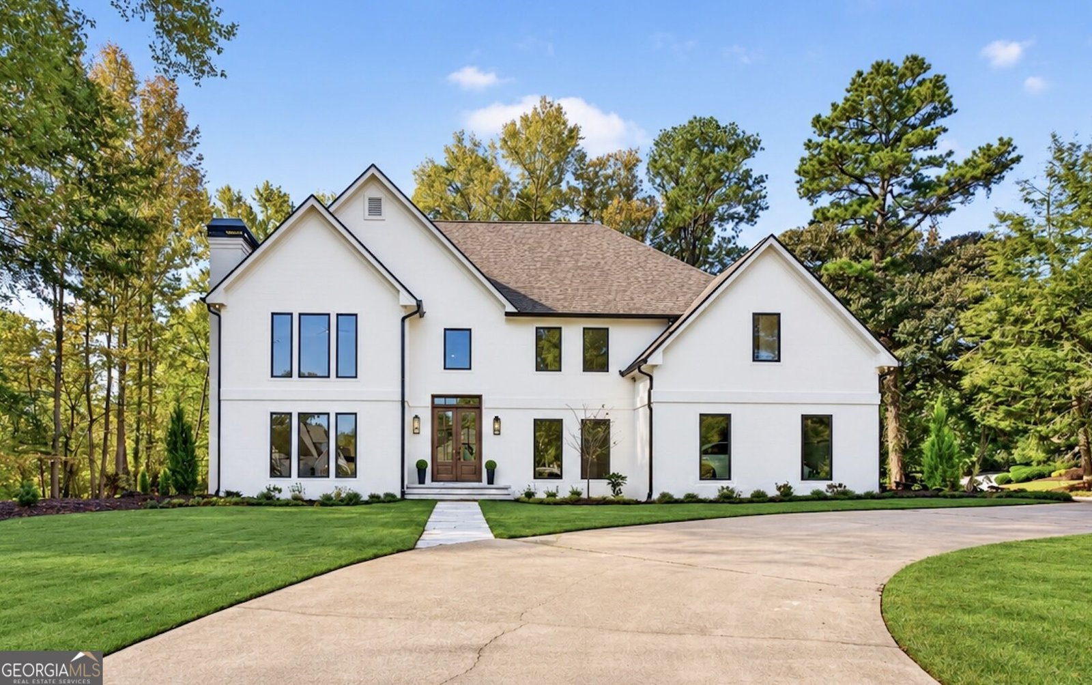
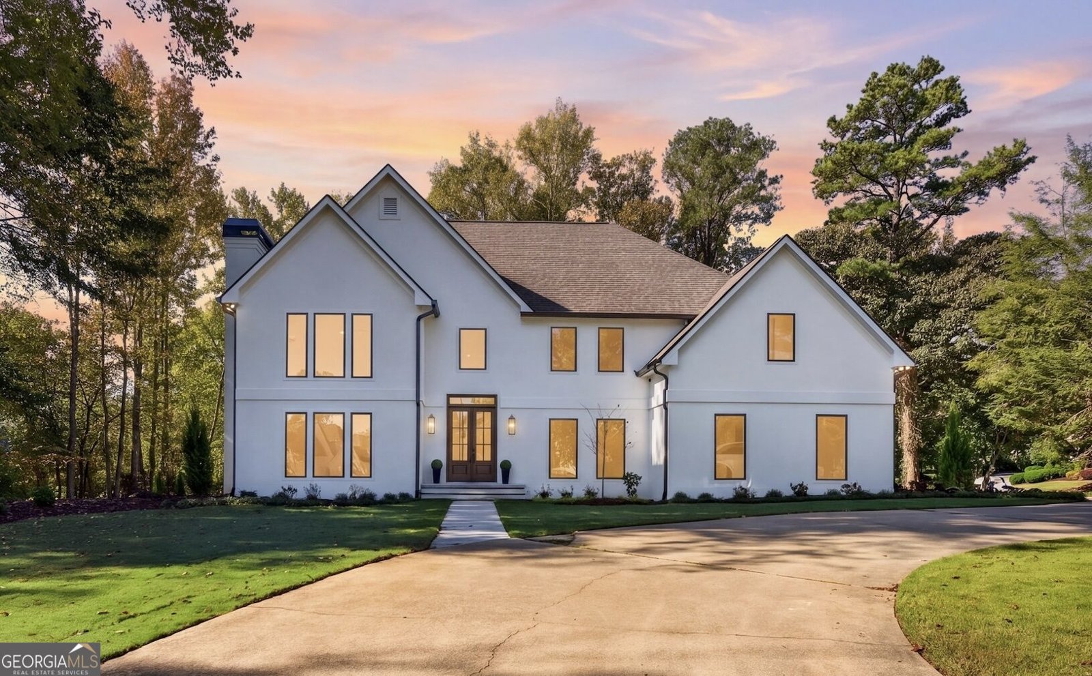
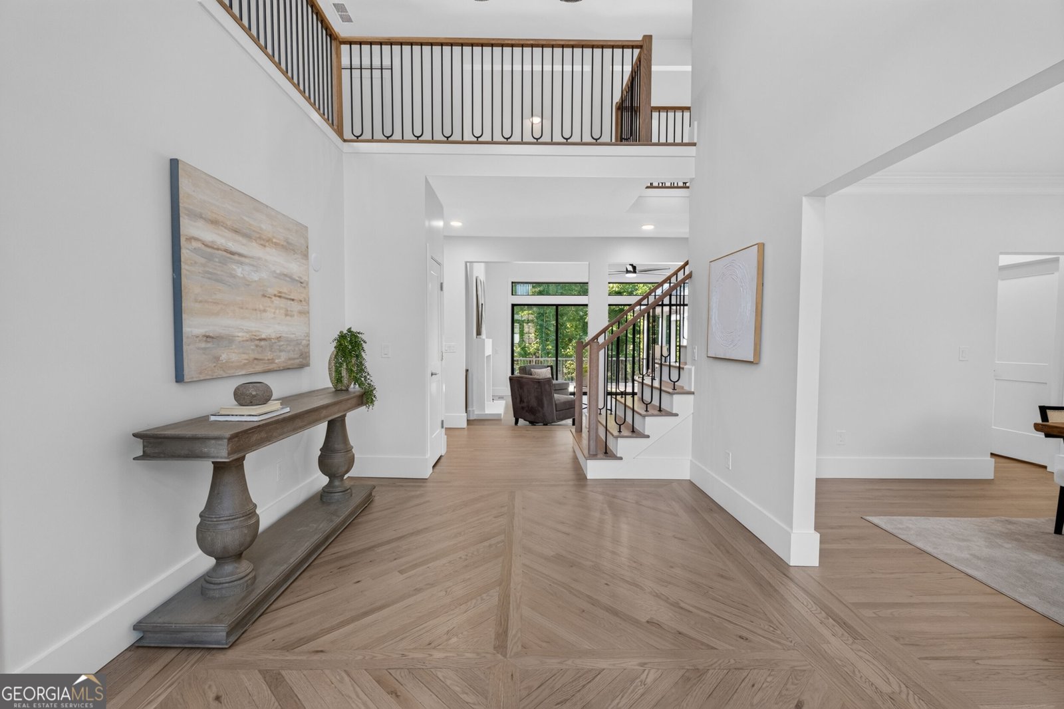
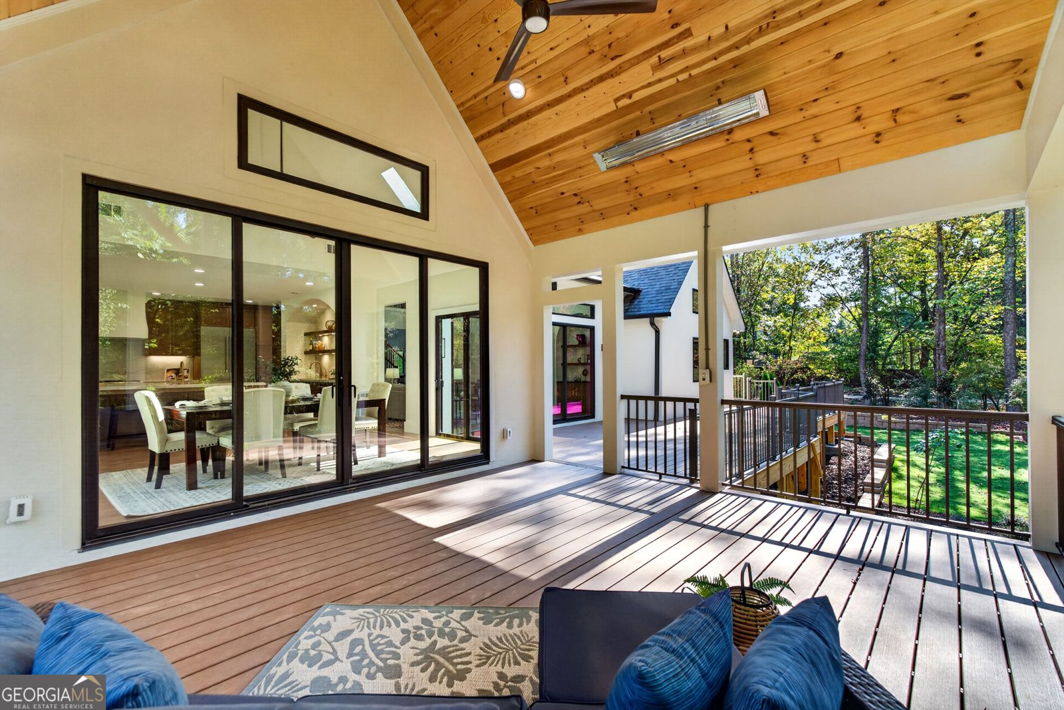
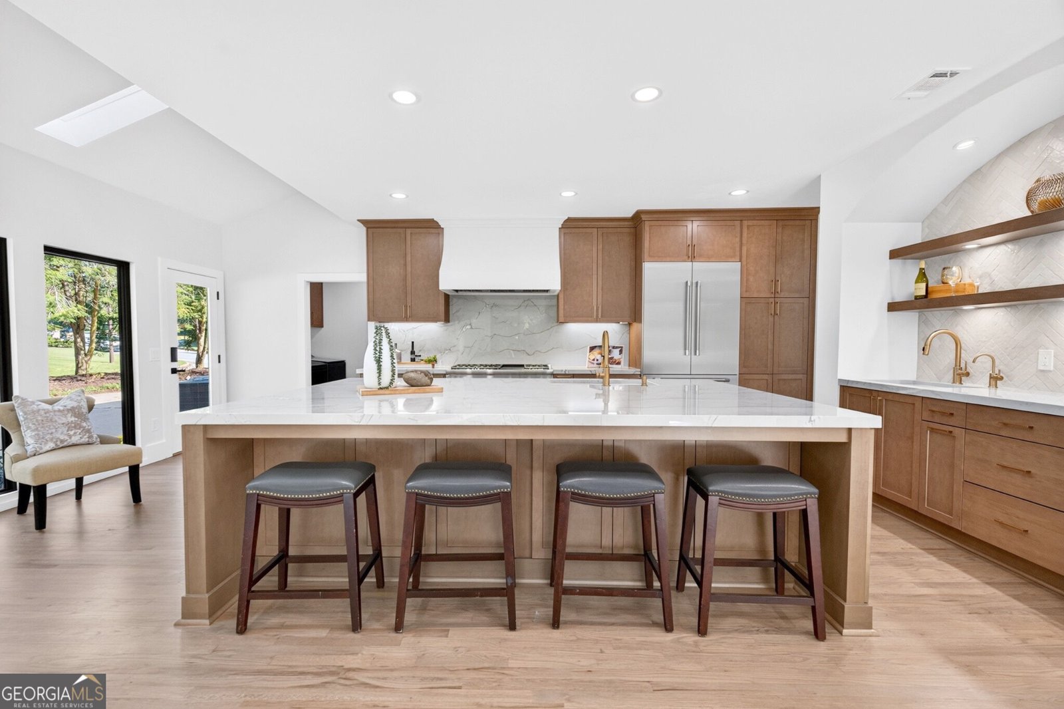
EXCEPTIONAL REMODELED ESTATE on a Corner Lot with CIRCULAR DRIVEWAY & Designer Finishes Throughout. Welcome to this FULLY REMODELED (FROM TOP TO BOTTOM) 4 bedroom, 4.5 bath European-inspired estate with dramatic gabled rooflines & sleek exterior finishes (featuring brand new Marvin fiberglass windows & doors throughout). Nestled on over 1.2 ACRES, this residence offers the size, privacy and layout you have been searching for. Inside, the light and bright floorplan features a true chef's kitchen including NEW EXTENSIVE CUSTOM CABINETRY, QUARTZITE COUNTERS, THERMADOR PROFESSIONAL APPLIANCES and a fabulous WET BAR area that includes an ADDITIONAL FULL SIZED PREP SINK with INSTANT HOT WATER FAUCET, gorgeous floating shelves and SECONDARY DUAL DRAWER REFRIGERATOR (NO EXPENSE SPARED!). A NEW WHOLE HOUSE WATER FILTRATION SYSTEM = clean water throughout the entire home. The large breakfast area opens up to the beautiful covered deck that features a TONGUE & GROOVE CEILING + DUAL INFRATECH HEATERS for year round enjoyment. All of the outdoor living space was designed for low maintenance living (NEW TREX DECKING and aluminum railings). The primary suite, located on the main floor, is a gorgeous retreat complete with his/her closets and NEW LUXURIOUS EN SUITE BATH. A spacious fireside office adjoins the primary suite and a CUSTOM MUD ROOM + laundry area complete the main floor. Upstairs, you will find 3 spacious bedrooms, all featuring private baths that have been remodeled + an additional room that would make a great playroom, second home office or nursery. The terrace level has two finished areas providing versatile entertaining and/or living space + plenty of unfinished area for storage. EVERY SQUARE INCH HAS BEEN REMODELED + the sellers have installed a NEW ROOF & GUTTERS, NEW WINDOWS/DOORS, NEW ATTIC INSULATION, all NEW HVAC SYSTEMS, SOLID CORE INTERIOR DOORS throughout and brand NEW LANDSCAPING. This truly turnkey home checks all of the boxes--schedule your private tour today and start packing!
Welcome home to this spacious 4-bed, 4-bath residence nestled in Prestwick in Johns Creek, GA. With 5,080 square feet of finished living space, this floor plan offers generous gathering spaces as well as comfortable private retreats. The kitchen was planned for both everyday meals and special occasions, with plenty of room to cook, serve, and connect. The main living areas are filled with natural light and provide an easy flow for hosting friends or enjoying quiet evenings at home. Step outside to approximately 1.223 acres, creating a comfortable setting for outdoor living and weekend gatherings. Practical parking available for multiple vehicles makes everyday living easier for households with multiple vehicles. Prestwick offers a well established community setting in Johns Creek with convenient access to local shopping, dining, and major routes. This home has been available for approximately 4 days and continues to attract interest. Currently offered at $1,650,000, this home delivers a strong combination of space, condition, and location.

▾ Show more
9290 Prestwick Club Drive - Map & Directions
view in Google Maps
Facts & features
School District Information
High School
Middle School
Elementary School
Additional Information about
Prestwick
Association
Yes
Association Fee
$635
Initiation Fee
$635
Association Fee Includes
Reserve Fund
Community Features
Street Lights
Walk To Schools
Walk To Shopping
Additional Information about
9290 Prestwick Club Drive
County
Neighborhood
Year Built
1987
Appliances
Dishwasher
Disposal
Dryer
Gas Water Heater
Refrigerator
Washer
Architectural Style
European
Traditional
Basement
Daylight
Exterior Entry
Finished
Partial
Unfinished
Construction Materials
Stucco
Cooling
Ceiling Fan(s)
Central Air
Electric
Whole House Fan
Zoned
Dining Room Features
Seats 12+
Fireplace Features
Family Room
Gas Log
Gas Starter
Other
Flooring
Carpet
Hardwood
Tile
Heating
Central
Forced Air
Natural Gas
Home Warranty
No
Interior Features
Double Vanity
High Ceilings
Master On Main Level
Tray Ceiling(s)
Vaulted Ceiling(s)
Walk-In Closet(s)
Wet Bar
Kitchen Features
Breakfast Area
Breakfast Room
Kitchen Island
Pantry
Laundry Features
In Mud Room
Levels
Three Or More
Financing Available
1031 Exchange
Cash
Conventional
VA Loan
Patio and Porch Features
Deck
Patio
Selling Status
Updated/Remodeled
Roof
Composition
Rooms
Bonus Room
Den
Laundry
Media Room
Office
Security Features
Smoke Detector(s)
Sewer Type
Public Sewer
Total Finished Area
5,080
Total Fire Places
2
Utilities
Cable Available
Electricity Available
High Speed Internet
Natural Gas Available
Sewer Available
Underground Utilities
Water Available
Water Source
Public
Window Features
Double Pane Windows
Finished Basement
Yes
Master on the Main
Yes
Land Information
Lot Size
1 to 2 Acres
Lot Features
Corner Lot
Level
Private
Lot Size Estimated
1.223
Water Front Features
No Dock Or Boathouse
Garages and Parking Information
Parking Total
2
Parking Features
Garage
Garage Door Opener
Kitchen Level
Side/Rear Entrance
Tax Information
Taxes
$2,888
Tax Year
2025
Tax ID Number
11-0722-0254-004-9
▾ Show more
listed by real estate agent kelly rosen and keller williams realty atl. partners