Back

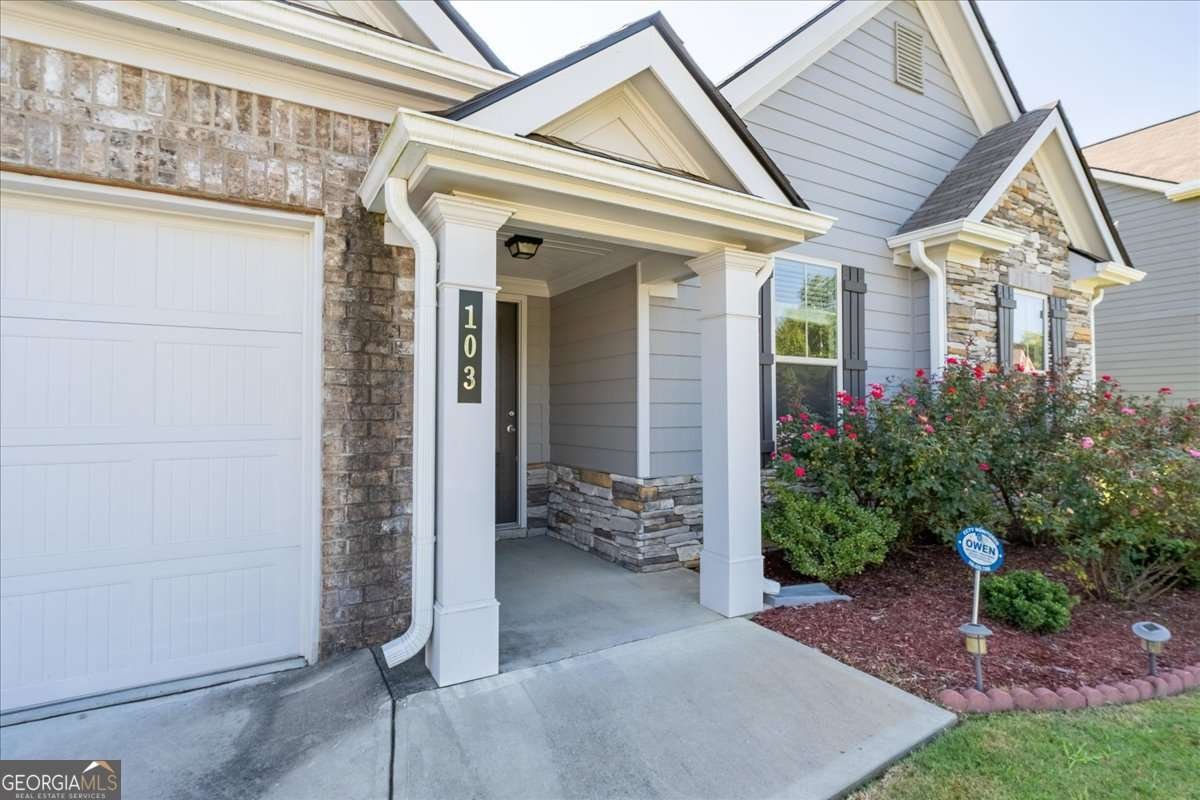
103 Mcginnis Circle

Calhoun, GA 30701

The Rains Team
call for more info
404-620-4571
Ask a Question
Send to a Friend
Schedule a Showing
Request More Info
Smart Mortgage Options
Dalton Carter
Lender
Lic. 1566538
Office:
Direct: 678-425-4140
AP Mortgage
340 Jesse Jewell Parkway
Suite 500A
Gainesville, GA 30501
Apply for a Loan
For Sale
MLS Number 10810916
3 Bedrooms
2 Bathrooms
0 Half Baths
1,914 Square Feet *estimated
Summary of 103 Mcginnis Circle
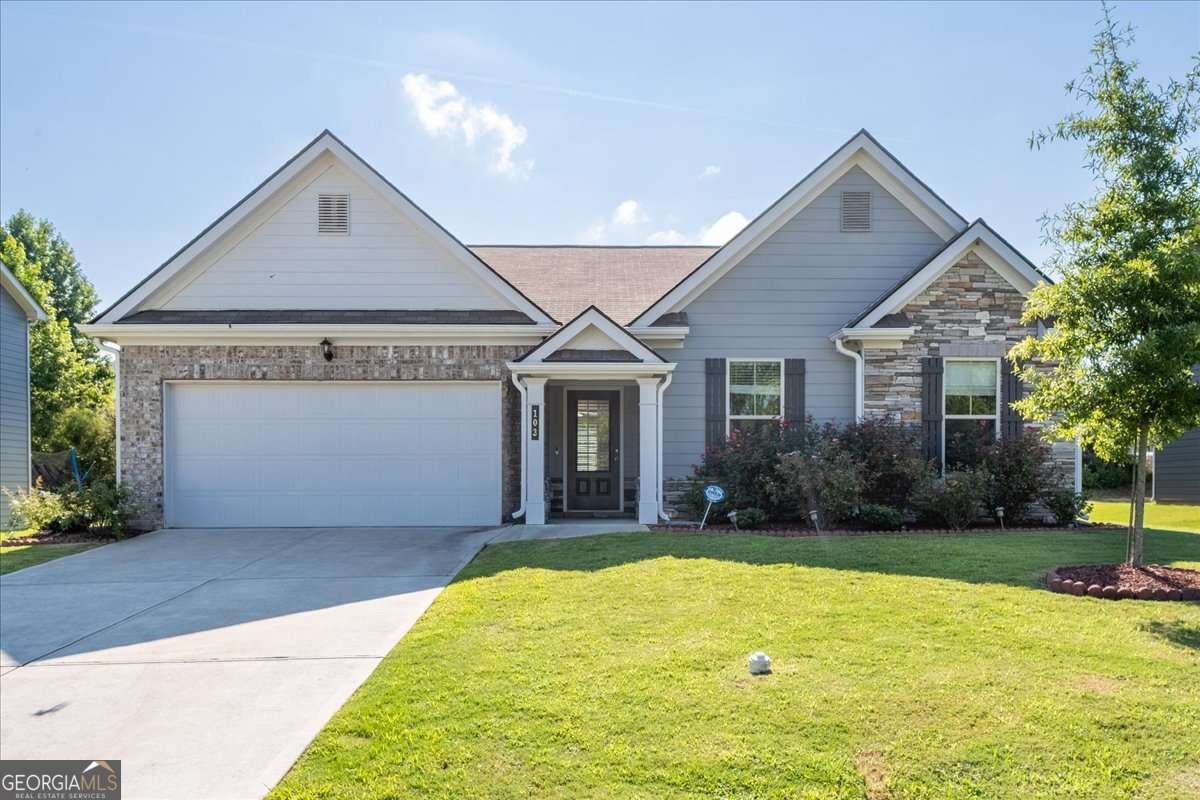
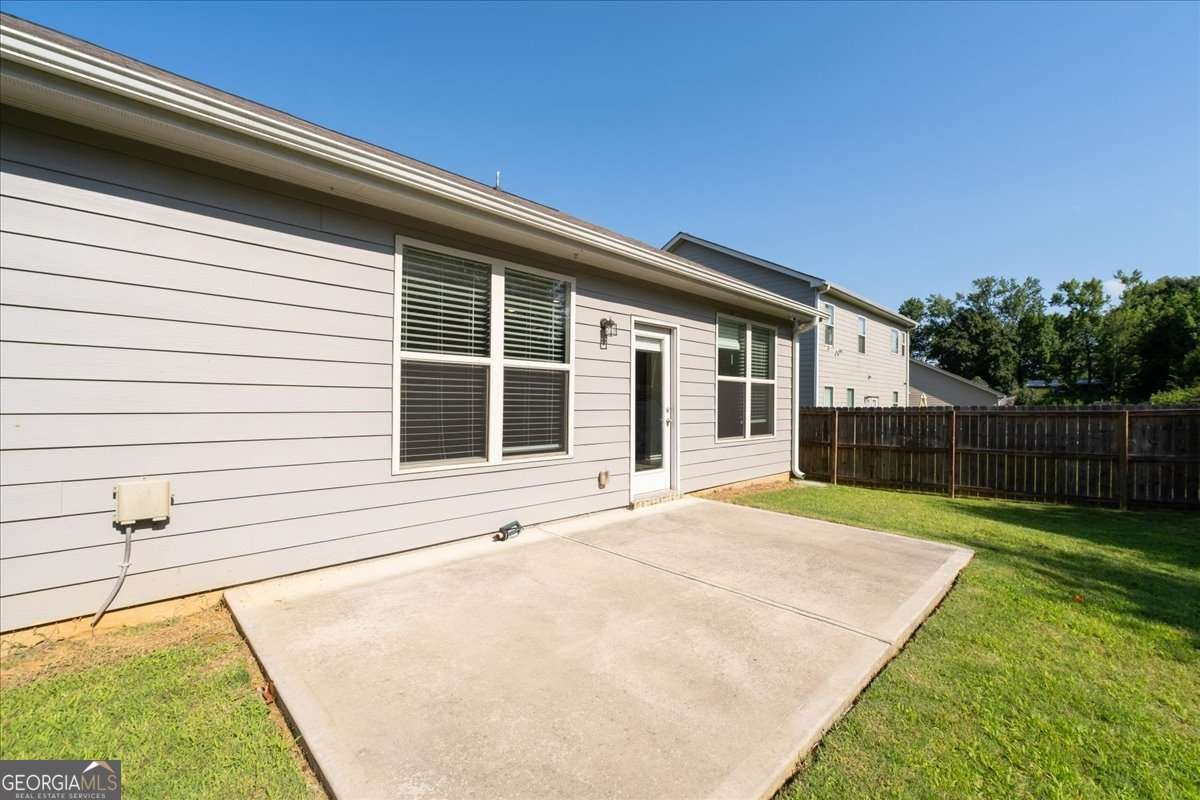
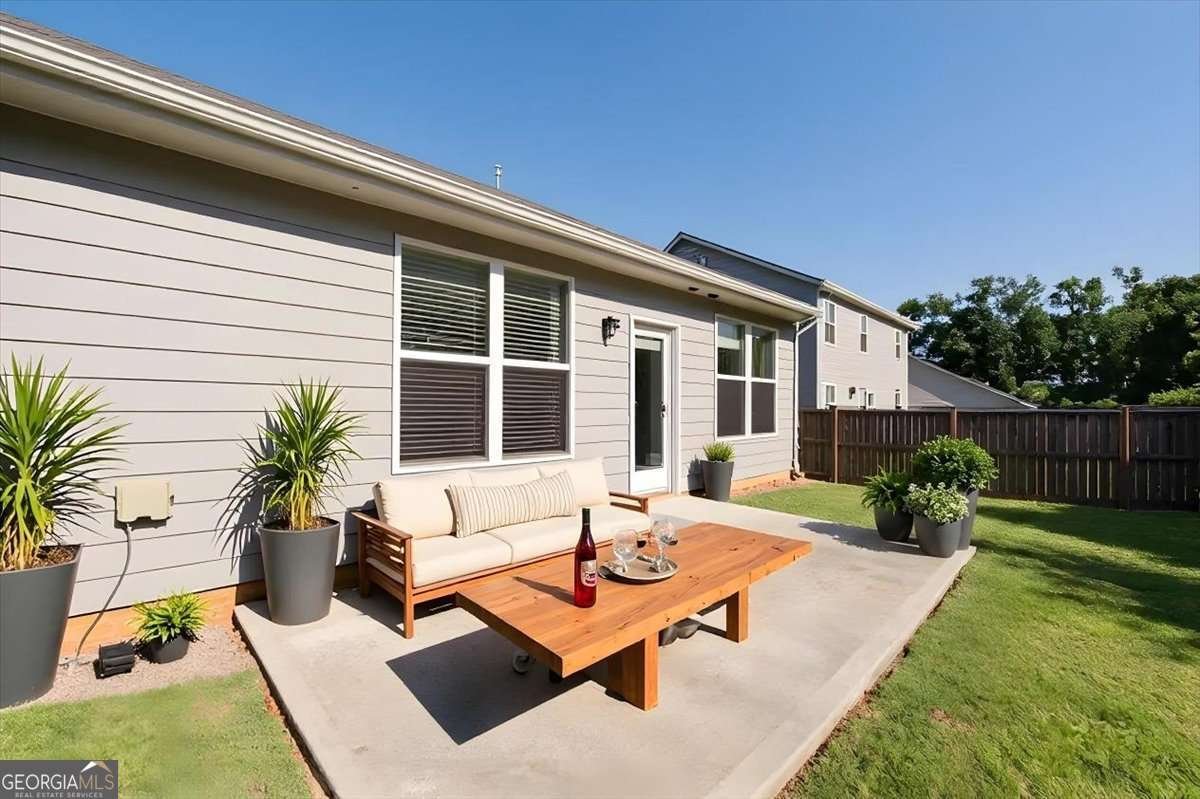
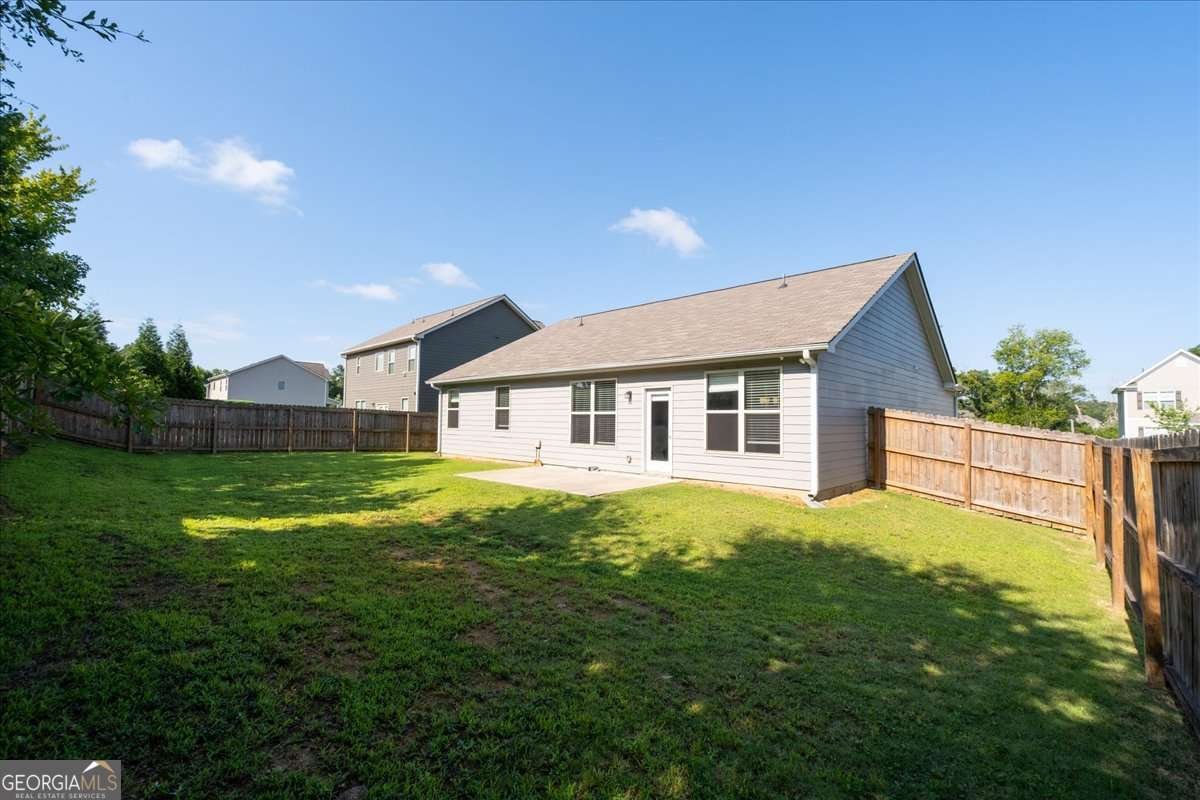
*** RARE OPPORTUNITY-- Won't Last! Get this awesome home for as Low as ZERO DOWN or ZERO OUT OF POCKET for CLOSING COSTS! LOW monthly payments with interest rate as low as 4.6% with seller's preferred lender. Call now and ask us how! Welcome to effortless one-level living inthis beautifully maintained true ranch offering a spacious, thoughtfully designed living space! From the moment you step inside, you'll appreciate the bright, open layout that's perfect for both everyday living and entertaining. The open living areas flow seamlessly into the kitchen and dining space, creating the ideal setting for family gatherings and making lasting memories. You'll love the all-LVP flooring throughout-no carpet-along with granite countertops in both the kitchen and bathrooms, adding style and durability. The private primary suite provides a peaceful retreat, while the additional bedrooms offer flexibility for family, guests, or a home office. Step outside to your fully fenced backyard, perfect for children, pets, backyard cookouts, or simply relaxing with your morning coffee or evening sunsets. The patio offers the perfect space to entertain or create your own outdoor oasis. Conveniently located near shopping, dining, schools, and I-75, this move-in-ready home offers the perfect combination of comfort, convenience, and low-maintenance living. Homes like this don't stay on the market for long-schedule your private showing today and experience why this one feels like home the moment you walk through the door!
Set in the popular Henderson Glenn Sub neighborhood, this 3-BR, 2-BA home offers a comfortable blend of space, style, and function. Inside, the home offers 1,914 square feet of finished living space, giving plenty of room for everyday living and easy entertaining. The kitchen was planned for both everyday meals and special occasions, with plenty of room to cook, serve, and connect. The main living areas are filled with natural light and provide an easy flow for hosting friends or enjoying quiet evenings at home. Step outside to approximately 0.2 acres, creating a comfortable setting for outdoor living and weekend gatherings. The property includes parking available for multiple vehicles, offering convenience for residents and guests. Set within Henderson Glenn Sub in Calhoun, this home is close to schools, shopping, dining, and area attractions. With only a few days on the market, this property is a must see for buyers watching the area. With an asking price of $319,000, this property represents an appealing opportunity in the current market.

Show more
103 Mcginnis Circle - Map & Directions
view in Google Maps
Facts & features
School District Information
High School
Middle School
Elementary School
Additional Information about
Henderson Glenn Sub
Association
Yes
Association Fee
$400
Association Fee Includes
Maintenance Grounds
Community Features
Playground
Additional Information about
103 Mcginnis Circle
County
Neighborhood
Year Built
2021
Appliances
Dishwasher
Disposal
Electric Water Heater
Microwave
Architectural Style
Brick Front
Craftsman
Ranch
Foundation
Slab
Construction Materials
Brick
Other
Cooling
Ceiling Fan(s)
Central Air
Electric
Fireplace Features
Family Room
Flooring
Other
Tile
Heating
Central
Home Warranty
Yes
Interior Features
Double Vanity
Roommate Plan
Kitchen Features
Breakfast Area
Kitchen Island
Pantry
Solid Surface Counters
Laundry Features
In Mud Room
Levels
One
Financing Available
Cash
Conventional
FHA
USDA Loan
VA Loan
Patio and Porch Features
Patio
Selling Status
Resale
Rooms
Family Room
Foyer
Laundry
Other
Security Features
Security System
Sewer Type
Public Sewer
Total Finished Area
1,914
Total Fire Places
1
Utilities
Cable Available
Electricity Available
Sewer Available
Water Available
Water Source
Public
Window Features
Double Pane Windows
Land Information
Lot Size
Less than .5 Acres
Lot Features
Level
Private
Lot Size Estimated
0.2
Fencing
Back Yard
Water Front Features
No Dock Or Boathouse
Garages and Parking Information
Parking Total
4
Parking Features
Garage
Garage Door Opener
Tax Information
Taxes
$3,541
Tax Year
2025
Tax ID Number
C42E 002
Show more
listed by real estate agent leeza byers and exp realty