Back

5978 Dahlonega Highway

Murrayville, GA 30564

The Rains Team
call for more info
404-620-4571
Ask a Question
Send to a Friend
Schedule a Showing
Request More Info
Smart Mortgage Options
Dalton Carter
Lender
Lic. 1566538
Office:
Direct: 678-425-4140
AP Mortgage
340 Jesse Jewell Parkway
Suite 500A
Gainesville, GA 30501
Apply for a Loan
For Sale
MLS Number 10839651
3 Bedrooms
2 Bathrooms
1 Half Baths
1,900 Square Feet *estimated
Summary of 5978 Dahlonega Highway
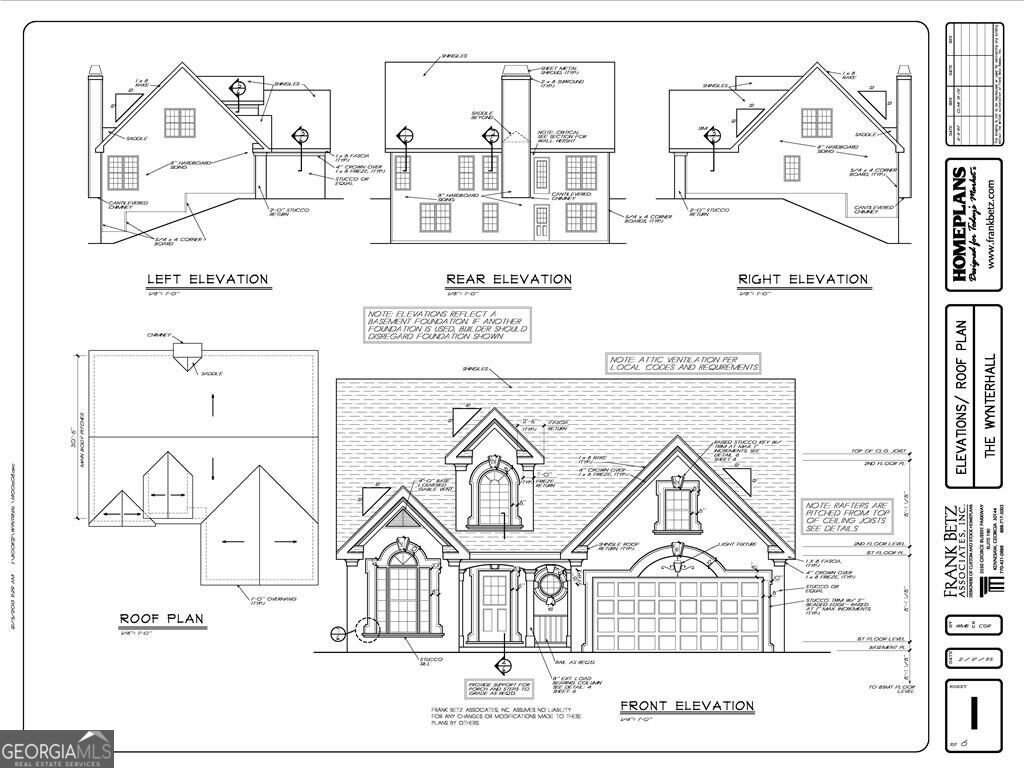
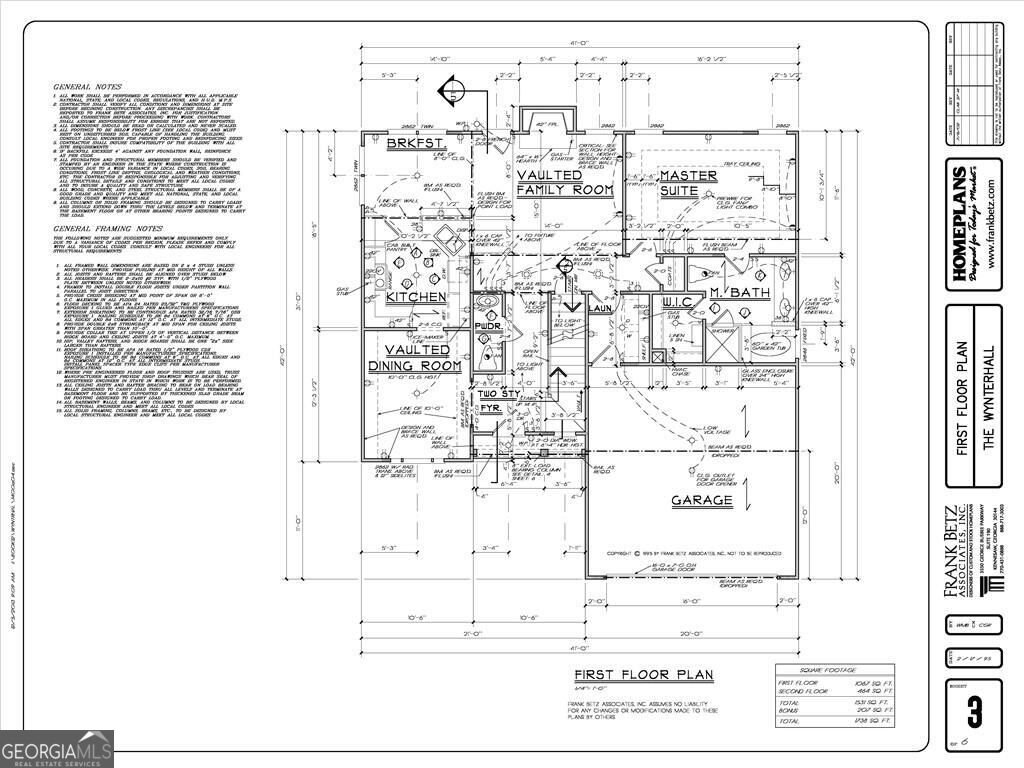
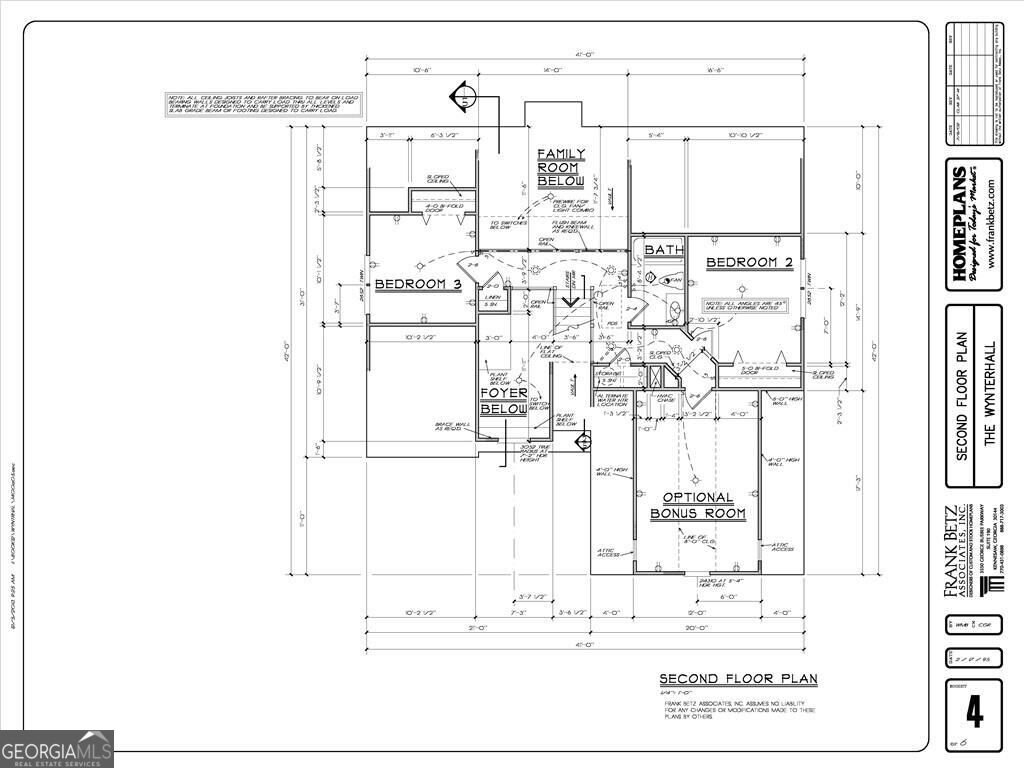
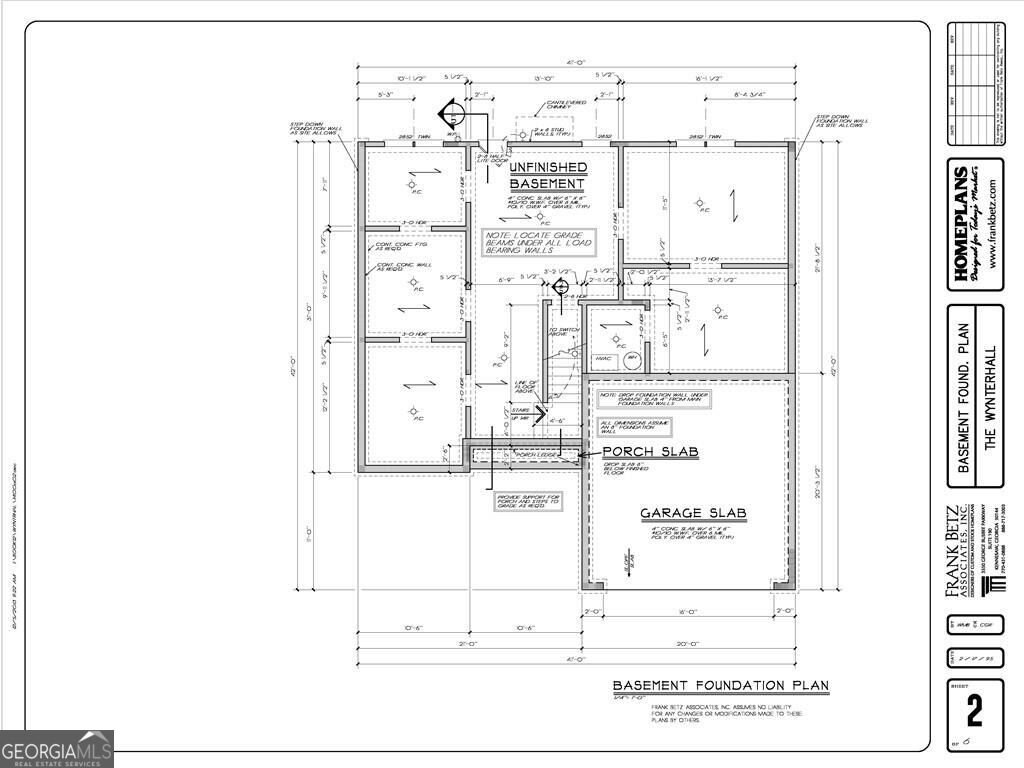
Tucked away on over an acre in the quiet charm of Murrayville, this brand-new custom home is where intentional design meets everyday luxury. Crafted by Shirley Group Custom Homes and thoughtfully designed by Ash and Oak Interiors, every detail has been curated to feel elevated, yet effortlessly livable. Step inside to a welcoming two-story foyer that opens into a beautifully designed main-level living space. The heart of the home is the expansive vaulted family room, creating an airy, dramatic gathering space that flows naturally into the kitchen and dining areas. The thoughtfully designed kitchen offers generous workspace and storage, while the vaulted dining room provides an elegant setting for everything from casual family meals to entertaining guests. The main-level primary suite offers a private retreat with a spacious bedroom, large walk-in closet, and beautifully appointed spa-inspired bath featuring dual vanities, a garden tub, and separate shower. A convenient main-level laundry room, powder room, and carefully planned secondary spaces add to the home's everyday functionality. With approximately 1,900 square feet of finished living space, the home also offers an unfinished basement, providing an incredible opportunity to expand the home's footprint and create additional living space tailored to your lifestyle-whether that means additional bedrooms, a recreation room, home gym, office, or entertainment space. The oversized garage, generous acreage, thoughtful floor plan, and ability to finish the lower level make this home as functional as it is beautiful. This is more than new construction-it's a tailored living experience designed for how you want to live next.
Located on 5978 Dahlonega Highway in Murrayville, this 3-BR, 2-BA home is not part of a subdivision and comes without mandatory HOA fees. With 1,900 square feet of finished living space, this floor plan offers generous gathering spaces as well as comfortable private retreats. A bright, open kitchen offers generous workspace, storage, and a direct view into the main gathering spaces. Open concept living and dining spaces create a comfortable setting for gatherings of all kinds. The outdoor space includes approximately 1.12 acres, ideal for gardening, outdoor activities, or simply enjoying the seasons. Practical parking available for multiple vehicles makes everyday living easier for households with multiple vehicles. The location provides quick access to Murrayville amenities while offering the flexibility of living outside a subdivision with no required HOA. Recently listed and already on many buyers radar, this home is a fresh opportunity. At $579,000, this home is well positioned for buyers seeking value in Murrayville.
Show more
5978 Dahlonega Highway - Map & Directions
view in Google Maps
Facts & features
School District Information
High School
Middle School
Elementary School
Additional Information about
None
Association
No
Additional Information about
5978 Dahlonega Highway
County
Neighborhood
Year Built
2026
Appliances
Dishwasher
Architectural Style
Craftsman
Traditional
Basement
Unfinished
Construction Materials
Other
Cooling
Ceiling Fan(s)
Central Air
Fireplace Features
Family Room
Flooring
Hardwood
Heating
Central
Home Warranty
Yes
Interior Features
Master On Main Level
Vaulted Ceiling(s)
Walk-In Closet(s)
Kitchen Features
Breakfast Area
Breakfast Room
Levels
Two
Patio and Porch Features
Patio
Selling Status
Under Construction
Roof
Composition
Rooms
Bonus Room
Laundry
Sewer Type
Septic Tank
Total Finished Area
1,900
Total Fire Places
1
Utilities
Electricity Available
Water Available
Water Source
Public
Window Features
Double Pane Windows
Master on the Main
Yes
Land Information
Lot Size
1 to 2 Acres
Lot Size Estimated
1.12
Garages and Parking Information
Parking Total
2
Parking Features
Attached
Garage
Tax Information
Taxes
Unknown
Tax Year
0
Tax ID Number
X
Show more
listed by real estate agent ahndea may and atlanta communities