Back

427 Lakeview Way

Lagrange, GA 30241

The Rains Team
call for more info
404-620-4571
Ask a Question
Send to a Friend
Schedule a Showing
Request More Info
More Homes In
Bryant Lake
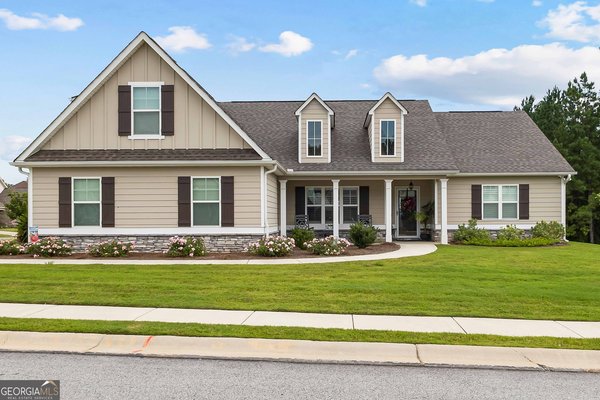
522 Bryant Lake Boulevard, Lagrange
557 Lago Court, Lagrange
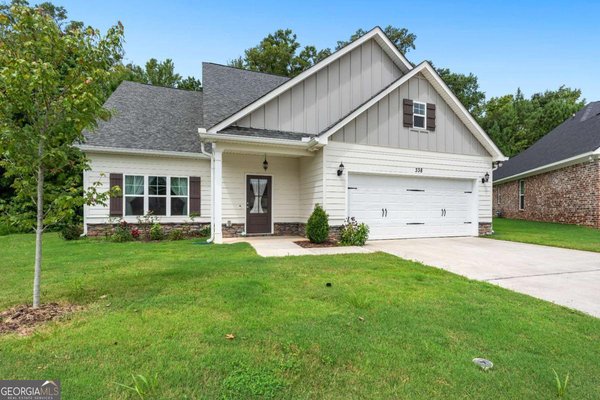
338 Lana Lane, Lagrange
Smart Mortgage Options
Dalton Carter
Lender
Lic. 1566538
Office:
Direct: 678-425-4140
AP Mortgage
340 Jesse Jewell Parkway
Suite 500A
Gainesville, GA 30501
Apply for a Loan
For Sale
MLS Number 10876739
3 Bedrooms
2 Bathrooms
1 Half Baths
2,570 Square Feet *estimated
Summary of 427 Lakeview Way
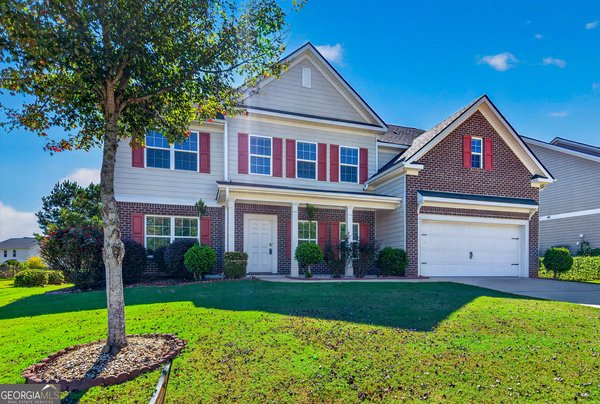
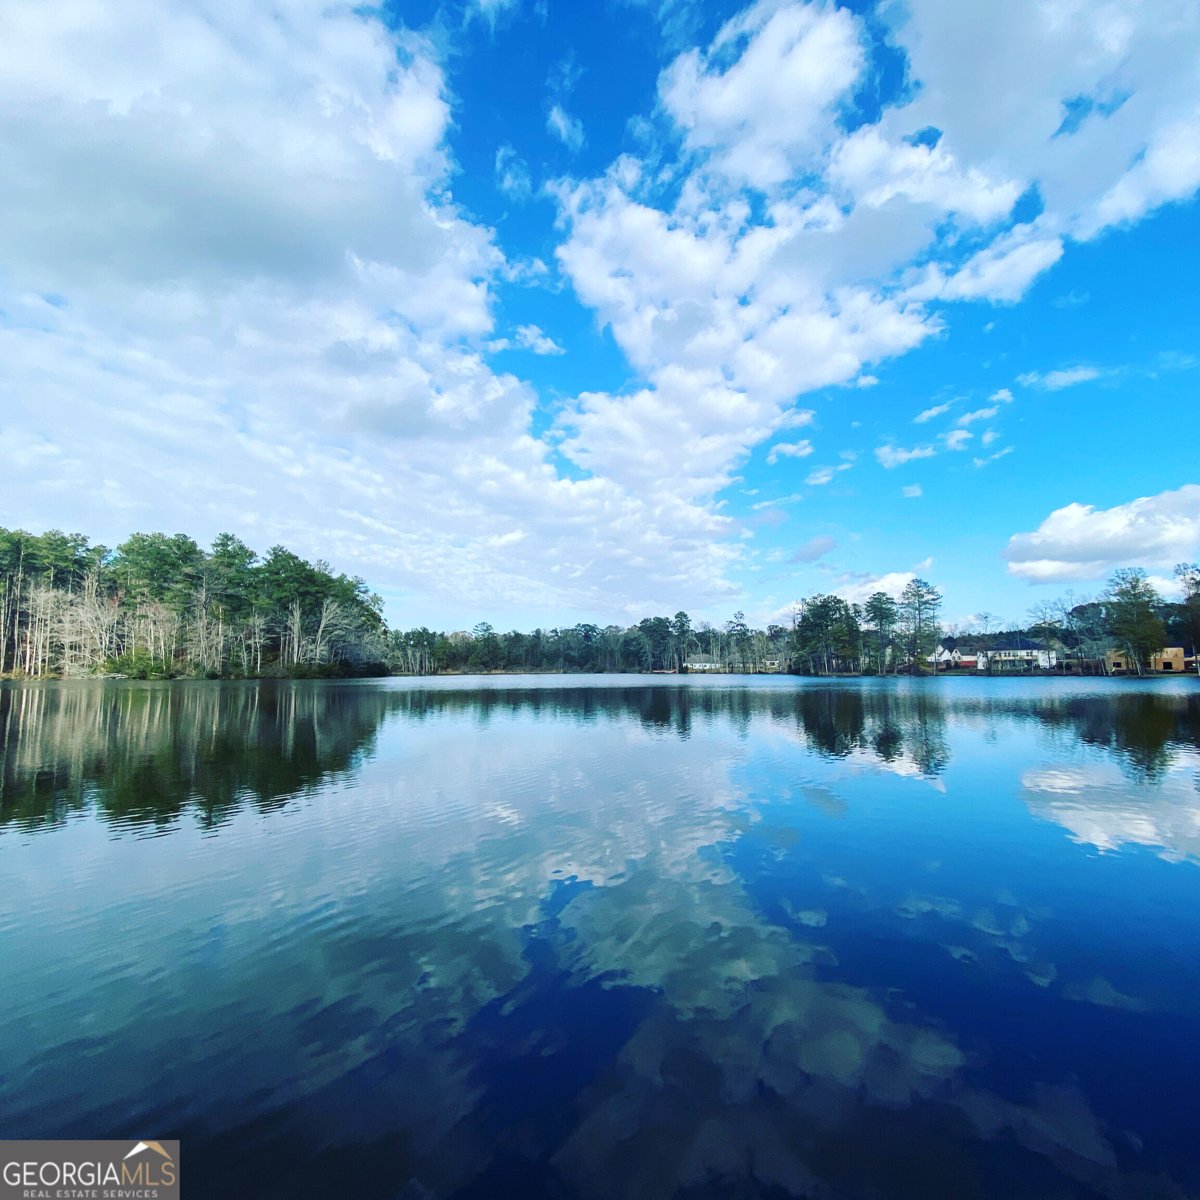
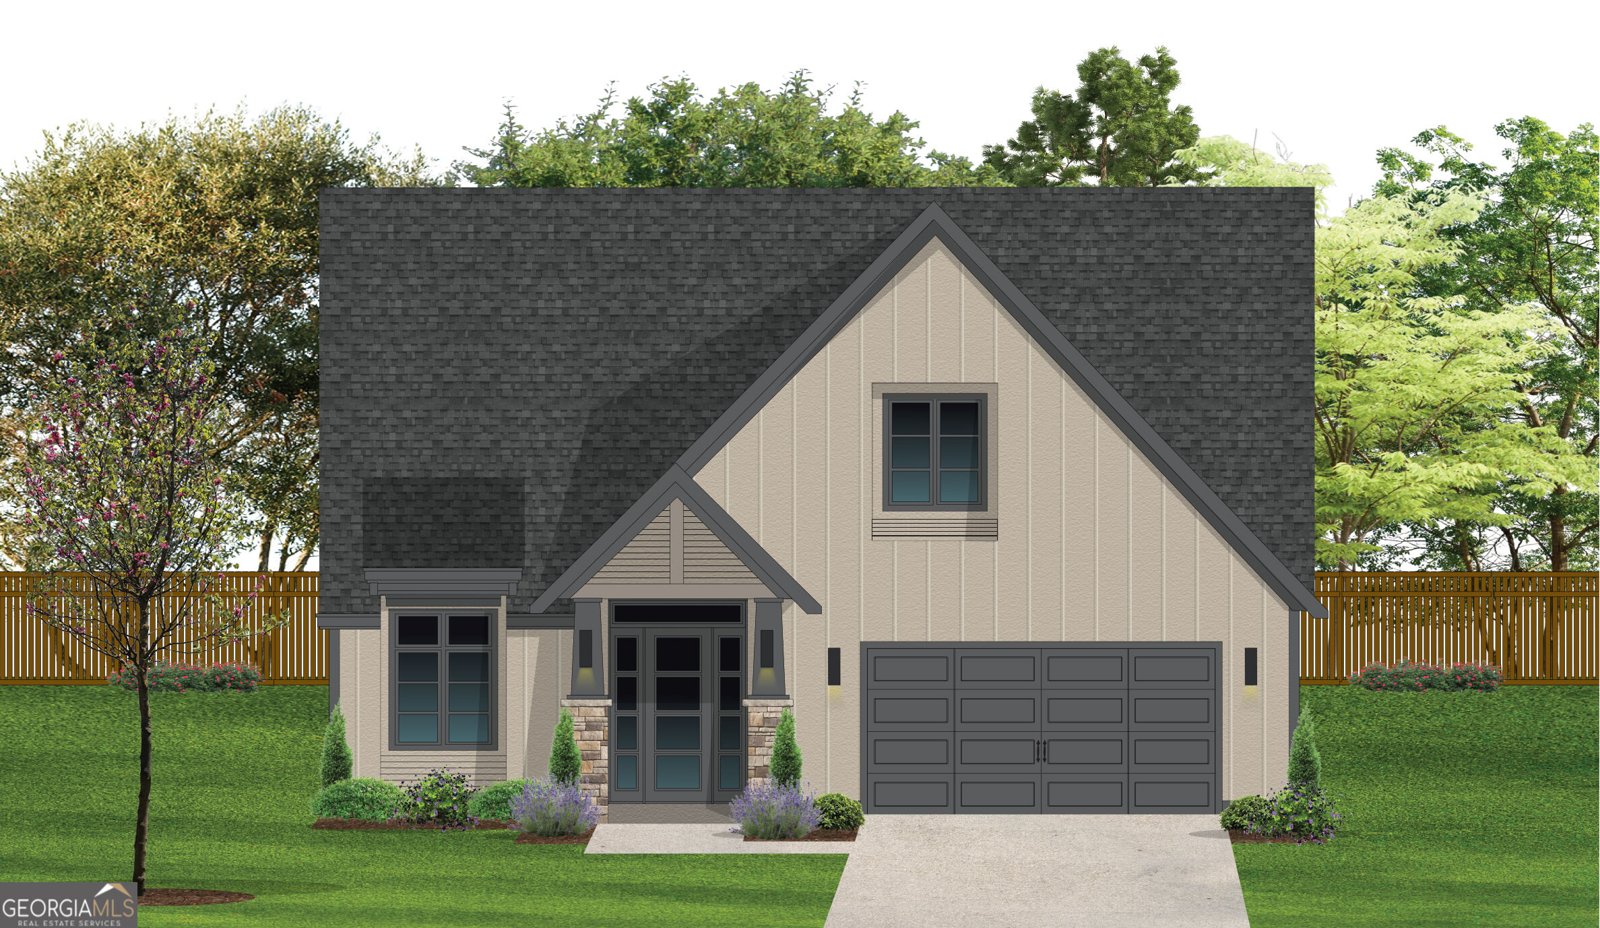
Lakefront living with easy access to I85 and downtown LaGrange. Welcome to this beautifully designed single level contemporary home featuring 3 bedrooms, 2.5 baths, a bonus room, study and separate living room. The open and inviting floor plan offers soaring vaulted ceilings, a cozy natural gas fireplace, recessed lighting, and durable LVP and tile flooring throughout the main living areas, oversized walk in pantry, coffee bar and more. The spacious kitchen is designed for both everyday living and entertaining, featuring granite countertops, stainless steel appliances, an oven/range combination with built in microwave, walk-in pantry and eat-in breakfast area. The kitchen flows seamlessly into the living space creating a comfortable gathering area with plenty of natural light. The primary suite offers a relaxing retreat with vaulted ceilings, walk-in closet, double vanities, granite countertops, garden tub and separate tiled shower. The second full bath features tub/shower combo, granite vanity and chrome fixtures, while convenient half bath provides additional functionality for guests. Additional features include vinyl windows, multiple walk-in closets, a versatile bonus room, dedicated study and separate dining room. The two-car garage provides convenient parking of oversized vehicles and includes additional storage space off the garage. Walk out the living room's French doors to enjoy the covered vaulted porch overlooking the lake creating a beautiful view and peaceful setting to enjoy your morning coffee or evening relaxation. The home's exterior is accented by both black and tan windows, black garage doors and coordinating black gutters adding a contemporary touch to its curb appeal. With a combination of modern finishes, flexible living spaces, abundant storage, and beautiful lake views, this home offers a comfortable and stylish place to call home.
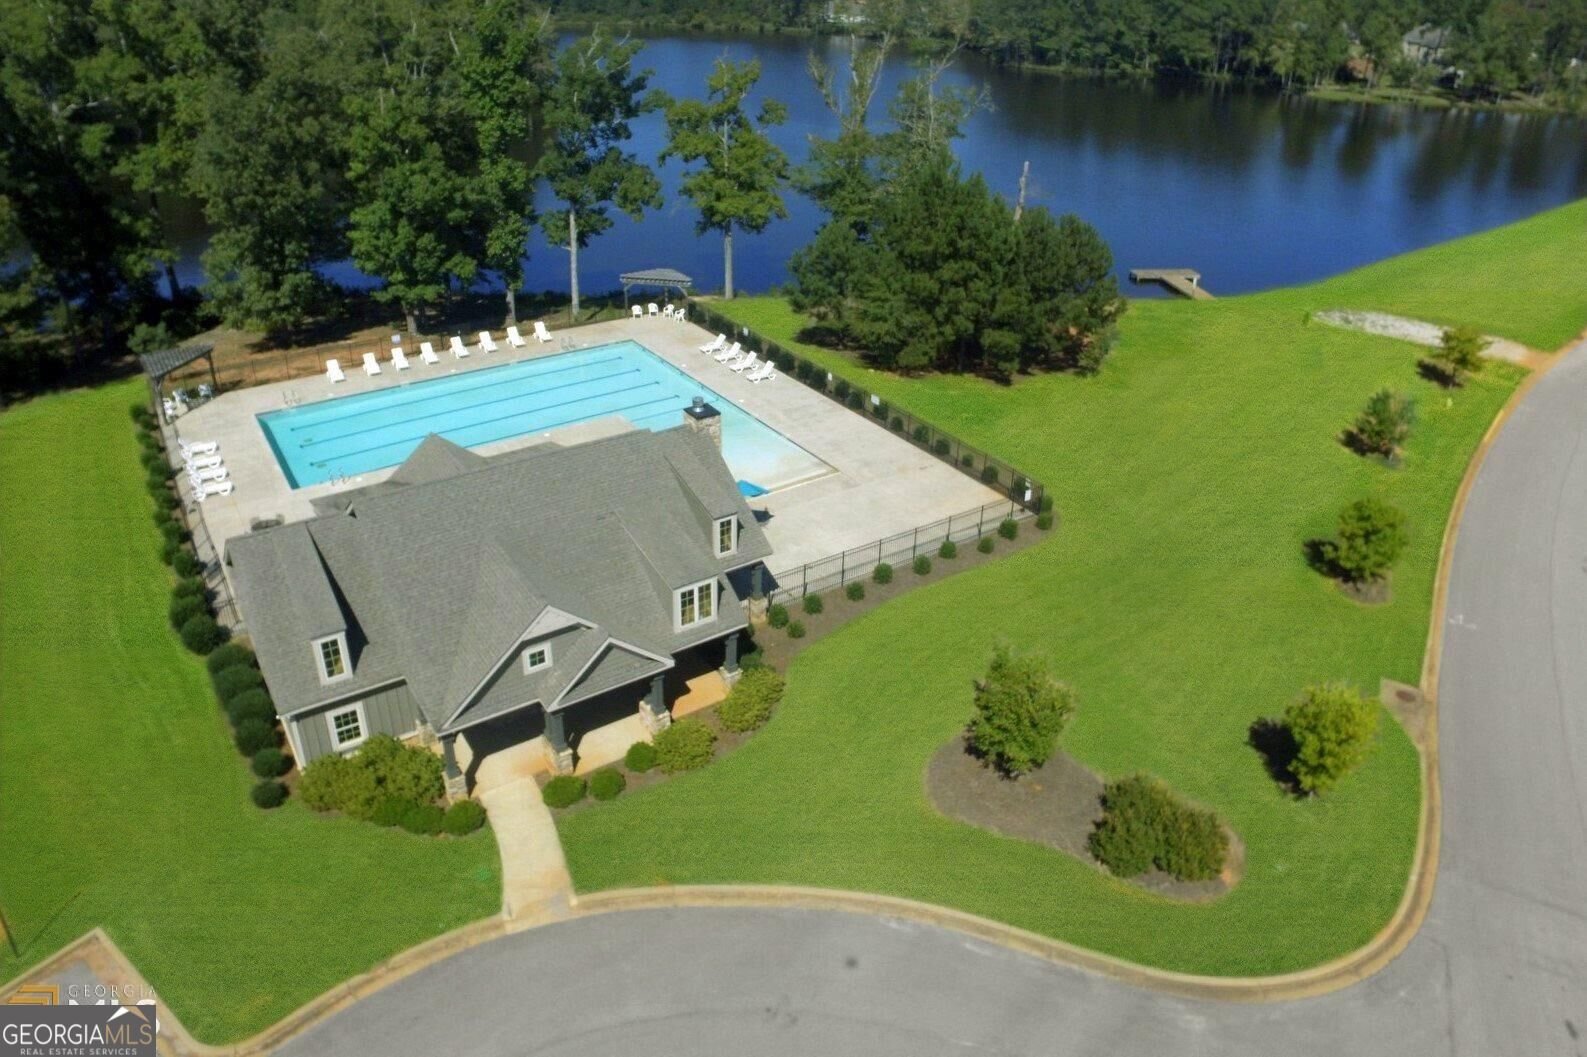
Set in the popular Bryant Lake neighborhood, this 3-BR, 2-BA home offers a comfortable blend of space, style, and function. With 2,570 square feet of finished living space, this floor plan offers generous gathering spaces as well as comfortable private retreats. The kitchen functions as the heart of the home with ample counter space, storage, and a natural connection to the main living areas. The main living areas are filled with natural light and provide an easy flow for hosting friends or enjoying quiet evenings at home. Step outside to approximately 0.34 acres, creating a comfortable setting for outdoor living and weekend gatherings. The property includes parking available for multiple vehicles, offering convenience for residents and guests. Residents of Bryant Lake enjoy a blend of neighborhood charm and easy access to everyday conveniences. Recently listed and already on many buyers radar, this home is a fresh opportunity. Currently offered at $486,700, this home delivers a strong combination of space, condition, and location.

▾ Show more
427 Lakeview Way - Map & Directions
view in Google Maps
Facts & features
School District Information
High School
Middle School
Elementary School
Additional Information about
Bryant Lake
Association
Yes
Association Fee
$600
Initiation Fee
$600
Association Fee Includes
Insurance
Maintenance Grounds
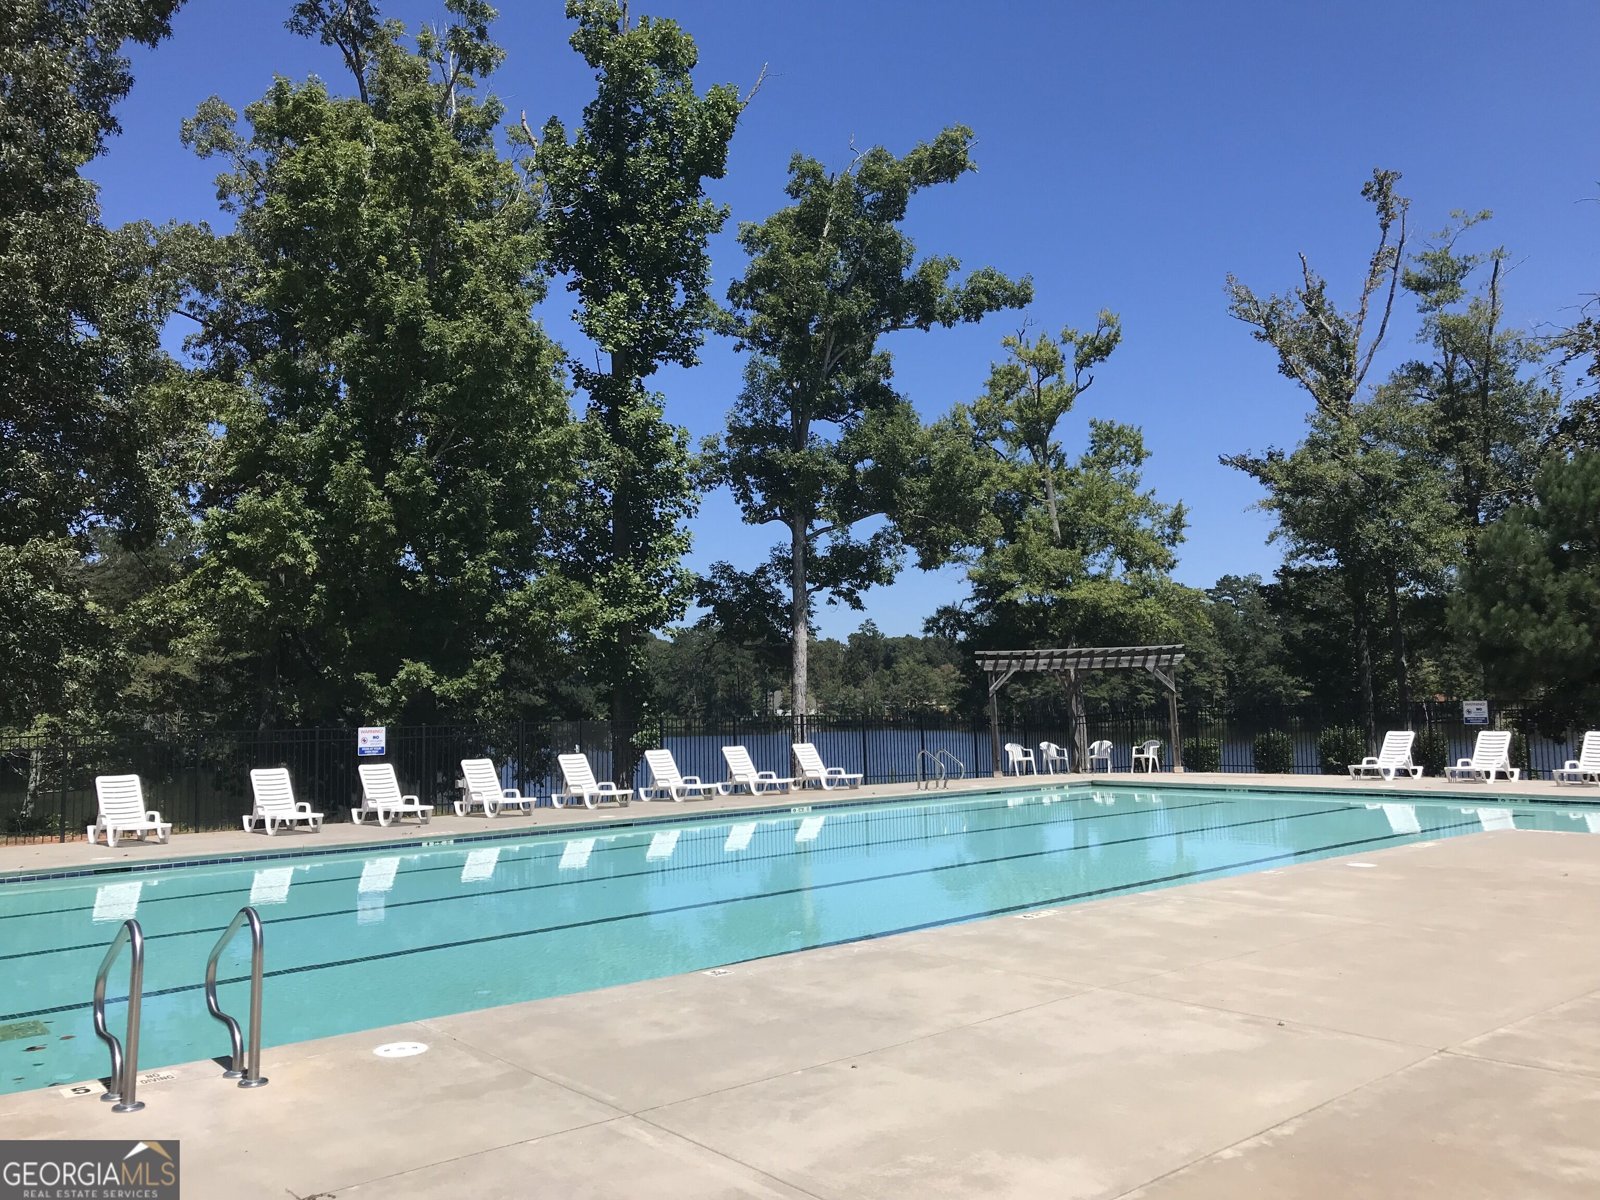
Swimming
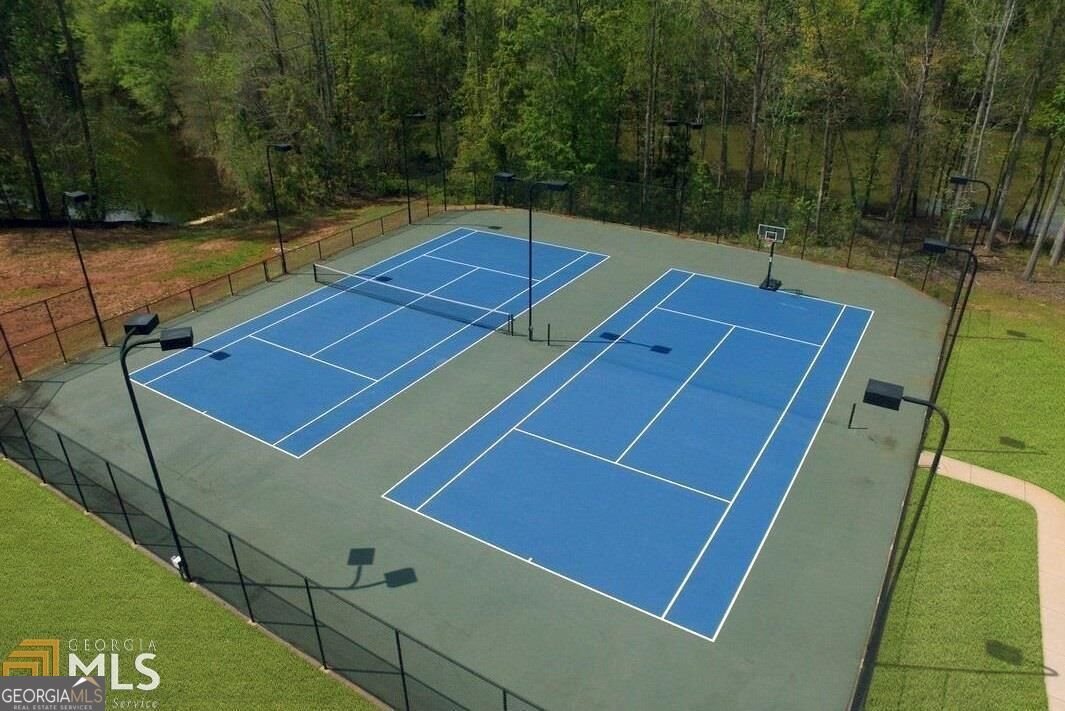
Tennis
Community Features
Clubhouse
Lake
Playground
Pool
Shared Dock
Sidewalks
Street Lights
Tennis Court(s)
Neighborhood Tennis
Yes
Neighborhood Pool
Yes
Additional Information about
427 Lakeview Way
County
Neighborhood
Year Built
2026
Appliances
Dishwasher
Electric Water Heater
Microwave
Oven/Range (Combo)
Stainless Steel Appliance(s)
Architectural Style
Craftsman
Ranch
Foundation
Slab
Construction Materials
Other
Stone
Cooling
Ceiling Fan(s)
Central Air
Dining Room Features
Dining Rm/Living Rm Combo
Fireplace Features
Living Room
Flooring
Laminate
Other
Tile
Heating
Central
Electric
Home Warranty
Yes
Interior Features
Beamed Ceilings
Double Vanity
High Ceilings
Master On Main Level
Separate Shower
Soaking Tub
Tile Bath
Vaulted Ceiling(s)
Walk-In Closet(s)
Kitchen Features
Breakfast Area
Kitchen Island
Solid Surface Counters
Walk-in Pantry
Laundry Features
In Mud Room,Other
Levels
One
Financing Available
Cash
Conventional
FHA
USDA Loan
VA Loan
Patio and Porch Features
Porch
Selling Status
New Construction
Roof
Composition
Rooms
Bonus Room
Den
Family Room
Laundry
Security Features
Smoke Detector(s)
Sewer Type
Public Sewer
Total Finished Area
2,570
Total Fire Places
1
Utilities
Cable Available
Electricity Available
High Speed Internet
Natural Gas Available
Phone Available
Sewer Available
Sewer Connected
Underground Utilities
Water Available
Water Source
Public
New Construction
Yes
Master on the Main
Yes
Dock
Yes
Land Information
Lot Size
Less than .5 Acres
Lot Features
Level
Lot Size Estimated
0.34
View
Lake
Water Front Features
Lake,Lake Access
Lake Front
Yes
Garages and Parking Information
Parking Total
4
Parking Features
Garage
Parking Pad
Tax Information
Taxes
$709
Tax Year
2026
Tax ID Number
0514 000297
▾ Show more
listed by real estate agent kendall butler and f.l.i. properties